

For SaleSingle Family ResidenceActive
1001 Bajada De Avila
Tampa, FL 33613
$2,495,000
90 Days On Site
- 4Beds
- 6Baths4 full, 2 half
- 5,155Sq Ft
- $484Per Sq Ft
- 0.55Acres
- 1983Built
- Subdivision
- Avila Unit 3
- County
- Hillsborough
- MLS®
- TB8537305
Overview
Designed for exceptional living, this stunning traditional Tudor Revival estate sits on more than a half-acre corner lot in Avila, Tampa Bay’s premier guard-gated golf course community. The home offers 4 bedrooms, 4 full baths, 2 half baths, and an additional room that may serve as a 5th bedroom. A grand foyer with a sweeping ornamental iron-and-wood staircase welcomes you inside. To the left, the formal dining room features a beautiful wall of custom millwork, while the formal living room and adjoining office sit across the foyer. Just beyond, the sunroom provides flexible space for a bonus room, exercise room, or any use you desire. Nearby, the spacious family room features a gas fireplace and large windows that fill the space with natural light and overlook the tropical pool and backyard. The newly renovated chef's gourmet kitchen includes GE Café appliances, a walk-in pantry, a butler’s pantry, and a breakfast room. Upstairs, you’ll find the primary bedroom with a spa-like bath, two additional ensuite bedrooms, and another room that could serve as a fifth bedroom. Additionally, there is a private upstairs guest suite which includes its own separate entrance. Built in 2024, the heated saltwater pool and spa create a private tropical oasis surrounded by artificial turf and expansive marble decking. Additional features include a 3-car garage, crown molding, a walled backyard, security system, reclaimed-water irrigation, and a new roof installed in 2021. A must see!
Listing Snapshot
- Price
- $2,495,000
- Days On Site
- 90 Days
- Bedrooms
- 4
- Inside Area (SqFt)
- 5,155 sqft
- Total Baths
- 6
- Full Baths
- 4
- Partial Baths
- 2
- Lot Size
- 0.55 Acres
- Year Built
- 1983
- MLS® Number
- TB8537305
- Status
- Active
- Property Tax
- $25,308 (2025)
- HOA/Condo/Coop Fees
- $701.83 monthly
- Sq Ft Source
- Public Records
Property Details
General Features
17 items
- Acres
- 0.55
- Attached Garage
- Yes
- Direction Faces
- West
- Foundation
- Slab
- Garage
- Yes
- Garage Spaces
- 3
- Levels
- Two
- Parking
- Circular Driveway, Driveway, Garage Door Opener, Garage Faces Side, Oversized, Attached
- Pets
- Yes
- Property Sub Type
- Single Family Residence
- Security
- Gated Community, Security System Owned, Smoke Detector(s)
- Sewer
- Public Sewer
- SqFt Total
- 5,914
- Style
- Traditional, Tudor
- Utilities
- Cable Available, Cable Connected, Electricity Connected, Propane, Sewer Connected, Underground Utilities, Water Connected
- Water Source
- None
- Zoning
- PD
Interior Features
22 items
- Appliances
- Convection Oven, Dishwasher, Disposal, Gas Water Heater, Microwave, Range, Range Hood, Refrigerator, Tankless Water Heater, Water Softener
- Cooling
- Central Air, Zoned
- Fireplace
- Yes
- Fireplace Features
- Family Room, Gas, Living Room, Wood Burning
- Flooring
- Ceramic Tile, Tile, Wood
- Furnished
- Unfurnished
- Heating
- Central, Zoned
- Interior
- Built-in Features, Crown Molding, Eat-in Kitchen, Open Floorplan, Stone Counters, Walk-In Closet(s), In-Law Floorplan
- Laundry Features
- Inside, Laundry Room
- Spa
- Yes
- Window Features
- Double Pane Windows
Rooms
| Room | Dimensions | Level | Features |
|---|---|---|---|
| Bedroom 2 | 12x16 | ||
| Bedroom 3 | 15x10 | ||
| Bedroom 4 | 11x10 | ||
| Bonus Room | 18x10 | ||
| Dinette | 10x12 | ||
| Dining Room | 19x17 | ||
| Family Room | 25x15 | ||
| Kitchen | 12x16 | Granite Counters, Stone Counters | |
| Living Room | 18x17 | ||
| Master Bedroom | 17x18 | ||
| Office | 12x17 |
Exterior Features
13 items
- Construction Details
- Brick, Wood Siding
- Exterior
- Private Yard, Rain Gutters
- Fencing
- Fenced
- Lot Features
- Corner Lot, Irregular Lot, Landscaped, Near Golf Course, Paved, Private
- Patio And Porch
- Patio
- Pool Features
- Gunite, Heated, In Ground, Other, Salt Water, Tile, Private
- Private Pool
- Yes
- Roof
- Shingle
- Spa
- Yes
- Spa Features
- Heated, In Ground
- View
- Garden, Pool
- Waterview
- Garden, Pool
- Windows/Doors
- Double Pane Windows
Community Features
7 items
- Association Fee
- $8422.0
- Association Fee Frequency
- Annually
- Community Features
- Gated, Golf, Park, Playground, Street Lights
- MLS Area
- 33613 - Tampa
- Township
- 27
- Financing Terms Available
- Cash, Conventional, VA Loan
- Roads
- Asphalt, Paved
Location
1001 Bajada De Avila, Tampa, FL 33613 · 33613 - Tampa


Neighborhood & Commute
ZIP Code 33613
- Median household income
- $48,671
- Income per person
- $29,238
- Households
- 18,199
- Average household size
- 2.11
- Median age
- 32.5
Source: Walk Score.
Disclosure: Community information and market data powered by Constellation Data Labs. Information is deemed reliable but not guaranteed.
Schools
- Elementary School
- Maniscalco-HB
- Middle School
- Buchanan-HB
- High School
- Gaither-HB
Price & Status History
- Listing updated with changes from the MLS®
- Status changed to Active
- Listing first seen on site
Friends & Family
Similar Homes
For sale in Tampa, single family residence, within 20% of this price.
 New Listing · 3 weeks on site$2,699,990Single Family Residence For SaleActive4Beds5Total Baths3,253Sqft4308 W GRANADA STREETTAMPA, FL 33629MARYLAND MANOR REV Subdivision
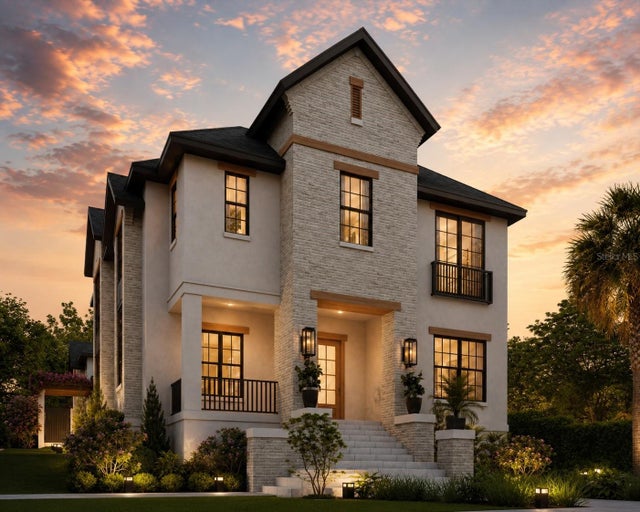 $2,700,000Single Family Residence For SaleActive6Beds6Total Baths4,602Sqft2313 N RIVERSIDE DRIVETAMPA, FL 33602RIDGEWOOD PARK Subdivision
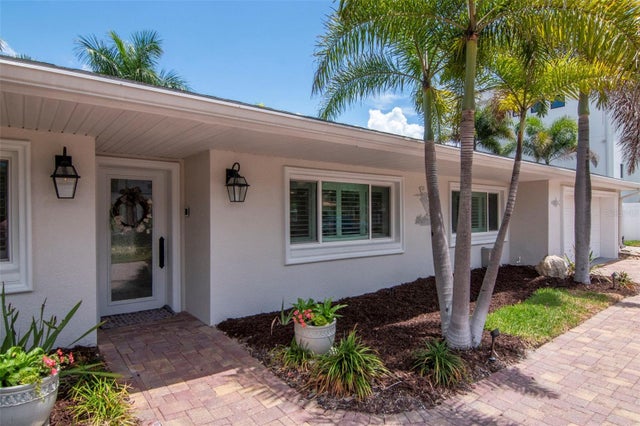 $2,700,000Single Family Residence For SaleActive4Beds3Total Baths2,162Sqft4927 W MELROSE AVENUE NTAMPA, FL 33629STONEY POINT SUB A REP Subdivision
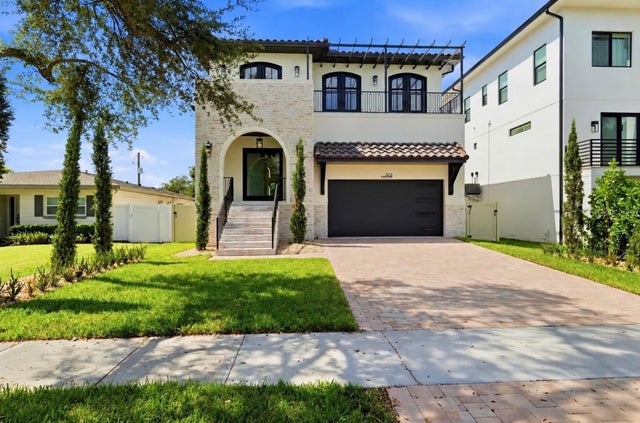 $2,725,000Single Family Residence For SaleActive4Beds5Total Baths4,030Sqft502 E DAVIS BOULEVARDTAMPA, FL 33606DAVIS ISLANDS PB10 PG52 TO 57 Subdivision