

For SaleSingle Family ResidenceActive
4308 W Granada Street
Tampa, FL 33629
$2,699,990
23 Days On Site
- 4Beds
- 5Baths4 full, 1 half
- 3,253Sq Ft
- $830Per Sq Ft
- 0.11Acres
- 2027Built
- Subdivision
- Maryland Manor Rev
- County
- Hillsborough
- MLS®
- TB8558922
Overview
Under Construction. Contemporary new construction by Taralon Homes in South Tampa, with anticipated completion in December 2027. This 4-bedroom, 4.5-bath residence offers 3,253 square feet with a private study, upstairs game room and loft, a covered lanai, pool and 2-car garage. The exterior combines clean architectural lines with stone accents, a custom iron entry door and a paver driveway.
Inside, 10-foot ceilings, wood flooring and an open floor plan connect the main living spaces. The kitchen features cabinetry extending to the ceiling with illuminated glass-front upper cabinets, an oversized island with seating, stone countertops, and a walk-in pantry. Dacor appliances include a 36-inch gas range, separate 30-inch built-in refrigerator and freezer, a paneled dishwasher and wine refrigerator. A microwave drawer, workstation sink, Brizo faucet and under-cabinet lighting complete the kitchen.
The great room features a 60-inch linear gas fireplace and a tiered ceiling with LED lighting. A 16-foot-wide wall of impact-rated sliding glass doors opens to the covered lanai, extending the living area outdoors. Travertine pavers, a wood-plank ceiling and a planned pool create space for outdoor dining and entertaining. A separate study near the entry provides a dedicated home office, while the mudroom offers a built-in bench, cubbies and a drop station.
All four bedrooms are upstairs, each with a walk-in closet and its own full bath. The primary suite includes a tiered ceiling with indirect lighting, a custom walk-in closet, and a bath with dual vanities, a freestanding soaking tub, a separate glass-enclosed shower and Brizo fixtures. A loft and separate game room provide additional living space, and the laundry room is conveniently located on the same level as all the bedrooms. Wood flooring continues throughout the bedrooms and upstairs living areas.
Additional features include impact-resistant windows and sliding doors, solid-core 8-foot interior doors, smooth-finish walls and ceilings, two tankless water heaters, separate upstairs and downstairs HVAC systems, spray foam insulation, custom closet systems, and an epoxy garage floor. Includes a 10-year structural warranty. Conveniently located near shopping, dining, Tampa International Airport, International Plaza, Westshore and downtown Tampa.
Listing Snapshot
- Price
- $2,699,990
- Days On Site
- 23 Days
- Bedrooms
- 4
- Inside Area (SqFt)
- 3,253 sqft
- Total Baths
- 5
- Full Baths
- 4
- Partial Baths
- 1
- Lot Size
- 0.11 Acres
- Year Built
- 2027
- MLS® Number
- TB8558922
- Status
- Active
- Property Tax
- $3,702.98 (2025)
- HOA/Condo/Coop Fees
- N/A
- Sq Ft Source
- Builder
Property Details
General Features
17 items
- Acres
- 0.11
- Attached Garage
- Yes
- Direction Faces
- North
- Foundation
- Slab
- Garage
- Yes
- Garage Spaces
- 2
- Levels
- Two
- Number Of Stories
- 2
- Parking
- Garage Door Opener, Attached
- Property Condition
- Under Construction, New Construction
- Property Sub Type
- Single Family Residence
- Sewer
- Public Sewer
- SqFt Total
- 4,035
- Style
- Contemporary
- Utilities
- Electricity Available, Natural Gas Available, Sewer Available, Water Available
- Water Source
- Public
- Zoning
- RS-100
Interior Features
19 items
- Appliances
- Dishwasher, Gas Water Heater, Microwave, Range, Range Hood, Refrigerator, Wine Refrigerator
- Cooling
- Central Air
- Fireplace
- Yes
- Fireplace Features
- Family Room, Gas
- Flooring
- Tile, Wood
- Furnished
- Unfurnished
- Heating
- Central
- Interior
- Eat-in Kitchen, Open Floorplan, Stone Counters, Walk-In Closet(s)
- Laundry Features
- Inside, Laundry Room, Upper Level
- Spa
- Yes
Rooms
| Room | Dimensions | Level | Features |
|---|---|---|---|
| Bedroom 2 | 15.5x15 | ||
| Bedroom 3 | 12x11.5 | ||
| Bedroom 4 | 11x12.5 | ||
| Den | 10.5x12 | ||
| Dining Room | 16x12 | ||
| Kitchen | 10.5x14 | ||
| Living Room | 18x21 | ||
| Master Bedroom | 17.5x14.5 | ||
| Media Room | 11x14 |
Exterior Features
10 items
- Construction Details
- Block, Stucco
- Exterior
- Lighting, Rain Gutters
- Fencing
- Fenced, Vinyl
- Lot Features
- Paved
- Patio And Porch
- Covered, Front Porch, Rear Porch
- Pool Features
- In Ground, Private
- Private Pool
- Yes
- Roof
- Other
- Spa
- Yes
- Spa Features
- Heated
Community Features
4 items
- MLS Area
- 33629 - Tampa / Palma Ceia
- Township
- 29
- Financing Terms Available
- Cash, Conventional
- Roads
- Paved
Location
4308 W Granada Street, Tampa, FL 33629 · 33629 - Tampa / Palma Ceia


Neighborhood & Commute
ZIP Code 33629
- Median household income
- $154,927
- Income per person
- $81,154
- Households
- 11,334
- Average household size
- 2.42
- Median age
- 41.6
Source: Walk Score.
Disclosure: Community information and market data powered by Constellation Data Labs. Information is deemed reliable but not guaranteed.
Schools
- Elementary School
- Dale Mabry Elementary-HB
- Middle School
- Coleman-HB
- High School
- Plant-HB
Price & Status History
- Listing updated with changes from the MLS®
- Status changed to Active
- Listing first seen on site
Friends & Family
Similar Homes
For sale in Tampa, single family residence, within 20% of this price.
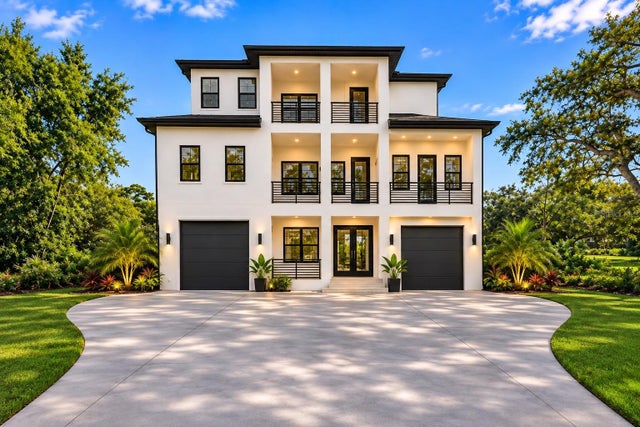 $2,800,000Single Family Residence For SaleActive5Beds7Total Baths5,548Sqft12312 TWIN BRANCH ACRES ROADTAMPA, FL 33626TWIN BRANCH ACRES UNIT THREE Subdivision
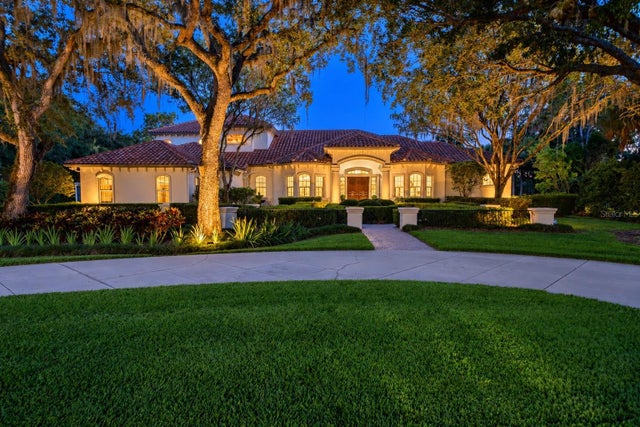 New Listing · 3 weeks on site$2,800,000Single Family Residence For SaleActive5Beds5Total Baths6,510Sqft6407 E MACLAURIN DRIVETAMPA, FL 33647TAMPA PALMS 4A UNIT 2B3 Subdivision
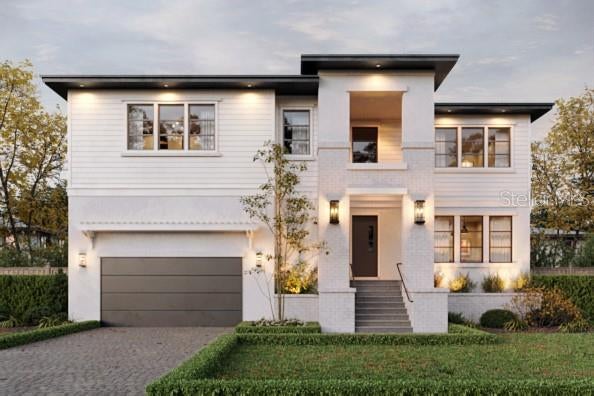 New Listing · 4 weeks on site$2,849,000Single Family Residence For SaleActive5Beds5Total Baths3,831Sqft620 MARMORA AVENUETAMPA, FL 33606BYARS THOMPSON ADD DAVIS Subdivision
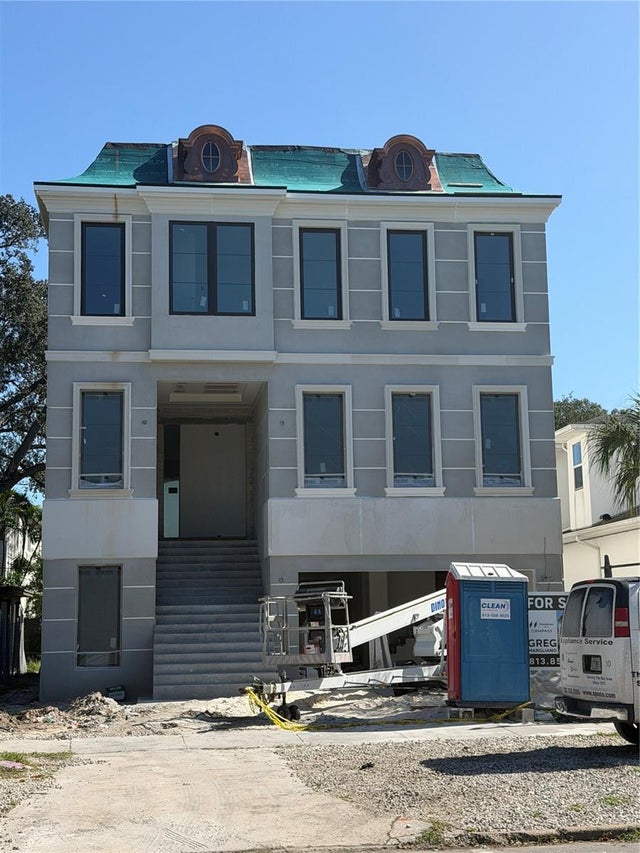 $2,849,000Single Family Residence For SaleActive4Beds5Total Baths4,034Sqft513 E DAVIS BOULEVARDTAMPA, FL 33606DAVIS ISLANDS PB10 PG52 TO 57 Subdivision