

For SaleSingle Family ResidenceActive
8717 Driftwood Drive
Tampa, FL 33615
$2,750,000
210 Days On Site
- 4Beds
- 4Baths3 full, 1 half
- 3,352Sq Ft
- $820Per Sq Ft
- 0.21Acres
- 2026Built
- Subdivision
- Bay Crest Park Unit 01
- County
- Hillsborough
- MLS®
- TB8495743
Overview
OWNER FINANCING AVAILABLE. Luxurious elevated waterfront living just became your reality. This NEWLY CONSTRUCTED CUSTOM waterfront stunner with resort inspired pool oasis, plus a detached pool house, and private covered dock with lift located on a peaceful short canal that leads 5 minutes out to Tampa Bay is loaded with spectacular touches and additions that are sure to make your jaw drop…and if that isn't enough, the seller is offering owner financing! With 3 floors of all block foam filled celled construction each story with a sparkling panoramic view of the water, and impact windows. This home isn't just beautiful, it's a fortress. Throughout this custom smart home you will find unique custom designs that make every room feel elevated and personalized smart home technology ran by Control4 that makes this home automated from the touch of a pad or your phone. Every inch of this home was thought out with intention. From the spectacular views with two ENOMROUS balconies (second floor covered with ceiling fans and the third floor open for sunning) and a wide open pool deck with expansive outdoor kitchen and yard perfect for entertaining, to the magnificent open living area with chic kitchen and dining area loaded with high-end appliances and beautiful quartz waterfall countertops, to the 12 foot wide accordion doors that open out to your oversized covered balcony making indoor outdoor living a reality, the 3-stop oversized elevator, hardwired speakers and wifi extenders, premium standing seam metal roof, impact windows, extra tall 8 foot high by 16 foot wide garage door with 9 foot ceilings and over 38 foot deep garage, composite decking, Control4 home automation system, 2 primary bedrooms, the list goes on and on. The exquisitely designed primary suite has its own balcony access along with not one, but two large walk-in closets, and the bathroom is like something out of a spa dream. The double entry enormous uniquely designed tile shower plus separate bath tub and heated toilet just might leave you speechless! The third floor has 3 more bedrooms, one of which is a second primary suite! Endless space for entertaining with an open living/dining/kichen on the second floor and separate HUGE media room and open game room with wet bar on the third floor that leads out to the open third floor balcony for serious sunset action. Even the massive 4 car tandem garage was well thought out. It has an 8-foot-tall garage door to get your large trucks or boats in and measuring over 38 feet deep. The garage also has another large space off to the right that could be large workshop or easily walled off for many other uses. Let's talk location: This tranquil waterfront community is 8 minutes from Tampa international airport and International Mall, a quick 5 minute boat ride out to Tampa Bay, and 15 minutes from all the action of downtown Tampa and Raymond James Stadium. Some people have to choose between living on the water with a pool and having a big yard, but here….you have it ALL! With THIS new elevated home…you get both a spacious home, huge pool/spa area complete with a massive outdoor kitchen, private covered dock, pool house for your “man cave” or “she shed”, AND a large yard along the waterfront…all that leads out to the bay. Properties like this don't come around often. This is your chance to live the Florida dream in a home that dreams are made of.
Listing Snapshot
- Price
- $2,750,000
- Days On Site
- 210 Days
- Bedrooms
- 4
- Inside Area (SqFt)
- 3,352 sqft
- Total Baths
- 4
- Full Baths
- 3
- Partial Baths
- 1
- Lot Size
- 0.21 Acres
- Year Built
- 2026
- MLS® Number
- TB8495743
- Status
- Active
- Property Tax
- $5,634.33 (2025)
- HOA/Condo/Coop Fees
- N/A
- Sq Ft Source
- Builder
Property Details
General Features
17 items
- Acres
- 0.21
- Attached Garage
- Yes
- Direction Faces
- West
- Foundation
- Slab
- Garage
- Yes
- Garage Spaces
- 4
- Levels
- Two
- Number Of Stories
- 3
- Parking
- Boat, Driveway, Garage Door Opener, Oversized, Parking Pad, Tandem, Workshop in Garage, Attached
- Property Condition
- New Construction
- Property Sub Type
- Single Family Residence
- Security
- Closed Circuit Camera(s), Security Lights, Smoke Detector(s)
- Sewer
- Public Sewer
- SqFt Total
- 6,353
- Utilities
- Natural Gas Available, Cable Available, Electricity Connected, Natural Gas Connected, Sewer Connected, Underground Utilities, Water Connected
- Water Source
- Public
- Zoning
- RSC-6
Interior Features
18 items
- Appliances
- Bar Fridge, Dishwasher, Disposal, Electric Water Heater, Microwave, Other, Range, Refrigerator
- Cooling
- Central Air
- Flooring
- Tile
- Furnished
- Unfurnished
- Heating
- Central, Electric
- Interior
- Crown Molding, Eat-in Kitchen, Elevator, High Ceilings, Open Floorplan, Other, Smart Home, Stone Counters, Tray Ceiling(s), Walk-In Closet(s), Wet Bar
- Laundry Features
- Electric Dryer Hookup, Gas Dryer Hookup, Laundry Room
- Spa
- Yes
- Window Features
- Double Pane Windows, Low Emissivity Windows, Storm Window(s)
Rooms
| Room | Dimensions | Level | Features |
|---|---|---|---|
| Bedroom 2 | 13.1x11.6 | Third | |
| Bedroom 3 | 11.1x11.1 | Third | |
| Bedroom 4 | 11.1x11.1 | Third | |
| Dining Room | 11.6x24.6 | Second | |
| Kitchen | 20.4x11.9 | Second | Breakfast Bar, Kitchen Island, Pantry, Stone Counters |
| Living Room | 16.6x20 | Second | Ceiling Fan(s) |
| Master Bathroom | 16.1x11.6 | Second | Double Vanity, Stone Counters |
| Master Bedroom | 13.8x17.5 | Second | Ceiling Fan(s) |
| Media Room | 15.1x24.68 | Third | Stone Counters, Wet Bar |
Exterior Features
16 items
- Construction Details
- Block, Stucco
- Exterior
- Balcony, Lighting, Outdoor Grill, Outdoor Kitchen, Dock
- Fencing
- Vinyl
- Lot Features
- Cul-De-Sac, Paved, Waterfront
- Other Structures
- Boat House, Other, Outdoor Kitchen
- Patio And Porch
- Covered, Deck, Front Porch, Patio, Rear Porch, Wrap Around
- Pool Features
- Gunite, Heated, In Ground, Salt Water, Private
- Private Pool
- Yes
- Roof
- Metal
- Spa
- Yes
- Spa Features
- Heated, In Ground
- View
- Canal, Water, Pool
- Waterfront
- Yes
- Waterfront Features
- Canal Front
- Waterview
- Canal, Water, Pool
- Windows/Doors
- Double Pane Windows, Low Emissivity Windows, Storm Window(s)
Community Features
6 items
- Accessibility Features
- Accessible Entrance, Accessible Elevator Installed
- Community Features
- Street Lights
- MLS Area
- 33615 - Tampa / Town and Country
- Township
- 29
- Financing Terms Available
- Cash, Conventional, VA Loan
- Roads
- Paved
Location
8717 Driftwood Drive, Tampa, FL 33615 · 33615 - Tampa / Town and Country


Neighborhood & Commute
ZIP Code 33615
- Median household income
- $61,328
- Income per person
- $36,600
- Households
- 20,323
- Average household size
- 2.46
- Median age
- 39.3
Source: Walk Score.
Disclosure: Community information and market data powered by Constellation Data Labs. Information is deemed reliable but not guaranteed.
Price & Status History
- Listing updated with changes from the MLS®
- Status changed to Active
- Price changed to $2,750,000
- Listing first seen on site
Friends & Family
Similar Homes
For sale in Tampa, single family residence, within 20% of this price.
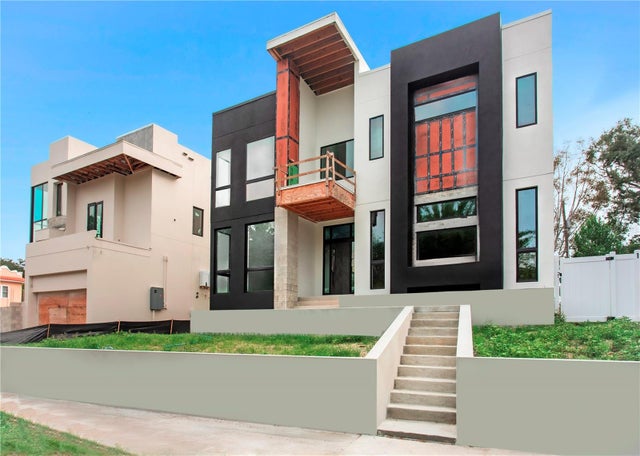 $2,850,000Single Family Residence For SaleActive5Beds4Total Baths4,244Sqft2309 N RIVERSIDE DRIVETAMPA, FL 33602RIDGEWOOD PARK Subdivision
 New Listing · yesterday$2,850,000Single Family Residence For SaleActive5Beds8Total Baths6,773Sqft4215 W JETTON AVENUETAMPA, FL 33629PICADILLY Subdivision
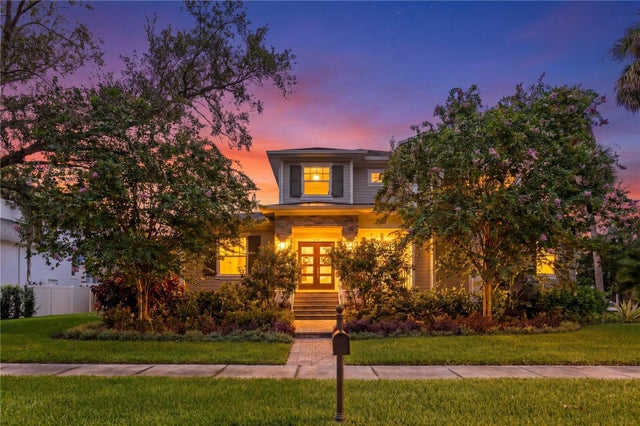 $2,850,000Single Family Residence For SaleActive5Beds7Total Baths5,185Sqft5016 W EVELYN DRIVETAMPA, FL 33609WEST SHORE CREST Subdivision
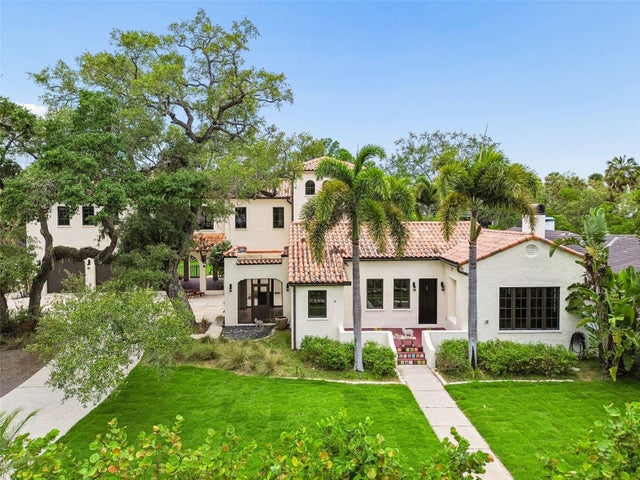 $2,875,000Single Family Residence For SaleActive4Beds6Total Baths5,086Sqft2603 S PARKVIEW STREETTAMPA, FL 33629SUNSET PARK Subdivision