

For SaleSingle Family ResidenceActive
11609 Carrollwood Drive
Tampa, FL 33618
$2,950,000
63 Days On Site
- 6Beds
- 6Baths5 full, 1 half
- 5,510Sq Ft
- $535Per Sq Ft
- 0.37Acres
- 1967Built
- Subdivision
- Carrollwood Sub Unit 11
- County
- Hillsborough
- MLS®
- TB8545837
Overview
A rare opportunity on beautiful 210 acre Lake Carroll, this expansive 6-bedroom, 5.5-bath lakefront estate offers exceptional space, panoramic water views from the extensive wrap around balconies and a setting that is increasingly difficult to find in the heart of Tampa. Located next to WhiteSands Beach Park and the community boat ramp, the property enjoys a remarkable connection to the lake from both inside and out. Designed on a grand scale and filled with the distinctive luxury details of its era, the home offers vintage elegance with incredible potential for a new owner to preserve its character, reimagine it for modern living, or create an entirely new vision for this extraordinary lakefront property. The spacious floor plan includes four bedrooms on the main level, including a generous primary suite/or office with panoramic windows overlooking Lake Carroll and library bookshelves if you want to keep as a study. The second primary suite upstairs captures equally impressive sweeping lake views, creating a true double-primary layout ideal for multigenerational living or extended guests. A large bonus room provides additional flexible living space, while the expansive kitchen retains its vintage character and offers abundant room for gathering and entertaining. Also featured is many areas of extra storage for everyday and little used items. Throughout the home, walls of windows frame the lake and bring the waterfront setting into nearly every major living space. Outside, the pool and spa have a character all their own, surrounded by distinctive stone features and positioned to take full advantage of the open lake views. A private boat dock completes the waterfront lifestyle, offering direct access to Lake Carroll just beyond the backyard. A substantial lakefront estate with scale, character, incredible views, and the opportunity for its next owner to decide what comes next!
Listing Snapshot
- Price
- $2,950,000
- Days On Site
- 63 Days
- Bedrooms
- 6
- Inside Area (SqFt)
- 5,510 sqft
- Total Baths
- 6
- Full Baths
- 5
- Partial Baths
- 1
- Lot Size
- 0.37 Acres
- Year Built
- 1967
- MLS® Number
- TB8545837
- Status
- Active
- Property Tax
- $29,988 (2025)
- HOA/Condo/Coop Fees
- N/A
- Sq Ft Source
- Public Records
Property Details
General Features
16 items
- Acres
- 0.37
- Attached Garage
- Yes
- Direction Faces
- Northwest
- Foundation
- Slab
- Garage
- Yes
- Garage Spaces
- 2
- Levels
- Two
- Parking
- Attached
- Pets
- Yes
- Property Sub Type
- Single Family Residence
- Sewer
- Public Sewer
- SqFt Total
- 7,123
- Style
- Contemporary
- Utilities
- Electricity Available, Electricity Connected
- Water Source
- Public
- Zoning
- RSC-6
Interior Features
21 items
- Appliances
- Cooktop, Dishwasher, Electric Water Heater, Microwave, Refrigerator
- Cooling
- Central Air
- Fireplace
- Yes
- Fireplace Features
- Family Room, Gas
- Flooring
- Carpet, Granite, Wood
- Furnished
- Unfurnished
- Heating
- Central, Electric
- Interior
- Built-in Features, Crown Molding, High Ceilings, Sauna, Stone Counters, Vaulted Ceiling(s), Walk-In Closet(s)
- Laundry Features
- Inside, Laundry Room
- Spa
- Yes
Rooms
| Room | Dimensions | Level | Features |
|---|---|---|---|
| Bedroom 2 | 13x21 | First | |
| Bedroom 3 | 13x15 | First | |
| Bedroom 4 | 10x12 | First | |
| Bedroom 5 | 12x12 | First | |
| Bonus Room | 38x16 | Second | |
| Dining Room | 18x12 | First | |
| Family Room | 17x23 | First | |
| Kitchen | 23x19 | First | |
| Living Room | 18x23 | First | |
| Master Bedroom | 25x30 | Second | |
| Office | 12x10 | Second |
Exterior Features
13 items
- Construction Details
- Block, Stucco
- Exterior
- Balcony, Dock
- Lot Features
- Cul-De-Sac, Waterfront
- Patio And Porch
- Covered, Patio
- Pool Features
- In Ground, Private
- Private Pool
- Yes
- Roof
- Tile
- Spa
- Yes
- View
- Lake, Water, Park/Greenbelt
- Waterfront
- Yes
- Waterfront Features
- Lake Privileges, Lake Front
- Waterview
- Lake, Water, Park/Greenbelt
- Windows/Doors
- Sliding Doors
Community Features
6 items
- Association Amenities
- Park, Playground, Recreation Facilities, Tennis Court(s)
- Community Features
- Park, Playground, Tennis Court(s)
- MLS Area
- 33618 - Tampa / Carrollwood / Lake Carroll
- Township
- 28
- Financing Terms Available
- Cash
- Roads
- Asphalt
Location
11609 Carrollwood Drive, Tampa, FL 33618 · 33618 - Tampa / Carrollwood / Lake Carroll


Neighborhood & Commute
ZIP Code 33618
- Median household income
- $78,670
- Income per person
- $52,127
- Households
- 12,434
- Average household size
- 2.22
- Median age
- 44.6
Source: Walk Score.
Disclosure: Community information and market data powered by Constellation Data Labs. Information is deemed reliable but not guaranteed.
Schools
- Elementary School
- Carrollwood K-8 School
- High School
- Chamberlain-HB
Price & Status History
- Listing updated with changes from the MLS®
- Price changed to $2,950,000
- Listing first seen on site
- Status changed to Active
Friends & Family
Similar Homes
For sale in Tampa, single family residence, within 20% of this price.
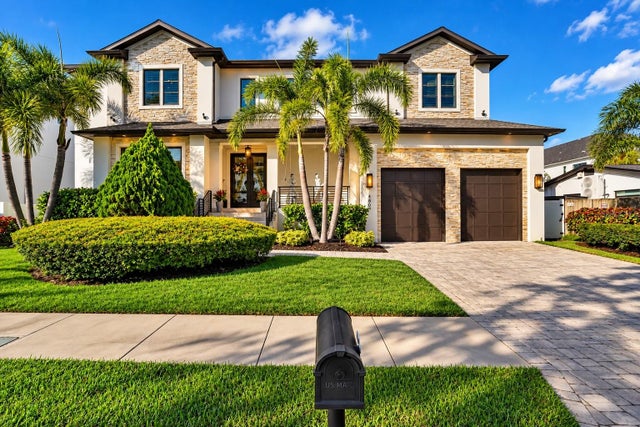 New Listing · 3 weeks on site$2,950,000Single Family Residence For SaleActive4Beds4Total Baths5,138Sqft4807 W LONGFELLOW AVENUETAMPA, FL 33629OMAR SUB Subdivision
 $2,995,000Single Family Residence For SaleActive5Beds7Total Baths5,520Sqft3006 W MASON STREETTAMPA, FL 33629CREST VIEW Subdivision
 New Listing · 4 weeks on site$2,995,000Single Family Residence For SaleActive5Beds6Total Baths4,149Sqft5117 W PLATT STREETTAMPA, FL 33609HESPERDIES Subdivision
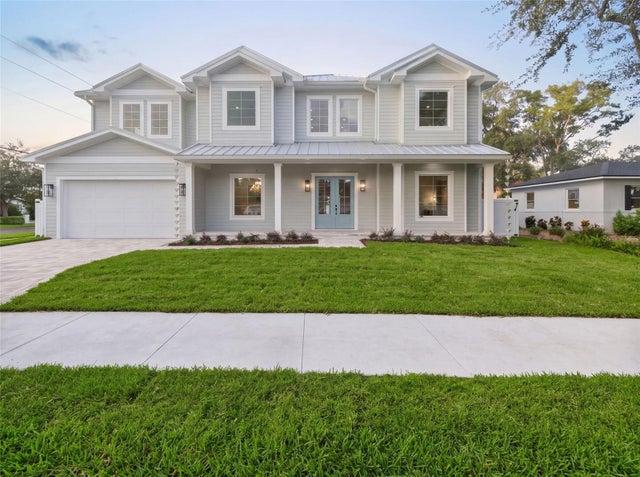 New Listing · a week on site$2,995,000Single Family Residence For SaleActive7Beds7Total Baths5,230Sqft4115 W MULLEN AVENUETAMPA, FL 33609EMMA HEIGHTS Subdivision