

For SaleSingle Family ResidenceActive
4115 W Mullen Avenue
Tampa, FL 33609
$2,995,000
12 Days On Site
- 7Beds
- 7Baths5 full, 2 half
- 5,230Sq Ft
- $573Per Sq Ft
- 0.25Acres
- 2026Built
- Subdivision
- Emma Heights
- County
- Hillsborough
- MLS®
- TB8562835
Overview
THE SPACE, FLEXIBILITY, AND PRIVACY YOU'VE BEEN LOOKING FOR — ALL IN THE HEART OF SOUTH TAMPA. Now complete, this extraordinary new construction residence by Southerlyn Homes offers exceptional design, generous proportions, and thoughtful functionality in desirable Swann Estates. Situated on an expansive quarter-acre corner lot in FLOOD ZONE X, the home offers approximately 5,230 square feet, 7 bedrooms, 5 full and 2 half bathrooms, an upstairs bonus room, a PRIVATE GUEST HOUSE, and an impressive FOUR-CAR GARAGE configuration with two separate driveways. Designed for luxury living and multigenerational flexibility, this home offers a layout rarely found in South Tampa. A welcoming front porch leads to refined interiors with engineered hardwood floors and a striking herringbone-patterned entry. The open great room flows into a chef's kitchen with an oversized island, ceiling-height custom cabinetry, Taj Mahal quartz countertops, and GE Café appliances, including a 42-inch refrigerator and 36-inch dual-fuel range. The first-floor primary suite features a spacious bedroom, freestanding soaking tub, oversized shower, dual vanities, and a custom walk-in closet with secondary washer/dryer hookups. Flexible main-level living spaces accommodate an office or guests. Upstairs are generously sized bedrooms, beautifully appointed bathrooms, a bonus room, and laundry.
The PRIVATE GUEST HOUSE is a standout feature, offering a separate entrance, kitchenette, full bathroom, and its own two-car garage. Ideal for extended family, multigenerational living, guests, or a private workspace, it offers independence while remaining connected to the property.
Parking is equally exceptional: a front two-car garage plus a rear two-car garage accessed through an automatic gate off S. Lois Avenue. The generous parking area behind the automatic gate provides valuable additional off-street parking, along with privacy and flexibility rarely found in South Tampa. Enjoy resort-style outdoor living with a covered lanai, summer kitchen, custom swimming pool and spa, and convenient pool bathroom. Built with the quality and attention to detail that define Southerlyn Homes, the residence features two-story concrete block construction, impact-rated windows and doors, a metal roof, spray foam insulation, high-efficiency HVAC systems, and a 1/2/10 builder warranty. Centrally located in the heart of South Tampa, Swann Estates offers convenient access to the area's vibrant dining and shopping, International Plaza, Tampa International Airport, Downtown Tampa, and the Westshore business district. A rare opportunity to enjoy exceptional new construction with extraordinary space, privacy, and versatility in one of South Tampa's most desirable neighborhoods.
Listing Snapshot
- Price
- $2,995,000
- Days On Site
- 12 Days
- Bedrooms
- 7
- Inside Area (SqFt)
- 5,230 sqft
- Total Baths
- 7
- Full Baths
- 5
- Partial Baths
- 2
- Lot Size
- 0.25 Acres
- Year Built
- 2026
- MLS® Number
- TB8562835
- Status
- Active
- Property Tax
- $9,665 (2025)
- HOA/Condo/Coop Fees
- N/A
- Sq Ft Source
- Builder
Property Details
General Features
16 items
- Acres
- 0.25
- Attached Garage
- Yes
- Direction Faces
- South
- Garage
- Yes
- Garage Spaces
- 2
- Levels
- Two
- Parking
- Garage Faces Rear, Oversized, Parking Pad, Garage, Attached
- Property Condition
- Under Construction, New Construction
- Property Sub Type
- Single Family Residence
- Security
- Secured Garage/Parking, Security Gate, Security System, Smoke Detector(s)
- Sewer
- Public Sewer
- SqFt Total
- 7,200
- Style
- Coastal, Custom
- Utilities
- Natural Gas Available, Cable Available, Electricity Connected, Natural Gas Connected, Sewer Connected, Underground Utilities, Water Connected
- Water Source
- Public
- Zoning
- RS-60
Interior Features
15 items
- Appliances
- Bar Fridge, Dishwasher, Disposal, Exhaust Fan, Freezer, Gas Cooktop, Gas Water Heater, Ice Maker, Microwave, Range, Range Hood, Refrigerator, Tankless Water Heater, Wine Refrigerator
- Cooling
- Central Air, Zoned
- Flooring
- Ceramic Tile, Hardwood, Tile
- Furnished
- Unfurnished
- Heating
- Central, Electric, Zoned
- Interior
- Built-in Features, Crown Molding, High Ceilings, Tray Ceiling(s), Walk-In Closet(s), Wet Bar, In-Law Floorplan
- Laundry Features
- Inside, Laundry Room, Sink
- Spa
- Yes
- Window Features
- Double Pane Windows
Rooms
| Room | Dimensions | Level | Features |
|---|---|---|---|
| Bonus Room | 13x18 | Second | |
| Dining Room | 13x15 | First | |
| Kitchen | 16x17 | First | Pantry |
| Living Room | 18x29 | First | |
| Master Bedroom | 16x22 | First | |
| Office | 18x20 | Second |
Exterior Features
12 items
- Construction Details
- Cement Siding, Concrete, HardiPlank Type
- Exterior
- Outdoor Grill, Outdoor Kitchen, Private Entrance, Private Yard
- Fencing
- Electric, Fenced
- Lot Features
- Corner Lot
- Other Structures
- Guest House
- Patio And Porch
- Covered, Deck, Front Porch, Patio
- Pool Features
- In Ground, Heated, Salt Water, Private
- Private Pool
- Yes
- Roof
- Metal
- Spa
- Yes
- Spa Features
- Heated, In Ground
- Windows/Doors
- Double Pane Windows
Community Features
5 items
- Community Features
- Sidewalks
- MLS Area
- 33609 - Tampa / Palma Ceia
- Township
- 29
- Financing Terms Available
- Cash, Conventional, VA Loan
- Roads
- Paved
Location
4115 W Mullen Avenue, Tampa, FL 33609 · 33609 - Tampa / Palma Ceia


Neighborhood & Commute
ZIP Code 33609
- Median household income
- $98,808
- Income per person
- $71,143
- Households
- 9,325
- Average household size
- 2.11
- Median age
- 39.0
Source: Walk Score.
Disclosure: Community information and market data powered by Constellation Data Labs. Information is deemed reliable but not guaranteed.
Schools
- Elementary School
- Grady-HB
- Middle School
- Coleman-HB
- High School
- Plant-HB
Price & Status History
- Listing updated with changes from the MLS®
- Status changed to Active
- Listing first seen on site
Friends & Family
Similar Homes
For sale in Tampa, single family residence, within 20% of this price.
 $2,995,000Single Family Residence For SaleActive5Beds7Total Baths5,520Sqft3006 W MASON STREETTAMPA, FL 33629CREST VIEW Subdivision
 $2,995,000Single Family Residence For SaleActive5Beds6Total Baths4,149Sqft5117 W PLATT STREETTAMPA, FL 33609HESPERDIES Subdivision
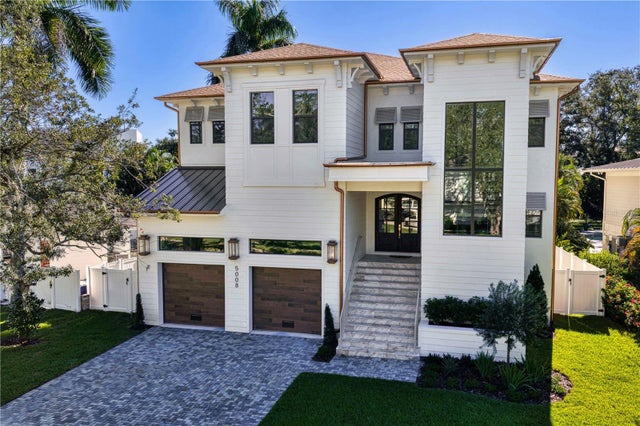 New Listing · 3 weeks on site$2,999,000Single Family Residence For SaleActive5Beds8Total Baths5,315Sqft5008 W DICKENS AVENUETAMPA, FL 33629SUNSET PARK Subdivision
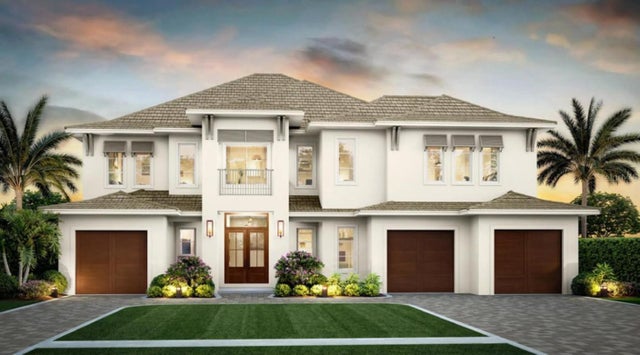 $2,999,000Single Family Residence For SaleActive5Beds7Total Baths5,278Sqft2303 S CAMERON AVENUETAMPA, FL 33629HIGHLAND TERRACE Subdivision