

For SaleSingle Family ResidenceActive
2605 S Beach Drive
Tampa, FL 33629
$3,000,000
141 Days On Site
- 4Beds
- 5Baths4 full, 1 half
- 3,515Sq Ft
- $853Per Sq Ft
- 0.34Acres
- 1963Built
- Subdivision
- Sunset Park Isles Unit 4
- County
- Hillsborough
- MLS®
- TB8522890
Overview
An exceptional opportunity in iconic Sunset Park. Situated at the end of a quiet lagoon on an oversized waterfront homesite spanning more than one-third of an acre, 2605 S Beach Drive offers rare, unobstructed western-facing water views with breathtaking sunsets, frequent dolphin sightings, and endless possibilities to create a world-class waterfront estate.
Surrounded by Tampa's most prestigious multi-million-dollar homes and located within the highly sought-after Mabry, Coleman, and Plant school districts, this premier property combines an unmatched location with extraordinary potential.
The existing residence sustained damage during Hurricane Helene and is being offered strictly at land value. The true value lies in the exceptional homesite and its irreplaceable setting. A concrete seawall, dock, and boat lift are already in place, allowing immediate enjoyment of Tampa's waterfront lifestyle while planning and building your dream home.
Properties with this combination of size, views, location, and school zoning are increasingly rare. Simply put, they're not making any more waterfront land like this.
Survey available. Preferred luxury builder recommendations available upon request.
Listing Snapshot
- Price
- $3,000,000
- Days On Site
- 141 Days
- Bedrooms
- 4
- Inside Area (SqFt)
- 3,515 sqft
- Total Baths
- 5
- Full Baths
- 4
- Partial Baths
- 1
- Lot Size
- 0.34 Acres
- Year Built
- 1963
- MLS® Number
- TB8522890
- Status
- Active
- Property Tax
- $19,423.27 (2025)
- HOA/Condo/Coop Fees
- N/A
- Sq Ft Source
- Public Records
Property Details
General Features
15 items
- Acres
- 0.34
- Attached Garage
- Yes
- Direction Faces
- East
- Foundation
- Slab
- Garage
- Yes
- Garage Spaces
- 2
- Levels
- Two
- Number Of Stories
- 2
- Parking
- Attached
- Property Sub Type
- Single Family Residence
- Sewer
- Public Sewer
- SqFt Total
- 5,480
- Utilities
- Electricity Connected, Sewer Connected
- Water Source
- Public
- Zoning
- RS-75
Interior Features
9 items
- Appliances
- Refrigerator
- Cooling
- Central Air
- Flooring
- Ceramic Tile
- Furnished
- Unfurnished
- Heating
- Central
- Laundry Features
- Inside
Rooms
| Room | Dimensions | Level | Features |
|---|---|---|---|
| Great Room | 16x16 | Second | |
| Kitchen | 10x12 | Second | |
| Master Bedroom | 14x16 | Second |
Exterior Features
9 items
- Construction Details
- Block
- Exterior
- Private Yard, Dock
- Lot Features
- Waterfront
- Pool Features
- In Ground, Private
- Private Pool
- Yes
- Roof
- Shingle
- View
- Canal, Water
- Waterfront
- Yes
- Waterview
- Canal, Water
Community Features
5 items
- Community Features
- Sidewalks
- MLS Area
- 33629 - Tampa / Palma Ceia
- Township
- 29
- Financing Terms Available
- Cash
- Roads
- Asphalt
Location
2605 S Beach Drive, Tampa, FL 33629 · 33629 - Tampa / Palma Ceia


Neighborhood & Commute
ZIP Code 33629
- Median household income
- $154,927
- Income per person
- $81,154
- Households
- 11,334
- Average household size
- 2.42
- Median age
- 41.6
Source: Walk Score.
Disclosure: Community information and market data powered by Constellation Data Labs. Information is deemed reliable but not guaranteed.
Schools
- Elementary School
- Dale Mabry Elementary-HB
- Middle School
- Coleman-HB
- High School
- Plant City-HB
Price & Status History
- Listing updated with changes from the MLS®
- Status changed to Active
- Listing first seen on site
Friends & Family
Similar Homes
For sale in Tampa, single family residence, within 20% of this price.
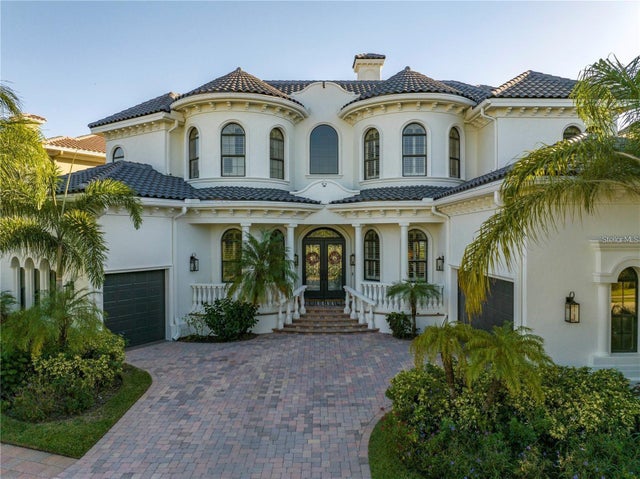 $2,999,950Single Family Residence For SaleActive4Beds6Total Baths3,575Sqft4133 CAUSEWAY VISTA DRIVETAMPA, FL 33615RESERVE OF OLD TAMPA BAY Subdivision
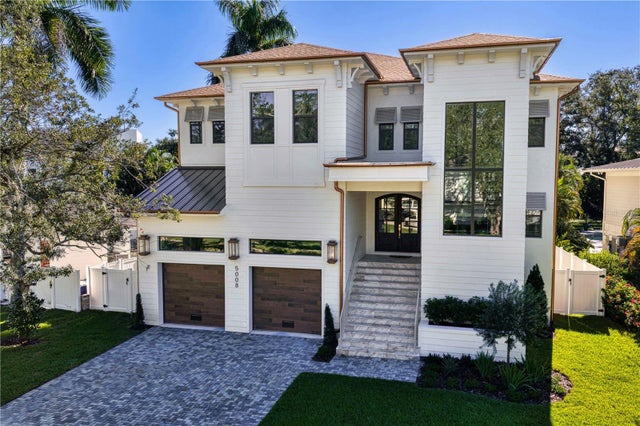 New Listing · 3 weeks on site$2,999,000Single Family Residence For SaleActive5Beds8Total Baths5,315Sqft5008 W DICKENS AVENUETAMPA, FL 33629SUNSET PARK Subdivision
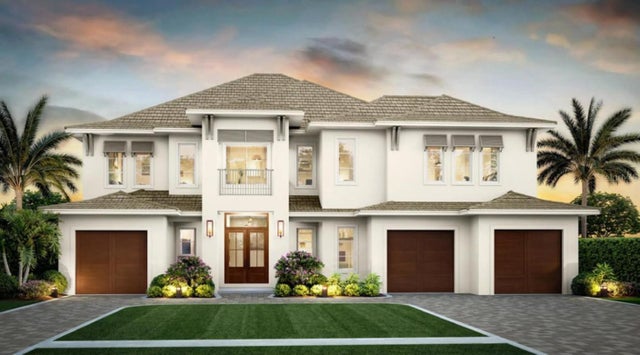 $2,999,000Single Family Residence For SaleActive5Beds7Total Baths5,278Sqft2303 S CAMERON AVENUETAMPA, FL 33629HIGHLAND TERRACE Subdivision
 $2,995,000Single Family Residence For SaleActive5Beds7Total Baths5,520Sqft3006 W MASON STREETTAMPA, FL 33629CREST VIEW Subdivision