

For SaleSingle Family ResidenceActive
6413 Maclaurin Drive
Tampa, FL 33647
$2,799,000
196 Days On Site
- 5Beds
- 7Baths6 full, 1 half
- 7,791Sq Ft
- $359Per Sq Ft
- 0.88Acres
- 1995Built
- Subdivision
- Tampa Palms 4a Unit 2b4
- County
- Hillsborough
- MLS®
- TB8481237
Overview
Virtually Staged. HUGE PRICE REDUCTION!! SELLERS MOTIVATED! This stunning estate blends timeless elegance with modern luxury, set along the 8th fairway of the Tampa Palms Golf & Country Club. Located in The Reserve, one of Tampa Bay’s most exclusive guard-gated communities, it spans over 7,700 square feet and has previously been transformed by a previous renovation. The soaring two-story living room offers panoramic views of conservation land, sparkling water, and the manicured golf course, while rich handscraped hardwood floors and designer finishes add warmth and style throughout. The gourmet kitchen features Calacatta Bianco quartz, custom cabinetry, Sub-Zero and Thermador appliances, whole house water filtration, including reverse osmosis in the kitchen, 2 tankless water heaters and impact windows throughout, plus a walk-in pantry and built-in workstation—perfect for both everyday meals and entertaining. Five spacious bedrooms each have their own ensuite bath, with the primary suite opening to a private lanai and sun terrace, and a spa-like bath with a freestanding tub and dual walk-in closets, one doubling as a nursery or retreat. Outside, a screened lanai frames the resort-style pool and spa, alongside an outdoor kitchen with an Alfresco grill, sink, and beverage fridge, all overlooking serene conservation and golf views. Additional highlights include a custom third-floor theater, dedicated office, billiards room, and thoughtful upgrades throughout.
Listing Snapshot
- Price
- $2,799,000
- Days On Site
- 196 Days
- Bedrooms
- 5
- Inside Area (SqFt)
- 7,791 sqft
- Total Baths
- 7
- Full Baths
- 6
- Partial Baths
- 1
- Lot Size
- 0.88 Acres
- Year Built
- 1995
- MLS® Number
- TB8481237
- Status
- Active
- Property Tax
- $42,901 (2024)
- HOA/Condo/Coop Fees
- $400 monthly
- Sq Ft Source
- Owner
Property Details
General Features
17 items
- Acres
- 0.88
- Attached Garage
- Yes
- Direction Faces
- East
- Foundation
- Slab
- Garage
- Yes
- Garage Spaces
- 3
- Levels
- Two
- Number Of Stories
- 3
- Parking
- Attached
- Pets
- Yes
- Property Sub Type
- Single Family Residence
- Sewer
- Public Sewer
- SqFt Total
- 9,781
- Style
- Contemporary
- Utilities
- Cable Available, Natural Gas Available, Cable Connected, Electricity Connected, Natural Gas Connected, Sewer Connected, Water Connected
- Water Source
- Public
- Zoning
- PD
Interior Features
23 items
- Appliances
- Bar Fridge, Cooktop, Dishwasher, Disposal, Dryer, Exhaust Fan, Freezer, Gas Water Heater, Microwave, Refrigerator, Tankless Water Heater, Washer, Water Softener
- Cooling
- Central Air
- Fireplace
- Yes
- Fireplace Features
- Gas
- Flooring
- Hardwood, Tile
- Furnished
- Unfurnished
- Heating
- Central, Electric
- Interior
- Built-in Features, Cathedral Ceiling(s), Crown Molding, High Ceilings, Open Floorplan, Stone Counters, Tray Ceiling(s), Walk-In Closet(s)
- Laundry Features
- Inside, Laundry Room
- Spa
- Yes
Rooms
| Room | Dimensions | Level | Features |
|---|---|---|---|
| Bedroom 2 | 12x15 | ||
| Bedroom 3 | 17x20 | ||
| Bedroom 4 | 15x16 | ||
| Bedroom 5 | 16x17 | ||
| Dining Room | 15x16 | ||
| Family Room | 18x21 | ||
| Game Room | 14x18 | ||
| Kitchen | 18x18 | Breakfast Bar, Granite Counters | |
| Living Room | 16x32 | ||
| Master Bathroom | Double Vanity, Granite Counters | ||
| Master Bedroom | 23x25 | ||
| Media Room | 13x35 | Third | |
| Office | 15x20 |
Exterior Features
12 items
- Construction Details
- Stucco
- Exterior
- Balcony, Outdoor Grill
- Lot Features
- Cleared, On Golf Course, Paved
- Patio And Porch
- Covered, Deck, Rear Porch, Screened
- Pool Features
- Gunite, In Ground, Screen Enclosure, Private
- Private Pool
- Yes
- Roof
- Shingle
- Spa
- Yes
- Spa Features
- In Ground
- View
- Pond, Water, Garden, Golf Course, Trees/Woods
- Waterview
- Pond, Water, Garden, Golf Course, Trees/Woods
- Windows/Doors
- Sliding Doors
Community Features
8 items
- Association Amenities
- Golf Course, Pool, Tennis Court(s)
- Association Fee
- $1200.0
- Association Fee Frequency
- Quarterly
- Community Features
- Gated, Golf, Playground, Pool, Sidewalks, Tennis Court(s), Street Lights
- MLS Area
- 33647 - Tampa / Tampa Palms
- Township
- 27
- Financing Terms Available
- Cash, Conventional
- Roads
- Asphalt, Paved
Location
6413 Maclaurin Drive, Tampa, FL 33647 · 33647 - Tampa / Tampa Palms


Neighborhood & Commute
ZIP Code 33647
- Median household income
- $106,387
- Income per person
- $51,558
- Households
- 26,617
- Average household size
- 2.64
- Median age
- 37.4
Source: Walk Score.
Disclosure: Community information and market data powered by Constellation Data Labs. Information is deemed reliable but not guaranteed.
Schools
- Elementary School
- Tampa Palms-HB
- Middle School
- Liberty-HB
- High School
- Freedom-HB
Price & Status History
- Listing updated with changes from the MLS®
- Status changed to Active
- Price changed to $2,799,000
- Listing first seen on site
Friends & Family
Similar Homes
For sale in Tampa, single family residence, within 20% of this price.
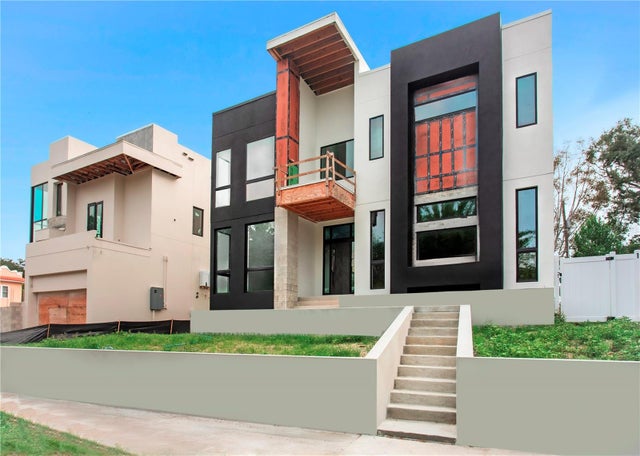 $2,850,000Single Family Residence For SaleActive5Beds4Total Baths4,244Sqft2309 N RIVERSIDE DRIVETAMPA, FL 33602RIDGEWOOD PARK Subdivision
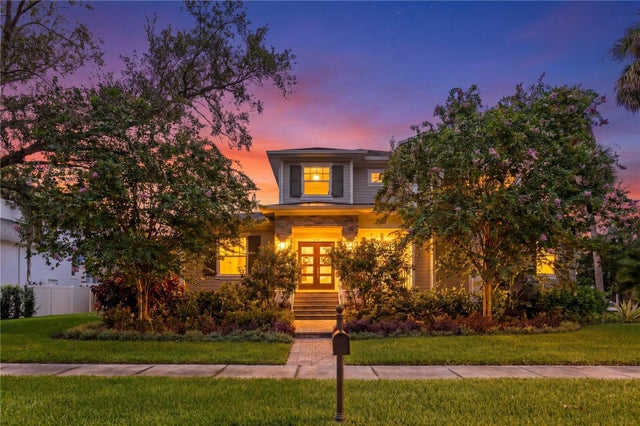 $2,850,000Single Family Residence For SaleActive5Beds7Total Baths5,185Sqft5016 W EVELYN DRIVETAMPA, FL 33609WEST SHORE CREST Subdivision
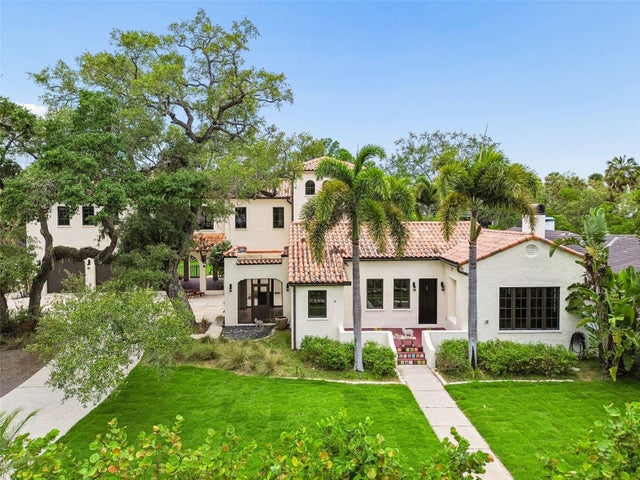 $2,875,000Single Family Residence For SaleActive4Beds6Total Baths5,086Sqft2603 S PARKVIEW STREETTAMPA, FL 33629SUNSET PARK Subdivision
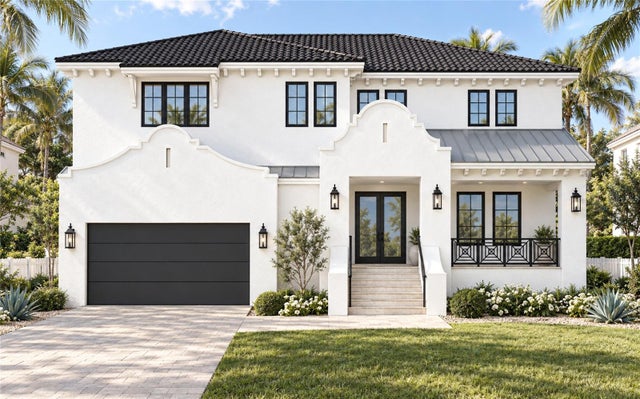 New Listing · 2 weeks on site$2,899,000Single Family Residence For SaleActive5Beds6Total Baths4,003Sqft516 SEVERN AVENUETAMPA, FL 33606DAVIS ISLANDS PB10 PG52 TO 57 Subdivision