

For SaleSingle Family ResidenceActive
15307 Eaton Court
Tampa, FL 33647
$2,400,000
59 Days On Site
- 4Beds
- 4Baths3 full, 1 half
- 5,352Sq Ft
- $448Per Sq Ft
- 0.58Acres
- 1992Built
- Subdivision
- Tampa Palms
- County
- Hillsborough
- MLS®
- TB8546952
Overview
Welcome to this gracious residence in Tampa Palms, where timeless architecture meets an unexpectedly enchanting retreat. Set beneath a canopy of mature oaks on a quiet cul-de-sac, this enduring custom built home offers .58 acres of lush gardens and elevated modern living. With a grand 27-foot entry foyer, inlaid flooring, modern accent moldings, a well-appointed kitchen and a discerning wine room, this home artfully bridges refined heritage and modern luxury. Inside, warm wood floors, richly crafted architectural details and generous living spaces create an inviting sense of elegance. The updated kitchen opens to a central gathering area and flows easily to an expansive covered lanai with fireplace, overlooking the large, heated saltwater pool and gracious grounds. Beautifully proportioned living spaces, including a private office, clubroom, game room and sauna, offer plentiful spaces to live, work and unwind. Outside, discover what sets this property apart. Winding garden paths meander through this remarkable backyard, abundant with mature landscaping, quiet sitting areas and delightful surprises at every turn. Pause beside the koi pond, gather beneath the gazebo or escape to the charming treehouse tucked among the oaks. There is a large and enviable outdoor dining area with hearth, ideal for entertaining under the stars. This grand home offers indoor-outdoor living designed for everyday comfort and elevated modern living. Make Tampa Palms easy lifestyle and this lovely property your own. Minutes to the clubhouse for golf or tennis. Conservation lot, cul-de-sac, EV charger, Wolfe, underground utilities and low HOA fees. Near USF and Moffitt, parks, beaches and sports venues. Video available of this beautiful home and grounds.
Listing Snapshot
- Price
- $2,400,000
- Days On Site
- 59 Days
- Bedrooms
- 4
- Inside Area (SqFt)
- 5,352 sqft
- Total Baths
- 4
- Full Baths
- 3
- Partial Baths
- 1
- Lot Size
- 0.58 Acres
- Year Built
- 1992
- MLS® Number
- TB8546952
- Status
- Active
- Property Tax
- $20,650 (2025)
- HOA/Condo/Coop Fees
- $28.75 monthly
- Sq Ft Source
- Public Records
Property Details
General Features
17 items
- Acres
- 0.58
- Attached Garage
- Yes
- Direction Faces
- Northeast
- Foundation
- Other
- Garage
- Yes
- Garage Spaces
- 2
- Levels
- Two
- Parking
- Driveway, Electric Vehicle Charging Station(s), Garage Door Opener, Parking Pad, Attached
- Pets
- Yes
- Property Sub Type
- Single Family Residence
- Security
- Security System
- Sewer
- Public Sewer
- SqFt Total
- 7,181
- Style
- Custom, Traditional
- Utilities
- Cable Available, Natural Gas Available, Cable Connected, Electricity Connected, Natural Gas Connected, Sewer Connected, Underground Utilities
- Water Source
- Public
- Zoning
- CU
Interior Features
20 items
- Appliances
- Bar Fridge, Convection Oven, Cooktop, Dishwasher, Disposal, Dryer, Electric Water Heater, Ice Maker, Microwave, Range Hood, Refrigerator, Tankless Water Heater, Washer, Water Softener, Wine Refrigerator
- Cooling
- Central Air, Zoned
- Fireplace
- Yes
- Fireplace Features
- Family Room, Outside
- Flooring
- Marble, Tile, Wood
- Furnished
- Negotiable
- Heating
- Central
- Interior
- Built-in Features, Cathedral Ceiling(s), Eat-in Kitchen, High Ceilings, Sauna, Stone Counters, Walk-In Closet(s), Wet Bar
- Laundry Features
- Inside, Laundry Chute, Laundry Room
- Window Features
- Window Coverings, Blinds, Double Pane Windows, Window Treatments
Rooms
| Room | Dimensions | Level | Features |
|---|---|---|---|
| Bedroom 2 | 12x16 | Second | |
| Bedroom 3 | 13x15 | Second | |
| Bedroom 4 | 12x14 | Second | |
| Den | 15x16 | First | |
| Dining Room | 12x15 | First | |
| Family Room | 25x16 | First | |
| Game Room | 14x25 | Second | |
| Kitchen | 16x23 | First | |
| Master Bedroom | 16x27 | Second | |
| Office | 13x15 | First |
Exterior Features
12 items
- Construction Details
- Block, Brick
- Exterior
- Balcony, Garden, Lighting, Outdoor Kitchen, Private Yard, Storage
- Fencing
- Fenced, Wood
- Lot Features
- Cul-De-Sac, Landscaped, Near Golf Course, Paved
- Other Structures
- Gazebo, Outdoor Kitchen, Storage
- Patio And Porch
- Covered, Deck, Front Porch, Patio, Rear Porch, Screened
- Pool Features
- Gunite, Heated, In Ground, Other, Salt Water, Screen Enclosure, Private
- Private Pool
- Yes
- Roof
- Shingle
- View
- Garden, Pool, Trees/Woods
- Waterview
- Garden, Pool, Trees/Woods
- Windows/Doors
- Window Coverings, Blinds, Double Pane Windows, Window Treatments
Community Features
8 items
- Association Amenities
- Maintenance, Other, Park
- Association Fee
- $345.0
- Association Fee Frequency
- Annually
- Community Features
- Clubhouse, Fitness Center, Golf, Playground, Restaurant, Sidewalks, Tennis Court(s), Street Lights
- MLS Area
- 33647 - Tampa / Tampa Palms
- Township
- 27
- Financing Terms Available
- Cash, Conventional, VA Loan
- Roads
- Paved
Location
15307 Eaton Court, Tampa, FL 33647 · 33647 - Tampa / Tampa Palms


Neighborhood & Commute
ZIP Code 33647
- Median household income
- $106,387
- Income per person
- $51,558
- Households
- 26,617
- Average household size
- 2.64
- Median age
- 37.4
Source: Walk Score.
Disclosure: Community information and market data powered by Constellation Data Labs. Information is deemed reliable but not guaranteed.
Schools
- Elementary School
- Tampa Palms-HB
- Middle School
- Liberty-HB
- High School
- Freedom-HB
Price & Status History
- Listing updated with changes from the MLS®
- Listing first seen on site
- Status changed to Active
Friends & Family
Similar Homes
For sale in Tampa, single family residence, within 20% of this price.
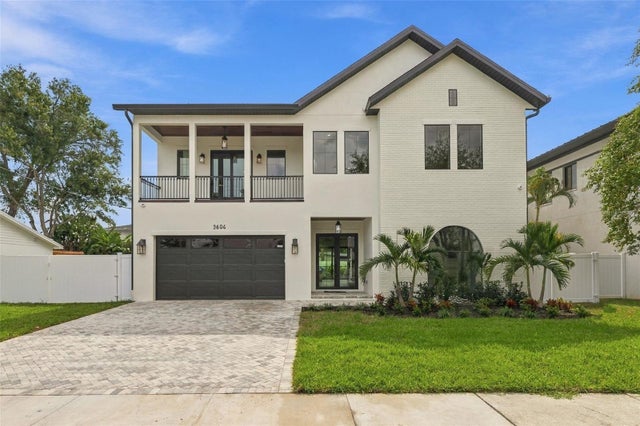 $2,600,000Single Family Residence For SaleActive5Beds4Total Baths3,973Sqft3604 W LEONA STREETTAMPA, FL 33629WEST VIRGINIA PLACE Subdivision
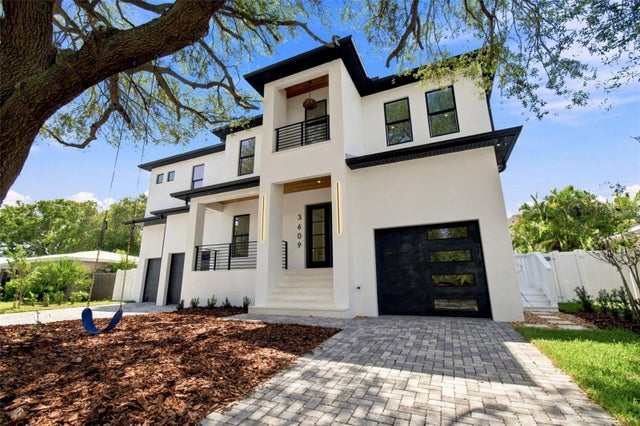 $2,625,000Single Family Residence For SaleActive5Beds5Total Baths5,158Sqft3609 S GARDENIA AVENUETAMPA, FL 33629BEL MAR SHORES REV Subdivision
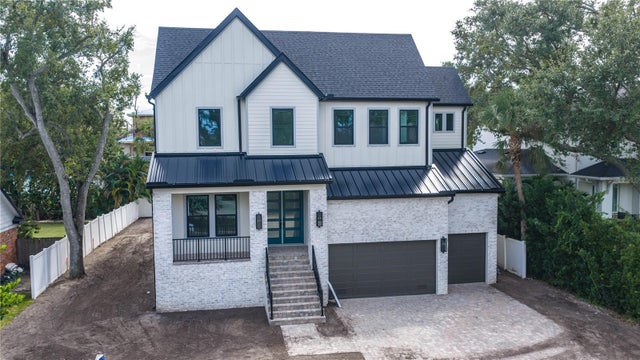 $2,649,000Single Family Residence For SaleActive5Beds5Total Baths5,072Sqft4906 W ESTRELLA STREETTAMPA, FL 33629HENDERSON BEACH Subdivision
 $2,650,000Single Family Residence For SaleActive4Beds5Total Baths3,616Sqft4902 W SAN NICHOLAS STREETTAMPA, FL 33629SUNSET CAMP A REP OF BLOCKS Subdivision