

For SaleSingle Family ResidenceActive
4207 W Jetton Avenue
Tampa, FL 33629
$2,675,000
108 Days On Site
- 5Beds
- 4Baths4 full
- 4,386Sq Ft
- $610Per Sq Ft
- 0.25Acres
- 2020Built
- Subdivision
- Picadilly
- County
- Hillsborough
- MLS®
- TB8533688
Overview
Set on an oversized lot in the heart of South Tampa, 4207 W. Jetton Avenue is a contemporary residence offering five bedrooms, four bathrooms, a private office, two laundry rooms, a flexible bonus room, and a two-car garage. Built in 2020, the home combines modern architecture, elevated finishes, and a functional floor plan in one of Tampa’s most desirable areas. The main level features hardwood flooring, high ceilings, and an open layout filled with natural light. The kitchen is designed for both everyday use and entertaining, with quartz countertops, a waterfall-edge island, European-style cabinetry, high end appliances, an integrated refrigerator, floating oak shelving, and under-cabinet lighting. Also located on the first floor are a dedicated office, a private guest or in-law suite, a full bathroom with convenient pool access, and the first of two laundry rooms. Impact-rated sliding glass doors create a seamless connection between the interior and the outdoor living areas. Upstairs, the primary suite includes two custom walk-in closets and a spa-inspired bathroom with floating dual vanities, a frameless glass shower, freestanding soaking tub, and designer tile. Three additional bedrooms, two full bathrooms, a second laundry room, and a spacious bonus room complete the upper level. The bonus room offers the flexibility to serve as a media room, playroom, home gym, or potential sixth bedroom. The private backyard features a pool, covered patio, outdoor kitchen, and mature landscaping, creating a well-appointed setting for entertaining and year-round Florida living. Additional features include hurricane-impact windows and doors, two 15-SEER HVAC systems, a tankless water heater, natural gas, whole-home water filtration and softening systems, eight-foot solid interior doors, Savant sound and security systems, and an electric car charging station. Ideally located near South Tampa’s premier dining, shopping, schools, sports complexes, and International Airport, this residence offers exceptional convenience while maintaining the space, privacy, and neighborhood that feels like home.
Listing Snapshot
- Price
- $2,675,000
- Days On Site
- 108 Days
- Bedrooms
- 5
- Inside Area (SqFt)
- 4,386 sqft
- Total Baths
- 4
- Full Baths
- 4
- Partial Baths
- 0
- Lot Size
- 0.25 Acres
- Year Built
- 2020
- MLS® Number
- TB8533688
- Status
- Active
- Property Tax
- $35,974 (2025)
- HOA/Condo/Coop Fees
- N/A
- Sq Ft Source
- Public Records
Property Details
General Features
14 items
- Acres
- 0.25
- Attached Garage
- Yes
- Direction Faces
- South
- Foundation
- Slab
- Garage
- Yes
- Garage Spaces
- 2
- Levels
- Two
- Parking
- Circular Driveway, Driveway, Electric Vehicle Charging Station(s), Garage Door Opener, Oversized, Attached
- Property Sub Type
- Single Family Residence
- Sewer
- Public Sewer
- SqFt Total
- 5,365
- Utilities
- Cable Available, Natural Gas Available, Cable Connected, Electricity Connected, Natural Gas Connected, Sewer Connected, Water Connected
- Water Source
- None
- Zoning
- RS-60
Interior Features
13 items
- Appliances
- Bar Fridge, Convection Oven, Cooktop, Dishwasher, Disposal, Dryer, Exhaust Fan, Freezer, Ice Maker, Microwave, Range Hood, Refrigerator
- Cooling
- Central Air
- Flooring
- Tile, Wood
- Furnished
- Unfurnished
- Heating
- Central
- Interior
- Built-in Features, Crown Molding, Dry Bar, Eat-in Kitchen, High Ceilings, Open Floorplan, Stone Counters, Walk-In Closet(s)
- Laundry Features
- Inside, Laundry Chute, Laundry Room, Upper Level
- Spa
- Yes
- Window Features
- Skylight(s)
Rooms
| Room | Dimensions | Level | Features |
|---|---|---|---|
| Den | 14x14 | ||
| Kitchen | 10x25 | Bar, Kitchen Island, Pantry, Stone Counters | |
| Living Room | 20x30 | Ceiling Fan(s) | |
| Master Bedroom | 10x8 | Ceiling Fan(s), Double Vanity, Stone Counters |
Exterior Features
10 items
- Construction Details
- Block, Stucco, Wood Siding
- Exterior
- Outdoor Grill, Outdoor Kitchen
- Fencing
- Fenced, Vinyl
- Other Structures
- Outdoor Kitchen
- Pool Features
- Salt Water, Tile, Private
- Private Pool
- Yes
- Roof
- Shingle
- Spa
- Yes
- Spa Features
- Heated, In Ground
- Windows/Doors
- Skylight(s)
Community Features
4 items
- MLS Area
- 33629 - Tampa / Palma Ceia
- Township
- 29
- Financing Terms Available
- Cash, Conventional, VA Loan
- Roads
- Asphalt
Location
4207 W Jetton Avenue, Tampa, FL 33629 · 33629 - Tampa / Palma Ceia


Neighborhood & Commute
ZIP Code 33629
- Median household income
- $154,927
- Income per person
- $81,154
- Households
- 11,334
- Average household size
- 2.42
- Median age
- 41.6
Source: Walk Score.
Disclosure: Community information and market data powered by Constellation Data Labs. Information is deemed reliable but not guaranteed.
Schools
- Elementary School
- Dale Mabry Elementary-HB
- Middle School
- Coleman-HB
- High School
- Plant-HB
Price & Status History
- Listing updated with changes from the MLS®
- Price changed to $2,675,000
- Status changed to Active
- Listing first seen on site
Friends & Family
Similar Homes
For sale in Tampa, single family residence, within 20% of this price.
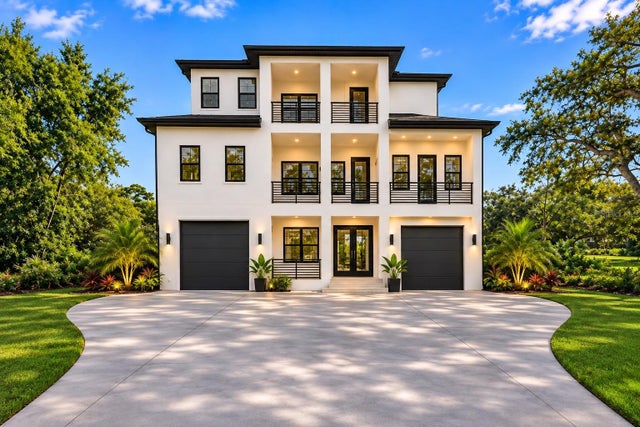 $2,800,000Single Family Residence For SaleActive5Beds7Total Baths5,548Sqft12312 TWIN BRANCH ACRES ROADTAMPA, FL 33626TWIN BRANCH ACRES UNIT THREE Subdivision
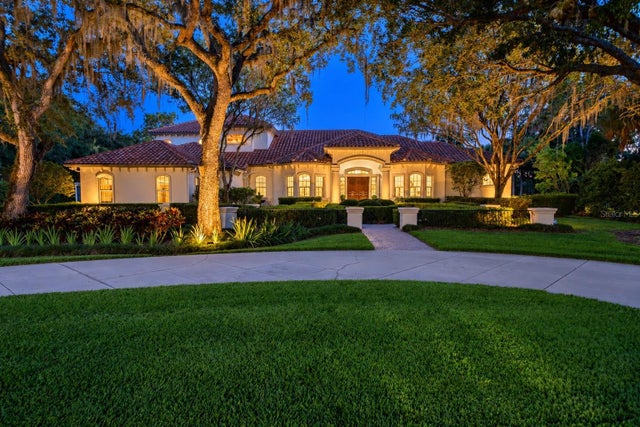 New Listing · 3 weeks on site$2,800,000Single Family Residence For SaleActive5Beds5Total Baths6,510Sqft6407 E MACLAURIN DRIVETAMPA, FL 33647TAMPA PALMS 4A UNIT 2B3 Subdivision
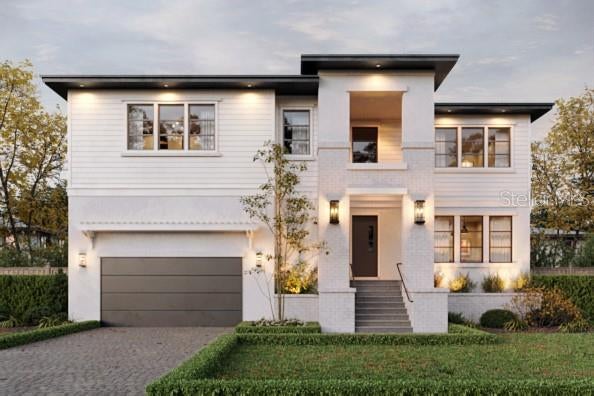 New Listing · 4 weeks on site$2,849,000Single Family Residence For SaleActive5Beds5Total Baths3,831Sqft620 MARMORA AVENUETAMPA, FL 33606BYARS THOMPSON ADD DAVIS Subdivision
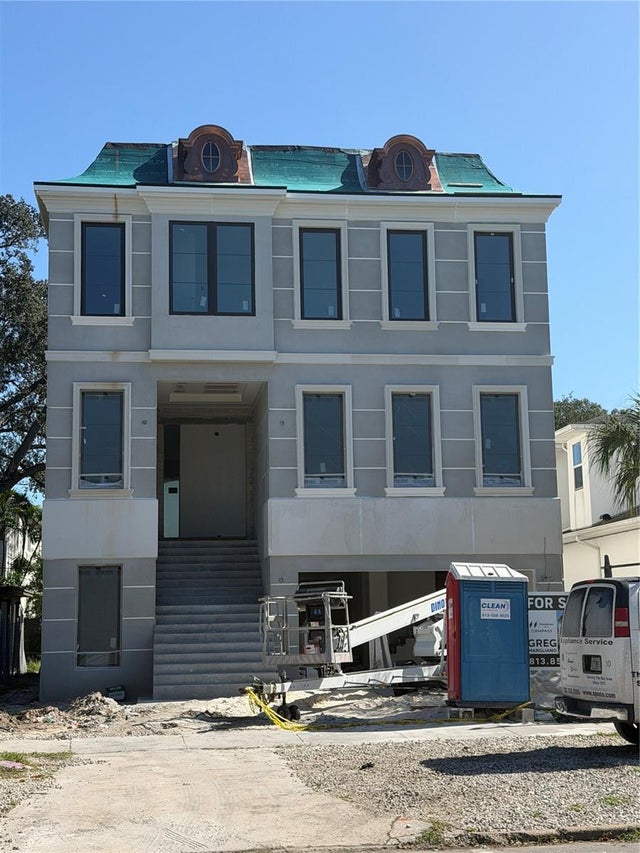 $2,849,000Single Family Residence For SaleActive4Beds5Total Baths4,034Sqft513 E DAVIS BOULEVARDTAMPA, FL 33606DAVIS ISLANDS PB10 PG52 TO 57 Subdivision