

For SaleSingle Family ResidenceActive
4902 W San Nicholas Street
Tampa, FL 33629
$2,650,000
133 Days On Site
- 4Beds
- 5Baths5 full
- 3,616Sq Ft
- $733Per Sq Ft
- 0.19Acres
- 2026Built
- Subdivision
- Sunset Camp A Rep Of Blocks
- County
- Hillsborough
- MLS®
- TB8524646
Overview
Virtually Staged. Luxury Custom Estate | New Construction! Experience unmatched resilience in this 3,616 sq. ft. home on a 8,426 sq. ft. lot. Engineered with high-velocity concrete, impact glass, and a fortified ZIP System® roof, this 4BR/5BA home sits 5’ above base flood elevation. Infrastructure includes full spray-foam insulation and whole-home generator readiness. Bespoke, oversized casing on doors and windows, anchored by deep-profile baseboards and masterfully executed crown molding throughout the entirety of the home. Custom Cabinetry & Surfaces: All-wood, bench-made cabinetry paired with premium quartz countertops in the kitchen and baths. Porcelain tile and white oak wood floors throughout. Elevated plumbing fixtures accent all bathrooms along with a built-in steam bath in Primary shower. Oversized elevator allows access to all levels. Individually tailored, built-in custom closet systems utilizing premium cabinetry. Outdoor Living & Estate Grounds Resort-Private resort style oasis featuring a custom pool and professional landscaping within a fully fenced perimeter. Fully integrated outdoor kitchen featuring premium appliances, weather-resistant cabinetry, and stone countertops. This Contemporary Coastal design blends elevated Luxury with Architectural Resilience in Beautiful Sunset Park.
Listing Snapshot
- Price
- $2,650,000
- Days On Site
- 133 Days
- Bedrooms
- 4
- Inside Area (SqFt)
- 3,616 sqft
- Total Baths
- 5
- Full Baths
- 5
- Partial Baths
- 0
- Lot Size
- 0.19 Acres
- Year Built
- 2026
- MLS® Number
- TB8524646
- Status
- Active
- Property Tax
- $6,294 (2025)
- HOA/Condo/Coop Fees
- N/A
- Sq Ft Source
- Builder
Property Details
General Features
16 items
- Acres
- 0.19
- Attached Garage
- Yes
- Direction Faces
- North
- Foundation
- Block
- Garage
- Yes
- Garage Spaces
- 2
- Levels
- Three Or More
- Parking
- Attached
- Property Condition
- New Construction
- Property Sub Type
- Single Family Residence
- Sewer
- Public Sewer
- SqFt Total
- 6,616
- Style
- Coastal, Contemporary, Custom, Elevated
- Utilities
- Electricity Available, Water Available
- Water Source
- Public
- Zoning
- RS-75
Interior Features
14 items
- Appliances
- None
- Cooling
- Central Air
- Fireplace
- Yes
- Fireplace Features
- Gas
- Flooring
- Tile, Wood
- Furnished
- Unfurnished
- Heating
- Central
- Interior
- Crown Molding, Stone Counters, Walk-In Closet(s)
- Laundry Features
- Laundry Room
- Window Features
- Storm Window(s)
Rooms
| Room | Dimensions | Level | Features |
|---|---|---|---|
| Bedroom 2 | 14x12 | Third | |
| Bedroom 3 | Third | ||
| Great Room | 22x20 | ||
| Master Bedroom | 20x16 | Stone Counters |
Exterior Features
7 items
- Construction Details
- Block, Concrete
- Exterior
- Outdoor Kitchen
- Pool Features
- In Ground, Private
- Private Pool
- Yes
- Roof
- Shingle
- Spa Features
- Heated
- Windows/Doors
- Storm Window(s)
Community Features
4 items
- MLS Area
- 33629 - Tampa / Palma Ceia
- Township
- 29
- Financing Terms Available
- Cash, Conventional, FHA, VA Loan
- Roads
- Asphalt
Location
4902 W San Nicholas Street, Tampa, FL 33629 · 33629 - Tampa / Palma Ceia


Neighborhood & Commute
ZIP Code 33629
- Median household income
- $154,927
- Income per person
- $81,154
- Households
- 11,334
- Average household size
- 2.42
- Median age
- 41.6
Source: Walk Score.
Disclosure: Community information and market data powered by Constellation Data Labs. Information is deemed reliable but not guaranteed.
Schools
- Elementary School
- Dale Mabry Elementary-HB
- Middle School
- Coleman-HB
- High School
- Plant-HB
Price & Status History
- Listing updated with changes from the MLS®
- Price changed to $2,650,000
- Listing first seen on site
- Status changed to Active
Friends & Family
Similar Homes
For sale in Tampa, single family residence, within 20% of this price.
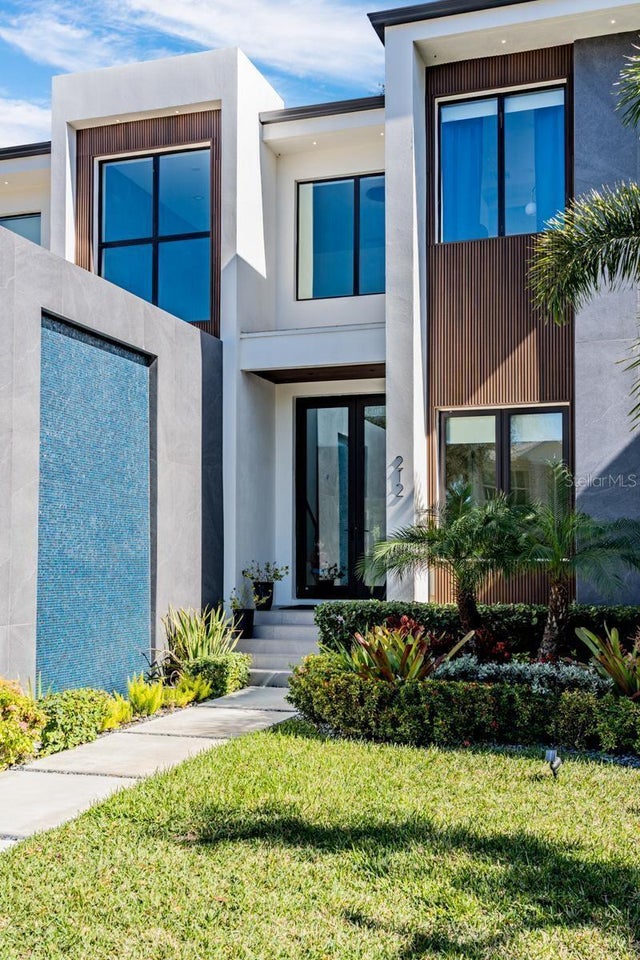 $2,795,000Single Family Residence For SaleActive4Beds5Total Baths3,942Sqft212 S RENELLIE DRIVETAMPA, FL 33609BEACH PARK ANNEX Subdivision
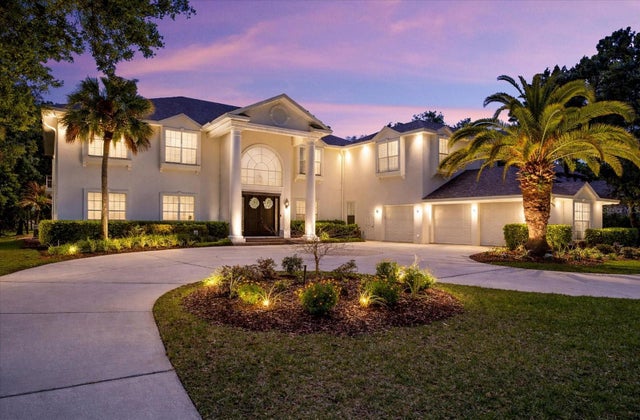 $2,799,000Single Family Residence For SaleActive5Beds7Total Baths7,791Sqft6413 MACLAURIN DRIVETAMPA, FL 33647TAMPA PALMS 4A UNIT 2B4 Subdivision
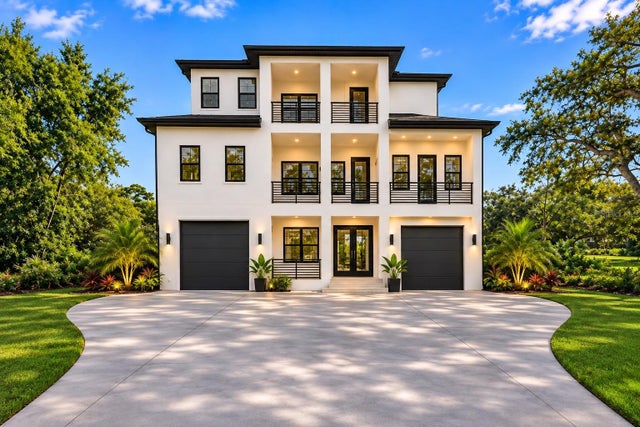 $2,800,000Single Family Residence For SaleActive5Beds7Total Baths5,548Sqft12312 TWIN BRANCH ACRES ROADTAMPA, FL 33626TWIN BRANCH ACRES UNIT THREE Subdivision
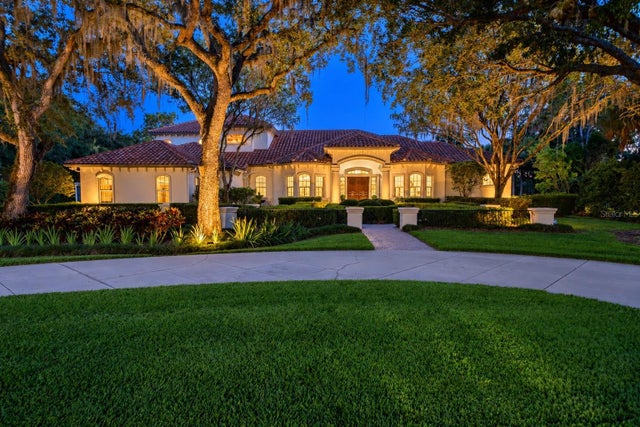 New Listing · 3 weeks on site$2,800,000Single Family Residence For SaleActive5Beds5Total Baths6,510Sqft6407 E MACLAURIN DRIVETAMPA, FL 33647TAMPA PALMS 4A UNIT 2B3 Subdivision