

For SaleSingle Family ResidenceActive
5021 W Homer Avenue
Tampa, FL 33629
$3,499,900
81 Days On Site
- 4Beds
- 5Baths5 full
- 5,341Sq Ft
- $655Per Sq Ft
- 0.36Acres
- 2021Built
- Subdivision
- Sunset Park
- County
- Hillsborough
- MLS®
- TB8542569
Overview
Virtually Staged. Experience exceptional South Tampa living in this 5,200+ SF predominantly one-story custom home in the heart of Sunset Park. Set on an impressive 120' x 130' oversized lot surrounded by beautiful new homes, this exceptional residence was built by Bayshore Custom Homes in 2021. The stunning great room and chef’s kitchen feature 14' coffered ceilings, Wolf and Sub-Zero appliances, custom wood cabinetry, premium quartz countertops, and a spacious walk-in pantry. A climate-controlled glass wine room adds a sophisticated touch for entertaining. Beautiful ceramic tile floors, 8' solid-core doors, custom millwork, impact-rated windows and doors, and Level 5 smooth drywall showcase the quality throughout. The luxurious primary suite offers oversized custom closets and a spa-inspired bath with a walk-through shower, freestanding tub, and digital Moen shower system. A versatile media/game room provides additional living space on the second floor (currently set up as a professional rated home gym). Designed for the ultimate Florida lifestyle, pocketing glass doors open to an expansive outdoor living area with a covered lanai, Travertine deck, wood ceiling, outdoor kitchen, custom pool, and oversized spa. With exceptional craftsmanship, timeless design, smart-home-ready features, and an unbeatable Sunset Park location, this is a rare opportunity to own a truly remarkable custom home in one of South Tampa’s most coveted neighborhoods.
Listing Snapshot
- Price
- $3,499,900
- Days On Site
- 81 Days
- Bedrooms
- 4
- Inside Area (SqFt)
- 5,341 sqft
- Total Baths
- 5
- Full Baths
- 5
- Partial Baths
- 0
- Lot Size
- 0.36 Acres
- Year Built
- 2021
- MLS® Number
- TB8542569
- Status
- Active
- Property Tax
- $46,901 (2025)
- HOA/Condo/Coop Fees
- N/A
- Sq Ft Source
- Public Records
Property Details
General Features
15 items
- Acres
- 0.36
- Attached Garage
- Yes
- Direction Faces
- South
- Foundation
- Slab
- Garage
- Yes
- Garage Spaces
- 3
- Levels
- Two
- Parking
- Driveway, Garage Door Opener, Garage Faces Side, Oversized, Garage, Attached
- Property Sub Type
- Single Family Residence
- Sewer
- Public Sewer
- SqFt Total
- 7,383
- Style
- Custom
- Utilities
- Cable Available, Cable Connected, Electricity Available, Electricity Connected
- Water Source
- Public
- Zoning
- RS-75
Interior Features
19 items
- Appliances
- Bar Fridge, Convection Oven, Cooktop, Dishwasher, Disposal, Dryer, Microwave, Range, Range Hood, Refrigerator, Tankless Water Heater, Washer, Wine Refrigerator
- Cooling
- Central Air, Zoned
- Flooring
- Ceramic Tile, Hardwood
- Furnished
- Negotiable
- Heating
- Central, Electric, Zoned
- Interior
- Coffered Ceiling(s), Eat-in Kitchen, Open Floorplan, Stone Counters, Tray Ceiling(s), Walk-In Closet(s), Wet Bar
- Laundry Features
- Inside, Laundry Room
- Spa
- Yes
Rooms
| Room | Dimensions | Level | Features |
|---|---|---|---|
| Bedroom 2 | 14x16 | First | Ceiling Fan(s) |
| Bedroom 3 | 15x16 | First | Ceiling Fan(s) |
| Bedroom 4 | 15x16 | First | Ceiling Fan(s) |
| Den | 13x16 | First | Ceiling Fan(s) |
| Dinette | 15x10 | First | |
| Dining Room | 14x17 | First | |
| Great Room | 24x26 | First | Ceiling Fan(s) |
| Kitchen | 16x25 | First | Stone Counters, Wet Bar |
| Master Bathroom | 14x12 | First | Double Vanity, Granite Counters |
| Master Bedroom | 21x17 | First | Ceiling Fan(s) |
| Media Room | 25x20 | Second |
Exterior Features
11 items
- Construction Details
- Block, Stucco, Frame
- Exterior
- Outdoor Grill, Outdoor Kitchen, Rain Gutters
- Fencing
- Vinyl
- Lot Features
- Paved
- Patio And Porch
- Covered, Front Porch, Patio, Rear Porch, Screened
- Pool Features
- In Ground, Screen Enclosure, Private
- Private Pool
- Yes
- Roof
- Shingle
- Spa
- Yes
- Spa Features
- In Ground
- Windows/Doors
- French Doors, Sliding Doors
Community Features
4 items
- MLS Area
- 33629 - Tampa / Palma Ceia
- Township
- 29
- Financing Terms Available
- Cash, Conventional
- Roads
- Paved
Location
5021 W Homer Avenue, Tampa, FL 33629 · 33629 - Tampa / Palma Ceia


Neighborhood & Commute
ZIP Code 33629
- Median household income
- $154,927
- Income per person
- $81,154
- Households
- 11,334
- Average household size
- 2.42
- Median age
- 41.6
Source: Walk Score.
Disclosure: Community information and market data powered by Constellation Data Labs. Information is deemed reliable but not guaranteed.
Schools
- Elementary School
- Dale Mabry Elementary-HB
- Middle School
- Coleman-HB
- High School
- Plant-HB
Price & Status History
- Listing updated with changes from the MLS®
- Price changed to $3,499,900
- Listing first seen on site
- Status changed to Active
Friends & Family
Similar Homes
For sale in Tampa, single family residence, within 20% of this price.
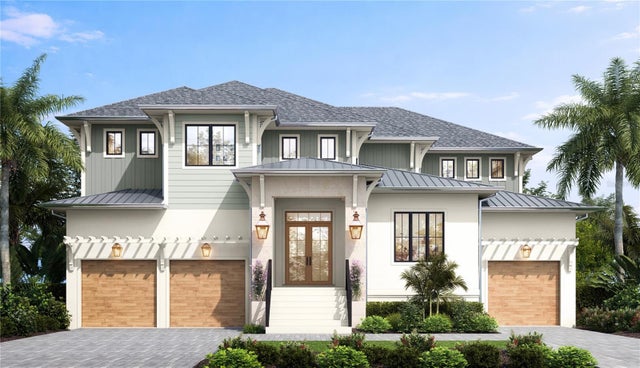 New Listing · a week on site$3,499,000Single Family Residence For SaleActive4Beds6Total Baths4,938Sqft479 BOSPHOROUS AVENUETAMPA, FL 33606DAVIS ISLANDS PB10 PG52 TO 57 Subdivision
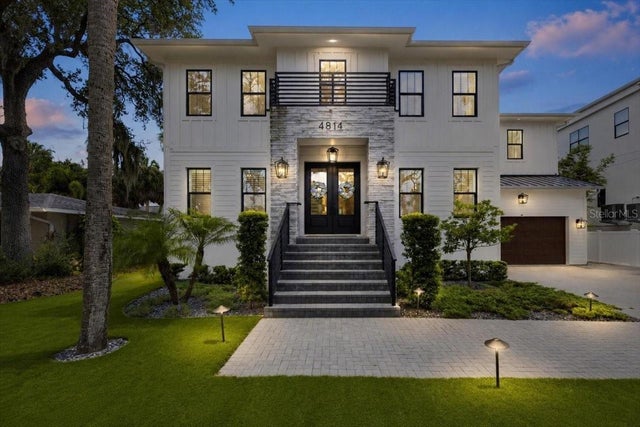 $3,499,000Single Family Residence For SaleActive5Beds5Total Baths5,077Sqft4814 W SAN JOSE STREETTAMPA, FL 33629SUNSET PARK Subdivision
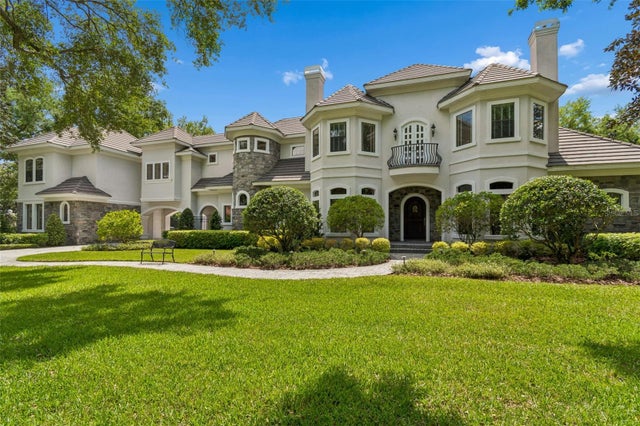 $3,499,000Single Family Residence For SaleActive4Beds6Total Baths6,062Sqft702 BERROCALES DE AVILATAMPA, FL 33613AVILA UNIT 10AA Subdivision
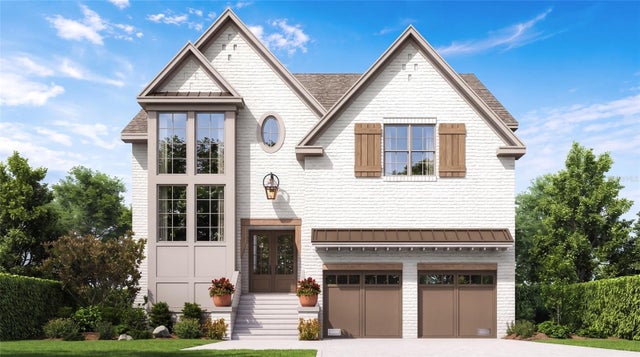 $3,489,675Single Family Residence For SaleActive4Beds6Total Baths4,752Sqft4629 W LEONA STREETTAMPA, FL 33629BEL MAR REV UNIT 1 Subdivision