

SoldSingle Family ResidenceSold
4127 Frontera Lane
Wesley Chapel, FL 33543
$1,075,000
- 5Beds
- 4Baths4 full
- 4,218Sq Ft
- $255Per Sq Ft
- 0.23Acres
- 2020Built
- Subdivision
- Estancia-Revello
- County
- Pasco
- MLS®
- TB8507669
Overview
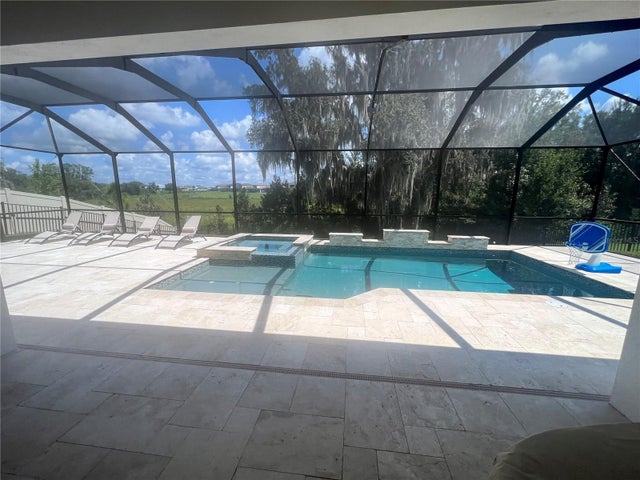
Welcome to your new home. In this stunning Estancia at Wiregrass Ranch Estate home in the highly coveted Revello section, serene water views, a sparkling pool, and a private owner’s balcony come together to create an exceptional lifestyle. Set on a premium pond-front homesite near the end of a quiet cul-de-sac in Estancia’s exclusive gated enclave, this remarkable residence offers privacy, elegance, and resort-style living today’s discerning buyers seek. Your entry into this stunning home begins with frosted glass double entry doors that open to a dramatic foyer highlighted by a stunning designer chandelier and beautiful luxury design throughout. Just off the entry is a separate private executive office with French doors providing an ideal work-from-home environment, while the formal dining room creates an elegant setting for dinner parties, family gatherings and memorable occasions. The gourmet kitchen is designed for both entertaining and everyday living, featuring an oversized island, gas cooktop, double wall ovens, dedicated coffee and beverage station, walk-in pantry, eat in dining space and abundant cabinetry. The kitchen opens seamlessly to the very spacious family room, anchored by a warm and inviting centerpiece fireplace and triple sliding glass doors that showcase the stunning pool and pond views. Upstairs, there is a large bonus room, perfect for a media room, fitness center or anything that fits your lifestyle. While the luxurious owner's retreat suite features a private balcony for enjoying morning coffee or sunset views overlooking the water there is also a massive walk-in closet, spa-inspired bath with dual vanities, soaking tub, oversized walk thru shower with dual showerheads, and a sitting alcove. Three generous sized additional bedrooms, three full baths, and a well-appointed laundry room with sink, folding counter, and extensive upper and lower cabinetry complete the second floor. Downstairs you will find a tucked away separate guest bedroom and a full bathroom perfect for visiting guests or multigenerational living Step outside to your private backyard featuring an inviting poolside oasis with a refreshing oversized saltwater pool framed by a travertine deck that exudes timeless elegance and natural warmth, a fully fenced yard, and serene pond views—just in time to enjoy this summer and perfect for relaxing or entertaining year-round. SHOWCASING OVER $169,000 IN PREMIUM UPGRADES, every detail of this home has been thoughtfully curated to elevate both its beauty and functionality. Residents of Estancia enjoy a resort-style lifestyle with a beautifully appointed community clubhouse, theme park-inspired pool, fitness center, tennis/pickleball courts, walking trails, parks, and a vibrant calendar of social events and activities. Conveniently located near premier shopping, dining, top-rated schools, medical facilities, and major highways, this exceptional home offers luxury living in one of Wesley Chapel's most sought-after communities. Don’t miss this exceptional pool residence with its 5 bedrooms + 4 full baths + Separate Office + Separate Bonus room. So meticulous and pristine, homes this nice do not last long, schedule your private tour today. Don’t forget to ask about lender incentives also available for this home.
Listing Snapshot
- Price
- $1,075,000
- Days On Site
- N/A
- Bedrooms
- 5
- Inside Area (SqFt)
- 4,218 sqft
- Total Baths
- 4
- Full Baths
- 4
- Partial Baths
- 0
- Lot Size
- 0.23 Acres
- Year Built
- 2020
- MLS® Number
- TB8507669
- Status
- Sold
- Property Tax
- $16,151 (2025)
- HOA/Condo/Coop Fees
- $41 monthly
- Sq Ft Source
- Builder
Property Details
General Features
18 items
- Acres
- 0.23
- Attached Garage
- Yes
- Direction Faces
- Southwest
- Foundation
- Slab
- Garage
- Yes
- Garage Spaces
- 3
- Levels
- Two
- Number Of Stories
- 2
- Parking
- Driveway, Garage Door Opener, Garage, Attached
- Pets
- Number Limit, Yes
- Property Sub Type
- Single Family Residence
- Security
- Security Gate
- Sewer
- Public Sewer
- SqFt Total
- 5,571
- Style
- Contemporary
- Utilities
- Cable Available, Electricity Connected, Underground Utilities
- Water Source
- Public
- Zoning
- MPUD
Interior Features
19 items
- Appliances
- Dishwasher, Disposal, Microwave, Range, Range Hood, Refrigerator
- Cooling
- Central Air
- Fireplace
- Yes
- Fireplace Features
- Electric, Family Room
- Flooring
- Carpet, Laminate, Tile
- Furnished
- Unfurnished
- Heating
- Central
- Interior
- Built-in Features, Cathedral Ceiling(s), Eat-in Kitchen, Open Floorplan, Walk-In Closet(s)
- Laundry Features
- Inside, Upper Level
Rooms
| Room | Dimensions | Level | Features |
|---|---|---|---|
| Bedroom 3 | 13x12 | Second | |
| Bedroom 4 | 12x11 | Second | |
| Bedroom 5 | 12x11 | First | |
| Bonus Room | 20x16 | Second | |
| Dinette | 16x13 | First | |
| Dining Room | 16x12 | First | |
| Great Room | 19x19 | First | |
| Kitchen | 17x16 | First | |
| Master Bedroom | 21x16 | Second | |
| Office | 12x11 | First |
Exterior Features
12 items
- Construction Details
- Block, Stucco
- Exterior
- Rain Gutters
- Fencing
- Vinyl
- Lot Features
- Cul-De-Sac, Landscaped, Paved, Private, Waterfront
- Patio And Porch
- Covered, Deck, Patio, Screened
- Pool Features
- Gunite, In Ground, Private
- Private Pool
- Yes
- Roof
- Tile
- View
- Pond, Water, Pool
- Waterfront
- Yes
- Waterfront Features
- Pond
- Waterview
- Pond, Water, Pool
Community Features
8 items
- Association Amenities
- Clubhouse, Fitness Center, Park, Playground, Pool, Recreation Facilities
- Association Fee
- $41.0
- Association Fee Frequency
- Monthly
- Community Features
- Gated, Clubhouse, Playground, Pool, Street Lights
- MLS Area
- 33543 - Zephyrhills/Wesley Chapel
- Township
- 26S
- Financing Terms Available
- Cash, Conventional, VA Loan
- Roads
- Paved
Location
4127 Frontera Lane, Wesley Chapel, FL 33543 · 33543 - Zephyrhills/Wesley Chapel


Neighborhood & Commute
ZIP Code 33543
- Median household income
- $102,014
- Income per person
- $43,429
- Households
- 14,603
- Average household size
- 2.74
- Median age
- 38.5
Source: Walk Score.
Disclosure: Community information and market data powered by Constellation Data Labs. Information is deemed reliable but not guaranteed.
Schools
- Elementary School
- Wiregrass Elementary
- Middle School
- John Long Middle-PO
- High School
- Wiregrass Ranch High-PO
Price & Status History
- Listing updated with changes from the MLS®
- Status changed to Closed
- Price changed to $1,150,000
Friends & Family
Similar Homes
For sale in Wesley Chapel, single family residence, within 20% of this price.
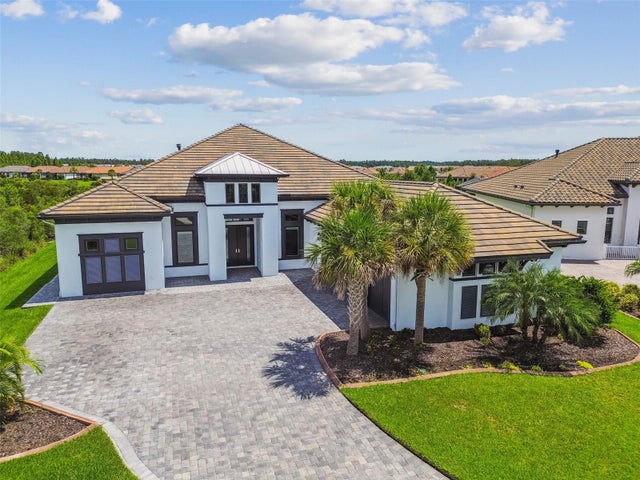
 $1,130,000Single Family Residence SoldSold4Beds4Total Baths3,451Sqft8718 SANDERS TREE LOOPWESLEY CHAPEL, FL 33545EPPERSON NORTH Subdivision
 $1,160,000Single Family Residence SoldSold3Beds3Total Baths3,690Sqft29171 GINNETTO DRIVEWESLEY CHAPEL, FL 33543ESPLANADE/WIREGRASS RANCH PH I Subdivision
 $1,175,000Single Family Residence SoldSold4Beds3Total Baths3,498Sqft30400 FAIRWAY DRIVEWESLEY CHAPEL, FL 33543FAIRWAY VILLAGE 02 LAURELWOOD Subdivision
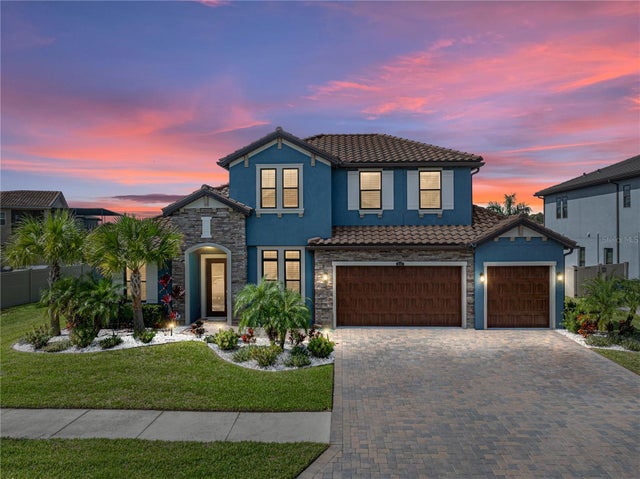 $1,192,500Single Family Residence SoldSold4Beds4Total Baths4,193Sqft28337 PICANA LANEWESLEY CHAPEL, FL 33543ESTANCIA PH 2B1 Subdivision