

SoldSingle Family ResidenceSold
7115 Bay Street
St Pete Beach, FL 33706
$3,260,000
- 5Beds
- 4Baths4 full
- 3,741Sq Ft
- $871Per Sq Ft
- 0.24Acres
- 2018Built
- Subdivision
- Bayside 2nd Add To St Pete Beach
- County
- Pinellas
- MLS®
- TB8500568
Overview
A rare waterfront estate on the wide-open intracoastal of Boca Ciega Bay—designed for those who value exceptional quality, space, privacy, and effortless Gulf access without compromise. Completed in December 2018, this luxurious, meticulously maintained 3-story home sits on an oversized 75-foot deep-water lot and delivers unobstructed water views. The morning sunrises are spectacular, and in the distance you can see downtown St Pete and Gulfport. Boaters will love the 72-foot Trex DOCK (water and electric ready), while beach lovers will enjoy the short walk to Upham Beach. The 2nd story main living level offers panoramic water views, over 500 square feet of covered balcony space, and an open layout that connects living, dining, and kitchen without interruption. A wood-burning FIREPLACE, WET BAR, and full wall of impact-rated sliding glass doors create a dreamy setting for entertaining or quiet evenings overlooking the bay. The kitchen is built for function and scale: solid wood custom cabinetry, DOUBLE OVENS, a 5-burner cooktop (2025), expansive island seating, and a fully outfitted walk-in pantry and laundry space. The primary suite is intentionally private and SOUND INSULATED—featuring water views, a freestanding jetted tub positioned at the window, dual marble vanities, an oversized shower with bench seat, and a custom walk-in chandeliered closet that exceeds expectations. Additional bedrooms, including a secondary suite, carry the same level of finish, spaciousness and elevated design. Outside, the luxury resort style living experience continues with a SALTWATER POOL, a covered lanai, and lush tropical landscaping providing privacy on either side of the nearly quarter acre lot. Performance and efficiency set this home apart: SOLAR panels (LOW ELECTRIC BILLS from $36/month), STEEL & insulated construction, ELEVATOR, whole-home WATER SYSTEM, GENERATOR switch, and an oversized 4-car garage with oversized doors, tons of extra storage and working space, and EV charging. FLOOD INSURANCE is assumable at just $620/year. From this location you can walk to many local shopping, dining. and entertainment options, including Corey Avenue with its famous Sunday Market and Horan Park's free concerts in the park. Schedule your showing today.
Listing Snapshot
- Price
- $3,260,000
- Days On Site
- N/A
- Bedrooms
- 5
- Inside Area (SqFt)
- 3,741 sqft
- Total Baths
- 4
- Full Baths
- 4
- Partial Baths
- 0
- Lot Size
- 0.24 Acres
- Year Built
- 2018
- MLS® Number
- TB8500568
- Status
- Sold
- Property Tax
- $18,269.9 (2024)
- HOA/Condo/Coop Fees
- N/A
- Sq Ft Source
- Public Records
Property Details
General Features
19 items
- Acres
- 0.24
- Attached Garage
- Yes
- Direction Faces
- West
- Energy Features
- Solar
- Foundation
- Slab
- Garage
- Yes
- Garage Spaces
- 4
- Green Energy Efficient
- Insulation
- Levels
- Three Or More
- Number Of Stories
- 3
- Parking
- Attached
- Pets
- Cats OK, Dogs OK, Yes
- Property Sub Type
- Single Family Residence
- Security
- Security System, Smoke Detector(s)
- Sewer
- Public Sewer
- SqFt Total
- 7,132
- Style
- Key West
- Utilities
- Cable Available, Cable Connected
- Water Source
- Public
Interior Features
20 items
- Appliances
- Cooktop, Dishwasher, Disposal, Dryer, Electric Water Heater, Exhaust Fan, Microwave
- Cooling
- Central Air
- Fireplace
- Yes
- Fireplace Features
- Living Room, Wood Burning
- Flooring
- Hardwood, Marble, Tile
- Furnished
- Negotiable
- Heating
- Active Solar, Central, Solar
- Interior
- Elevator, Crown Molding, Open Floorplan, Stone Counters, Walk-In Closet(s), Wet Bar
- Laundry Features
- Laundry Room
- Window Features
- Blinds, Drapes
Rooms
| Room | Dimensions | Level | Features |
|---|---|---|---|
| Balcony/Porch/Lanai | 32x16 | Second | |
| Bathroom 2 | 10x5 | Third | Stone Counters |
| Bedroom 2 | 16x16 | Third | Ceiling Fan(s) |
| Bedroom 3 | 16x13 | Third | Ceiling Fan(s) |
| Dining Room | 16x15 | Second | |
| Great Room | 17x15 | Second | Ceiling Fan(s) |
| Kitchen | 30x12 | Second | Bar, Kitchen Island, Pantry, Stone Counters, Wet Bar |
| Laundry | 11x9 | Second | Stone Counters |
| Master Bathroom | 20x12 | Second | Double Vanity |
| Master Bedroom | 20x13 | Second | Ceiling Fan(s) |
Exterior Features
13 items
- Construction Details
- Stucco
- Exterior
- Balcony, Garden, Dock
- Fencing
- Fenced
- Lot Features
- Private, Waterfront
- Patio And Porch
- Covered, Deck, Front Porch, Porch, Rear Porch
- Pool Features
- Salt Water, Private
- Private Pool
- Yes
- Roof
- Shingle
- View
- Water
- Waterfront
- Yes
- Waterfront Features
- BOCA CIEGA BAY
- Waterview
- Water
- Windows/Doors
- Blinds, Drapes
Community Features
4 items
- MLS Area
- 33706 - Pass a Grille Bch/St Pete Bch/Treasure Isl
- Township
- 31
- Financing Terms Available
- Cash, Conventional, FHA, VA Loan
- Roads
- Paved
Location
7115 Bay Street, St Pete Beach, FL 33706 · 33706 - Pass a Grille Bch/St Pete Bch/Treasure Isl


Neighborhood & Commute
ZIP Code 33706
- Median household income
- $102,442
- Income per person
- $83,070
- Households
- 8,690
- Average household size
- 1.76
- Median age
- 62.2
Source: Walk Score.
Disclosure: Community information and market data powered by Constellation Data Labs. Information is deemed reliable but not guaranteed.
Schools
- High School
- Boca Ciega High-PN
Price & Status History
- Listing updated with changes from the MLS®
- Status changed to Closed
Friends & Family
Similar Homes
For sale in St Pete Beach, single family residence, within 20% of this price.
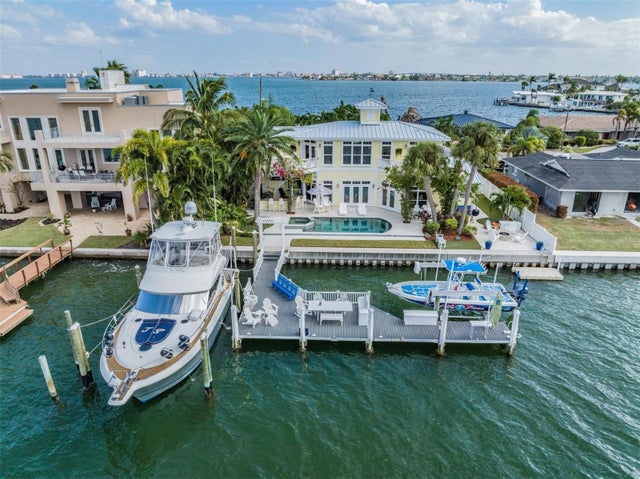 $3,262,500Single Family Residence SoldSold4Beds3Total Baths3,632Sqft415 55TH AVENUEST PETE BEACH, FL 33706BRIGHTWATER BEACH ESTATES 1ST ADD Subdivision
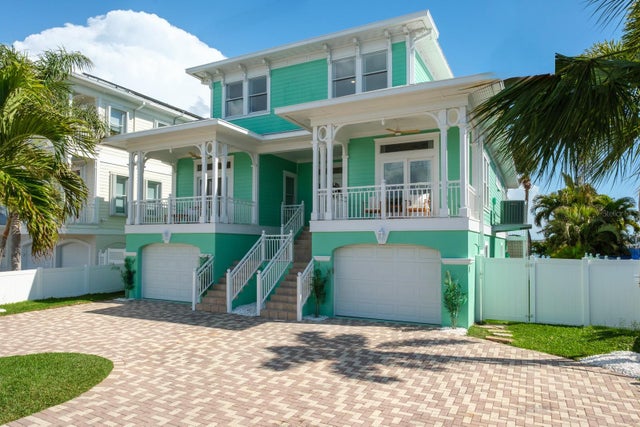 $3,250,000Single Family Residence SoldSold4Beds6Total Baths3,878Sqft644 BOCA CIEGA ISLE DRIVEST PETE BEACH, FL 33706BOCA CIEGA ISLE Subdivision
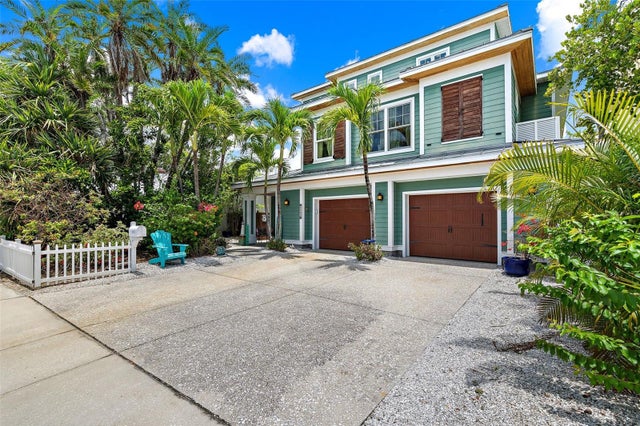 $3,300,000Single Family Residence SoldSold3Beds3Total Baths2,772Sqft2503 PASS A GRILLE WAYST PETE BEACH, FL 33706SUNSET PARK ADD REP Subdivision
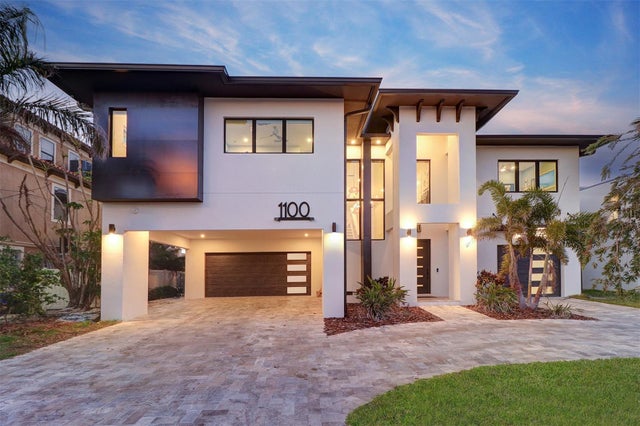 $3,200,000Single Family Residence SoldSold4Beds4Total Baths3,430Sqft1100 BOCA CIEGA ISLE DRIVEST PETE BEACH, FL 33706BOCA CIEGA ISLE Subdivision