

SoldSingle Family ResidenceSold
1050 Boca Ciega Isle Drive
St Pete Beach, FL 33706
$5,100,000
- 5Beds
- 6Baths5 full, 1 half
- 6,214Sq Ft
- $821Per Sq Ft
- 0.21Acres
- 1988Built
- Subdivision
- Boca Ciega Isle
- County
- Pinellas
- MLS®
- U8226281
Overview
A BRILLIANTLY DESIGNED AND LUXURIOUSLY FINISHED MODERN COASTAL MASTERPIECE! Discover the essence of contemporary waterfront living in this magnificent 10,183 total sqft estate. Complete top-to-bottom remodel in 2023! Precision contours, superbly-layered ceilings, dazzling lightwork, and rich Brazilian Walnut/Shellstone flooring give this home a sophisticated and deeply satisfying appeal. A large 425sqft covered entry opens to a huge 1500sqft multi-purpose entertainment space (with full luxury wetbar) overlooking the pool deck. 1st level includes a lovely pool bath, laundry, bedroom. Step up to the grand living level and take in sweeping panoramic vistas of the intracoastal waterway. Gorgeous living space w/casual dining, linear fireplace, media center and built-in wine room, opens to a fabulous 58ft-wide covered balcony overlooking the waterfront. Spectacular gourmet kitchen boasts an exquisite combination of minimalistic design and luxe amenities with posh quartz counters, Viking appliances, built-in refrigeration, 8-burner gas cooking, center island bar/work center & breakfast bar. The inspired great room features a formal dining area and beautiful family room with access to front balcony. Enjoy the pampering, plush feel of the alluring owner’s wing with its graceful waterfront bedroom, large covered waterfront balcony (perfect for morning coffee or nightcap), splendid walk-in closet w/elegant closet system, and attached sitting room – ideal as executive office or den. Sumptuous owner’s bath is an indulgent retreat; resplendent tilework, stunning open-concept multi-head shower with co-located soaking tub, magnificently-finished dual vanities, cosmetics sitting area and separate, dedicated shower. 2nd bedroom suite is truly impressive with large bedroom, 225sqft private covered luxury balcony, built-in closet system and a lavish bath with hi-end materials, glass shower enclosure and jetted spa tub. Upper-level bedroom suite offers incredible sweeping water views and private 325sqft open deck with 270 degree views of St. Pete Beach. Astonishing 490sqft covered outdoor kitchen/dining/entertainment center boasts exceptional SS cooking facilities and quartz counter dining for 10 people (area protected by electronic storm shutters). Striking Pebbletech pool/spa, additional 330sqft covered seating/lounging area, updated seawall, composite dock, 16K lb and 10K lb boat lifts. New elevator and many fine extras. This is an iconic modern waterfront marvel! Dimensions are estimates. Buyer to verify...Home was originally built in 1988 and extensively rebuilt in 2023..Please visit the virtual tour https://virtual-tour.aryeo.com/sites/yalloon/unbranded.
Listing Snapshot
- Price
- $5,100,000
- Days On Site
- N/A
- Bedrooms
- 5
- Inside Area (SqFt)
- 6,214 sqft
- Total Baths
- 6
- Full Baths
- 5
- Partial Baths
- 1
- Lot Size
- 0.21 Acres
- Year Built
- 1988
- MLS® Number
- U8226281
- Status
- Sold
- Property Tax
- $14,337 (2022)
- HOA/Condo/Coop Fees
- N/A
- Sq Ft Source
- Owner
Property Details
General Features
18 items
- Acres
- 0.21
- Attached Garage
- Yes
- Direction Faces
- South
- Foundation
- Slab
- Garage
- Yes
- Garage Spaces
- 4
- Levels
- Three Or More
- Number Of Stories
- 3
- Parking
- Covered, Driveway, Electric Vehicle Charging Station(s), Garage Door Opener, Guest, Oversized, Attached
- Pets
- Yes
- Property Sub Type
- Single Family Residence
- Security
- Secured Garage/Parking, Security Lights, Security System, Smoke Detector(s)
- Sewer
- Public Sewer
- SqFt Total
- 10,183
- Style
- Custom
- Utilities
- Cable Available, Cable Connected, Electricity Connected, Phone Available, Propane, Sewer Connected, Water Connected
- Water Source
- Public
- Zoning
- SFR
Interior Features
13 items
- Appliances
- Bar Fridge, Convection Oven, Cooktop, Dishwasher, Disposal, Dryer, Exhaust Fan, Freezer, Gas Water Heater, Microwave, Range, Range Hood, Refrigerator, Tankless Water Heater, Washer, Wine Refrigerator
- Cooling
- Central Air, Zoned
- Fireplace
- Yes
- Fireplace Features
- Electric, Living Room
- Flooring
- Hardwood, Tile
- Heating
- Central, Electric, Zoned
- Interior
- Elevator, Built-in Features, Eat-in Kitchen, High Ceilings, Open Floorplan, Stone Counters, Tray Ceiling(s), Walk-In Closet(s), Wet Bar
- Laundry Features
- Inside, Laundry Closet, Laundry Room
- Spa
- Yes
- Window Features
- Aluminum Frames, Display Window(s), Insulated Windows, Tinted Windows
Rooms
| Room | Dimensions | Level | Features |
|---|---|---|---|
| Kitchen | 17x12 | First | |
| Living Room | 23x16 | First | |
| Master Bedroom | 21x18 | First |
Exterior Features
15 items
- Construction Details
- Block, Stucco
- Exterior
- Balcony, Lighting, Outdoor Kitchen, Rain Gutters, Storage, Dock
- Fencing
- Fenced, Wood
- Lot Features
- Landscaped, Near Public Transit, Paved, Waterfront
- Other Structures
- Outdoor Kitchen
- Patio And Porch
- Covered, Deck, Front Porch, Patio, Porch, Rear Porch
- Pool Features
- Gunite, In Ground, Salt Water, Tile, Private
- Private Pool
- Yes
- Roof
- Metal
- Spa
- Yes
- View
- Water
- Waterfront
- Yes
- Waterfront Features
- BOCA CIEGA BAY
- Waterview
- Water
- Windows/Doors
- Aluminum Frames, Display Window(s), Insulated Windows, Tinted Windows
Community Features
5 items
- Community Features
- Park
- MLS Area
- 33706 - Pass a Grille Bch/St Pete Bch/Treasure Isl
- Township
- 32
- Financing Terms Available
- Cash, Conventional
- Roads
- Paved
Location
1050 Boca Ciega Isle Drive, St Pete Beach, FL 33706 · 33706 - Pass a Grille Bch/St Pete Bch/Treasure Isl


Neighborhood & Commute
ZIP Code 33706
- Median household income
- $102,442
- Income per person
- $83,070
- Households
- 8,690
- Average household size
- 1.76
- Median age
- 62.2
Source: Walk Score.
Disclosure: Community information and market data powered by Constellation Data Labs. Information is deemed reliable but not guaranteed.
Schools
- Elementary School
- Azalea Elementary-PN
- Middle School
- Bay Point Middle-PN
- High School
- Boca Ciega High-PN
Price & Status History
- Listing updated with changes from the MLS®
- Status changed to Closed
- Price changed to $5,495,000
Friends & Family
Similar Homes
For sale in St Pete Beach, single family residence, within 20% of this price.
 $4,850,000Single Family Residence SoldSold4Beds5Total Baths3,836Sqft3105 PASS A GRILLE WAYST PETE BEACH, FL 33706JOHN HORRELL Subdivision
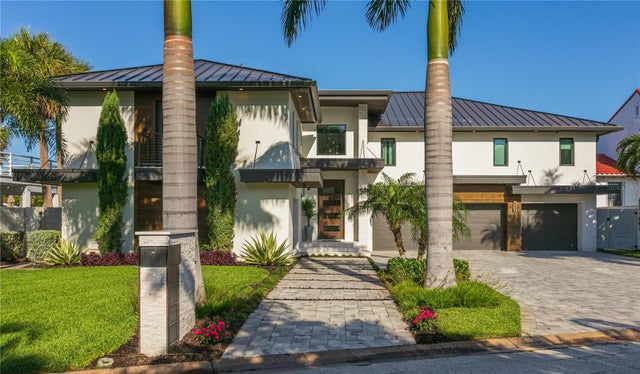 $4,757,000Single Family Residence SoldSold5Beds6Total Baths5,032Sqft5920 BAHIA HONDA WAY NST PETE BEACH, FL 33706BAHIA SHORES 5TH ADD Subdivision
 $5,700,000Single Family Residence SoldSold5Beds6Total Baths4,213Sqft1403 PASS A GRILLE WAYST PETE BEACH, FL 33706WEBSTERS MAP WARREN Subdivision
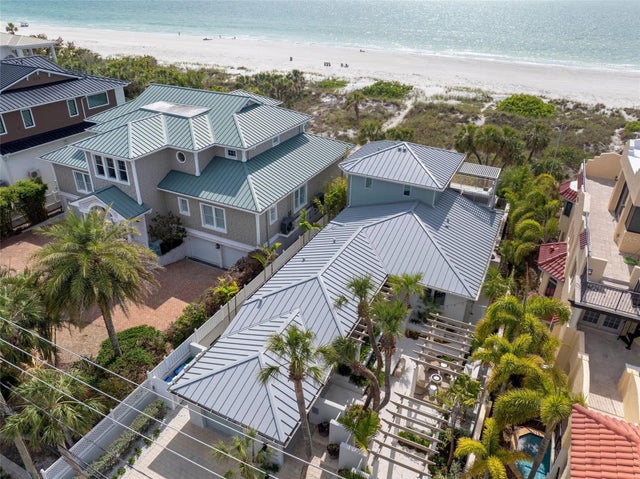 $5,800,000Single Family Residence SoldSold3Beds3Total Baths2,264Sqft2807 SUNSET WAYST PETE BEACH, FL 33706COLONIAL CORP REP Subdivision