

SoldSingle Family ResidenceSold
5920 Bahia Honda Way N
St Pete Beach, FL 33706
$4,757,000
- 5Beds
- 6Baths5 full, 1 half
- 5,032Sq Ft
- $945Per Sq Ft
- 0.21Acres
- 1982Built
- Subdivision
- Bahia Shores 5th Add
- County
- Pinellas
- MLS®
- U8227315
Overview
MASTERPIECE OF WATERFRONT MODERN LUXURY! This stunning, award-winning, architecturally designed Smart Home is a “Must See,” a true gem in Florida luxury real estate. The attention to detail in every aspect of this property is simply breathtaking. Boasting an open floor plan with spectacular water views from nearly every room, state-of-the-art technology, custom finishes, a grand two-story stone floor-to-ceiling foyer with a floating staircase, and a chef’s dream kitchen with custom cabinetry and Wolf/Sub-Zero appliances. The luxurious owner’s suite offers a spa-like bathroom w/his & her separate amenities, and a private sunroom with floor-to-ceiling glass overlooking the bay. This extraordinary 5,113 sq ft home, and an additional 1,200 sq ft in covered patios under roof, is thoughtfully designed for year-round indoor/outdoor living and entertainment on 90’ of west-facing water frontage providing incredible sunsets over Boca Ciega Bay. This well-appointed custom home includes: 5 bedrooms, 5.5 baths, 4 car garage, ensuite guestrooms, two living rooms, wet bar complete with built-in 130 gal saltwater fish tank, indoor sauna/workout room, sparkling saltwater pool/waterfalls, above-ground spa, 12,000 lb boat lift & a separate 55 ft boat slip, concrete block/tie-beam construction, hurricane impact windows/doors, outdoor misters, elevator, lush tropical landscaping, 7' privacy wall, and smart home tech to monitor and control the home's security and automated systems from anywhere in the world. Situated on an incredible lot in St. Pete Beach, with easy access to nationally top-ranked sandy beaches and the Gulf-of-Mexico, 5920 Bahia Honda Way N is the epitome of luxury resort-style living in Florida. This property has grandfathered status offering inexpensive flood insurance as well as credits with homeowners insurance! Buyer to verify: the home was originally built in 1982 and was completely rebuilt top to bottom in 2020 including exterior walls. Don't miss the opportunity to make this exceptional property your own and indulge in the ultimate in modern elegance and comfort.
Listing Snapshot
- Price
- $4,757,000
- Days On Site
- N/A
- Bedrooms
- 5
- Inside Area (SqFt)
- 5,032 sqft
- Total Baths
- 6
- Full Baths
- 5
- Partial Baths
- 1
- Lot Size
- 0.21 Acres
- Year Built
- 1982
- MLS® Number
- U8227315
- Status
- Sold
- Property Tax
- $12,680 (2022)
- HOA/Condo/Coop Fees
- N/A
- Sq Ft Source
- Owner
Property Details
General Features
16 items
- Acres
- 0.21
- Attached Garage
- Yes
- Direction Faces
- Southeast
- Foundation
- Slab
- Garage
- Yes
- Garage Spaces
- 4
- Levels
- Two
- Number Of Stories
- 2
- Parking
- Driveway, Garage Door Opener, Oversized, Parking Pad, Workshop in Garage, Attached
- Pets
- Yes
- Property Sub Type
- Single Family Residence
- Security
- Closed Circuit Camera(s)
- Sewer
- Public Sewer
- SqFt Total
- 6,736
- Utilities
- Cable Available, Cable Connected, Electricity Connected, Sewer Connected, Water Connected
- Water Source
- Public
Interior Features
20 items
- Appliances
- Bar Fridge, Convection Oven, Cooktop, Dishwasher, Disposal, Dryer, Electric Water Heater, Ice Maker, Microwave, Range, Range Hood, Refrigerator, Washer, Water Purifier, Water Softener, Wine Refrigerator
- Cooling
- Central Air, Zoned
- Flooring
- Tile, Wood
- Heating
- Central, Zoned
- Interior
- Elevator, Eat-in Kitchen, High Ceilings, Open Floorplan, Sauna, Smart Home, Stone Counters, Tray Ceiling(s), Walk-In Closet(s), Wet Bar
- Laundry Features
- Inside, Laundry Room
- Window Features
- Blinds, Tinted Windows
Rooms
| Room | Dimensions | Level | Features |
|---|---|---|---|
| Bedroom 2 | 14x11 | Second | |
| Bedroom 3 | 15x17 | Second | |
| Bedroom 4 | 17x12 | First | |
| Bedroom 5 | 13x11 | First | |
| Bonus Room | 22x17 | First | Stone Counters, Wet Bar |
| Dining Room | 12x21 | Second | Bar, Stone Counters, Wet Bar |
| Family Room | 13x21 | Second | Ceiling Fan(s) |
| Gym | First | Sauna, Stone Counters | |
| Kitchen | 16x16 | Second | |
| Laundry | 14x9 | First | Stone Counters |
| Living Room | 25x19 | Second | |
| Master Bathroom | 14x15 | Second | Stone Counters |
| Master Bedroom | 30x16 | Second |
Exterior Features
13 items
- Construction Details
- Block, Stucco
- Exterior
- Balcony, Lighting, Dock
- Fencing
- Fenced
- Lot Features
- Waterfront
- Patio And Porch
- Covered, Patio, Rear Porch
- Pool Features
- Gunite, In Ground, Salt Water, Tile, Private
- Private Pool
- Yes
- Roof
- Metal
- View
- Water
- Waterfront
- Yes
- Waterfront Features
- BOCA CIEGA BAY
- Waterview
- Water
- Windows/Doors
- Blinds, Tinted Windows
Community Features
4 items
- MLS Area
- 33706 - Pass a Grille Bch/St Pete Bch/Treasure Isl
- Township
- 31
- Financing Terms Available
- Cash, Conventional
- Roads
- Paved
Location
5920 Bahia Honda Way N, St Pete Beach, FL 33706 · 33706 - Pass a Grille Bch/St Pete Bch/Treasure Isl


Neighborhood & Commute
ZIP Code 33706
- Median household income
- $102,442
- Income per person
- $83,070
- Households
- 8,690
- Average household size
- 1.76
- Median age
- 62.2
Source: Walk Score.
Disclosure: Community information and market data powered by Constellation Data Labs. Information is deemed reliable but not guaranteed.
Price & Status History
- Listing updated with changes from the MLS®
- Status changed to Closed
- Price changed to $5,595,000
Friends & Family
Similar Homes
For sale in St Pete Beach, single family residence, within 20% of this price.
 $4,850,000Single Family Residence SoldSold4Beds5Total Baths3,836Sqft3105 PASS A GRILLE WAYST PETE BEACH, FL 33706JOHN HORRELL Subdivision
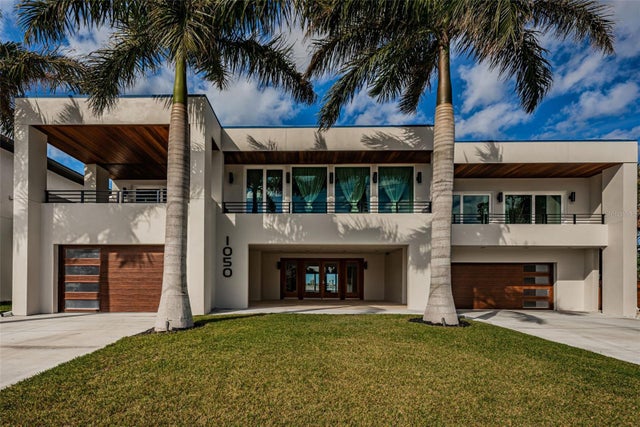 $5,100,000Single Family Residence SoldSold5Beds6Total Baths6,214Sqft1050 BOCA CIEGA ISLE DRIVEST PETE BEACH, FL 33706BOCA CIEGA ISLE Subdivision
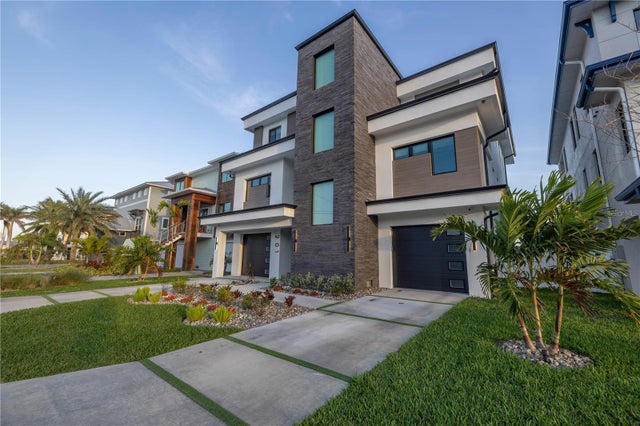 $4,250,000Single Family Residence SoldSold4Beds5Total Baths4,909Sqft201 PUNTA VISTA DRIVEST PETE BEACH, FL 33706PUNTA VISTA BENNETT BEACH Subdivision
 $4,162,000Single Family Residence SoldSold3Beds4Total Baths4,979Sqft500 55TH AVENUEST PETE BEACH, FL 33706BRIGHTWATER BEACH ESTATES FINAL ADD Subdivision