

SoldSingle Family ResidenceSold
500 55th Avenue
St Pete Beach, FL 33706
$4,162,000
- 3Beds
- 4Baths3 full, 1 half
- 4,979Sq Ft
- $836Per Sq Ft
- 0.24Acres
- 2000Built
- Subdivision
- Brightwater Beach Estates Final Add
- County
- Pinellas
- MLS®
- U8202651
Overview
SITUATED IN THE HEART OF ST. PETE BEACH, A STUNNING AND RARE WATERFRONT ESTATE THAT REPRESENTS THE BEST OF BOATING AND THE BEACH! Located in exclusive Brightwater Beach Estates, this luxurious residence offers a dazzling floor plan complemented by prodigious columns, fluted moldings, high ceilings, travertine flooring & elegant window treatments (originally built in 1959, the home was extensively rebuilt in 2000). A 20ft high entryway transitions to a 520sqft foyer overlooking your magnificent pool deck and waterfront. Step up to an unforgettable living environment designed to maximize the quality of your waterfront experience, with a wide great room featuring captivating waterviews. Step out to the impressive, 50ft-wide covered entertainment balcony and take-in 2 miles of sweeping vistas of Boca Ciega Bay. You’ll love the commanding views of the 270sqft open, upper-level sundeck. The sumptuous contemporary chef’s kitchen boasts white coastal cabinetry, blue flake granite counters, large breakfast bar, generous center island prep area, hi-end SS appliances, 8-burner gas cooking, built-in refrigeration, 2 ovens & 2 dishwashers. The graceful, private owner’s suite contains a sizable sitting area, large walk-in closet w/closet system and access to 2 waterfront balconies. Owner’s bath is an inspiring, pampered retreat – with jetted Jacuzzi spa, dual vanities and an exceptional glass shower enclosure. All bedrooms are oversized and all baths enjoys lavish appointments. The covered 700sqft “U-Shaped” lower-level entertainment deck provides numerous dedicated sitting areas, while the fabulous pool deck oasis features a dazzling pebbletec pool, elevated hot tub & full pool bath. Not to be outdone, the superbly constructed composite boat dock includes a huge sitting area, weatherproofed pilings, weatherproofed electrical/water/fixtures, 13K lift, moorings for a cruiser & stepdown area for paddleboards/kayaks. The grounds are lushly & beautifully landscaped, and meticulously maintained on all sides of the home. Elevator, tankless hot water heating, water softening and many, many extras that must be seen to be appreciated. Breathtaking water views by day, stunning moonlit waters by night with the sparkling lights of St. Pete Beach & Isla Del Sol in the near distance. By any definition, a true waterfront treasure! An easy walk to the beach, dining, shopping and entertainment of one of America’s premier beaches. Dimensions are estimates, buyer to confirm. Ask about assuming $1.45 mill at 2.75%.
Listing Snapshot
- Price
- $4,162,000
- Days On Site
- N/A
- Bedrooms
- 3
- Inside Area (SqFt)
- 4,979 sqft
- Total Baths
- 4
- Full Baths
- 3
- Partial Baths
- 1
- Lot Size
- 0.24 Acres
- Year Built
- 2000
- MLS® Number
- U8202651
- Status
- Sold
- Property Tax
- $19,895.13 (2022)
- HOA/Condo/Coop Fees
- $8.33 monthly
- Sq Ft Source
- Public Records
Property Details
General Features
17 items
- Acres
- 0.24
- Attached Garage
- Yes
- Direction Faces
- North
- Foundation
- Slab
- Garage
- Yes
- Garage Spaces
- 2
- Levels
- Two
- Parking
- Driveway, Garage Door Opener, Attached
- Pets
- Yes
- Property Sub Type
- Single Family Residence
- Security
- Closed Circuit Camera(s), Fire Alarm, Security Lights, Security System, Smoke Detector(s)
- Sewer
- Public Sewer
- SqFt Total
- 6,877
- Style
- Custom
- Utilities
- Cable Available, Natural Gas Available, Cable Connected, Electricity Available, Electricity Connected, Natural Gas Connected, Phone Available, Sewer Available, Sewer Connected, Water Available, Water Connected
- Water Source
- Public
- Zoning
- SFH
Interior Features
13 items
- Appliances
- Convection Oven, Cooktop, Dishwasher, Disposal, Dryer, Exhaust Fan, Gas Water Heater, Indoor Grill, Microwave, Refrigerator, Tankless Water Heater, Washer, Water Softener, Wine Refrigerator
- Cooling
- Central Air, Zoned
- Fireplace
- Yes
- Fireplace Features
- Family Room, Gas
- Flooring
- Ceramic Tile, Marble, Tile, Wood
- Heating
- Central, Electric, Zoned
- Interior
- Elevator, Built-in Features, Cathedral Ceiling(s), Crown Molding, Eat-in Kitchen, High Ceilings, Open Floorplan, Stone Counters, Walk-In Closet(s)
- Laundry Features
- Inside, Laundry Room
- Spa
- Yes
- Window Features
- Aluminum Frames, Blinds, Double Pane Windows, ENERGY STAR Qualified Windows, Insulated Windows, Low Emissivity Windows, Tinted Windows
Rooms
| Room | Dimensions | Level | Features |
|---|---|---|---|
| Kitchen | 19x18 | First | |
| Living Room | 18x16 | First | |
| Master Bedroom | 21x19 | First |
Exterior Features
15 items
- Construction Details
- Block, Stucco
- Exterior
- Dock, Awning(s), Balcony, Lighting
- Fencing
- Fenced, Masonry, Other
- Lot Features
- Landscaped, Near Public Transit, Paved, Waterfront
- Patio And Porch
- Covered, Deck, Front Porch, Patio, Porch, Rear Porch
- Pool Features
- Gunite, In Ground, Tile, Private
- Private Pool
- Yes
- Roof
- Concrete, Tile
- Spa
- Yes
- Spa Features
- Above Ground, Heated, In Ground
- View
- Water
- Waterfront
- Yes
- Waterfront Features
- Beach Access
- Waterview
- Water
- Windows/Doors
- Aluminum Frames, Blinds, Double Pane Windows, ENERGY STAR Qualified Windows, Insulated Windows, Low Emissivity Windows, Tinted Windows
Community Features
6 items
- Association Fee
- $100.0
- Association Fee Frequency
- Annually
- MLS Area
- 33706 - Pass a Grille Bch/St Pete Bch/Treasure Isl
- Township
- 32
- Financing Terms Available
- Cash, Conventional
- Roads
- Paved
Location
500 55th Avenue, St Pete Beach, FL 33706 · 33706 - Pass a Grille Bch/St Pete Bch/Treasure Isl


Neighborhood & Commute
ZIP Code 33706
- Median household income
- $102,442
- Income per person
- $83,070
- Households
- 8,690
- Average household size
- 1.76
- Median age
- 62.2
Source: Walk Score.
Disclosure: Community information and market data powered by Constellation Data Labs. Information is deemed reliable but not guaranteed.
Schools
- Elementary School
- Azalea Elementary-PN
- Middle School
- Azalea Middle-PN
- High School
- Boca Ciega High-PN
Price & Status History
- Listing updated with changes from the MLS®
- Status changed to Closed
Friends & Family
Similar Homes
For sale in St Pete Beach, single family residence, within 20% of this price.
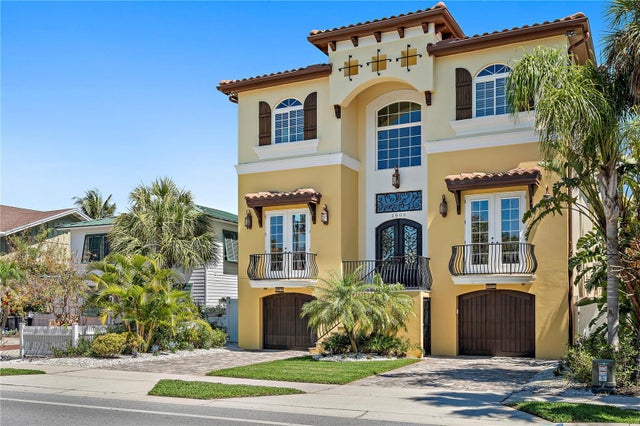 $4,091,850Single Family Residence SoldSold4Beds4Total Baths4,370Sqft2803 PASS A GRILLE WAYST PETE BEACH, FL 33706COLONIAL CORP REP Subdivision
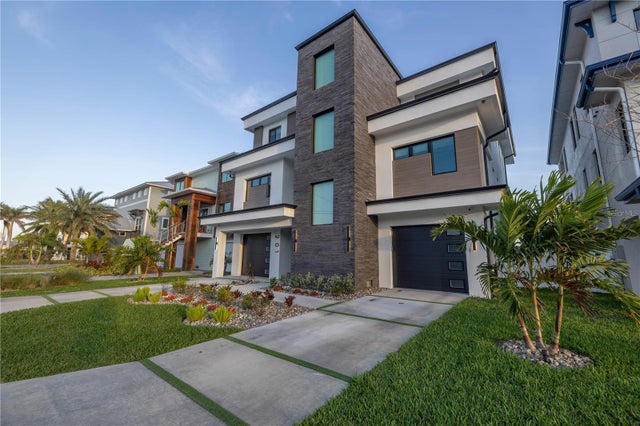 $4,250,000Single Family Residence SoldSold4Beds5Total Baths4,909Sqft201 PUNTA VISTA DRIVEST PETE BEACH, FL 33706PUNTA VISTA BENNETT BEACH Subdivision
 $3,850,000Single Family Residence SoldSold4Beds3Total Baths2,790Sqft1205 GULF WAYST PETE BEACH, FL 33706WEBSTERS MAP WARREN Subdivision
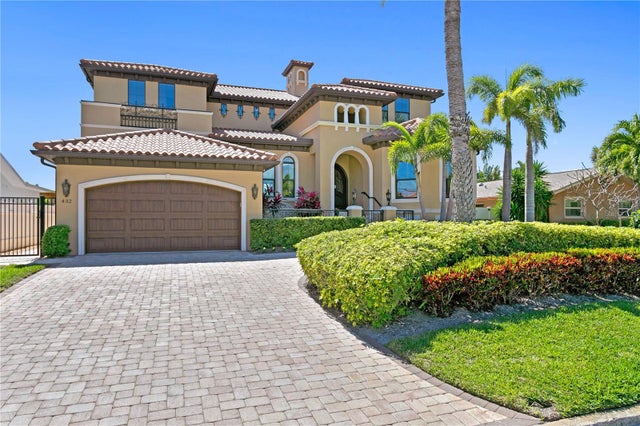 $3,800,000Single Family Residence SoldSold4Beds4Total Baths3,990Sqft432 HERMOSITA DRIVEST PETE BEACH, FL 33706VINA DEL MAR SEC 03 Subdivision