

SoldSingle Family ResidenceSold
3020 Alton Drive
St Pete Beach, FL 33706
$3,605,100
- 4Beds
- 3Baths3 full
- 3,245Sq Ft
- $1,111Per Sq Ft
- 0.21Acres
- 2006Built
- Subdivision
- North Vina Del Mar 1st Add
- County
- Pinellas
- MLS®
- TB8309944
Overview
MOVE-IN READY WITH ALL CONCRETE CONSTRUCTION AND UPDATED TO THE LATEST WINDSTORM CODES - NO FLOOD DAMAGE AND NO HURRICANE DAMAGE! Flood insurance is under $600 per year. Installed in 2022, the seawall has been purposefully elevated and rest high above the waterline. Located in highly desirable Vina Del Mar, this elegant 4 bedroom, 3 bath luxury residence is beautifully-appointed with fabulous cast stone exterior finishes. Beyond the fine brick paver circular driveway and impressive 19ft-high covered entryway, you’ll discover an exceptional estate residence with towering 12ft-high ceilings throughout, rich distressed designer tile flooring, lovely solid-core doors, striking cast stone columns, wide archways, automated window treatments, exquisite woodworking with tray/crown ceilings, and automated luxury designer lighting. Formal sitting area transitions to a stunning gourmet kitchen with Subzero/Viking SS appliances, gas cooking, posh granite surfaces, custom Burl Walnut cabinetry, splendid island prep center and multi-level breakfast bar. The large family room, offering big window views of your waterway and features a custom contemporary wood/marble fireplace and media wall. Step into the gorgeous owner’s suite and be treated to sweeping westerly waterviews (and partial views of the Don Cesar in the background) with a large sitting area and access to the superbly-finished 200sqft covered waterfront balcony. The owner’s bath is a pampering joy, with brilliant dual vanities, dedicated cosmetics center, dazzling jetted-spa tub, a deep walk-in shower with dual shower heads, and a fabulous walk-in closet with custom cherrywood closet system. Bedrooms have a graceful appeal while the bathrooms exude a deeply-satisfying opulence and sophistication. Facing your waterfront is a 38ft-wide, 370 sqft covered lower-level deck that transitions to sparkling Pebbletech pool and spa built in 2022, all supported by a large, 2022 shellstone paver deck. Deep water TREX composite dock with newer 20,000lb boat lift and moorings for a 65ft yacht, offers access to the Gulf in just 10 minutes. Large lower-level multi-purpose storage/game/fitness space, 2-stop elevator, sizable indoor laundry with storage, whole-house water softening and filtration system, epoxy garage flooring, and so much more! Interior has been freshly updated with paint and lighting in 2024. A great, move-in ready, luxury value!
Listing Snapshot
- Price
- $3,605,100
- Days On Site
- N/A
- Bedrooms
- 4
- Inside Area (SqFt)
- 3,245 sqft
- Total Baths
- 3
- Full Baths
- 3
- Partial Baths
- 0
- Lot Size
- 0.21 Acres
- Year Built
- 2006
- MLS® Number
- TB8309944
- Status
- Sold
- Property Tax
- $19,966.86 (2023)
- HOA/Condo/Coop Fees
- $2.92 monthly
- Sq Ft Source
- Public Records
Property Details
General Features
17 items
- Acres
- 0.21
- Attached Garage
- Yes
- Direction Faces
- Southeast
- Foundation
- Slab
- Garage
- Yes
- Garage Spaces
- 4
- Levels
- Two
- Parking
- Circular Driveway, Driveway, Electric Vehicle Charging Station(s), Garage Door Opener, Oversized, Garage, Tandem, Attached
- Pets
- Cats OK, Dogs OK, Yes
- Property Sub Type
- Single Family Residence
- Security
- Closed Circuit Camera(s), Security Lights, Security System, Smoke Detector(s)
- Sewer
- Public Sewer
- SqFt Total
- 6,882
- Style
- Custom, Elevated
- Utilities
- Cable Available, Cable Connected, Electricity Available, Electricity Connected, Phone Available, Propane, Sewer Available, Sewer Connected, Underground Utilities, Water Available, Water Connected
- Water Source
- Public
- Zoning
- SFR
Interior Features
14 items
- Appliances
- Bar Fridge, Convection Oven, Dishwasher, Disposal, Dryer, Electric Water Heater, Gas Water Heater, Ice Maker, Microwave, Range, Range Hood, Refrigerator, Washer, Water Purifier, Water Softener, Wine Refrigerator
- Cooling
- Central Air, Zoned
- Fireplace
- Yes
- Fireplace Features
- Family Room, Wood Burning
- Flooring
- Hardwood, Tile
- Furnished
- Negotiable
- Heating
- Central, Electric, Zoned
- Interior
- Elevator, Cathedral Ceiling(s), Crown Molding, Eat-in Kitchen, High Ceilings, Open Floorplan, Stone Counters, Tray Ceiling(s), Vaulted Ceiling(s), Walk-In Closet(s)
- Laundry Features
- Inside, Laundry Room
- Spa
- Yes
- Window Features
- Window Coverings, Aluminum Frames, Double Pane Windows, ENERGY STAR Qualified Windows, Storm Window(s), Insulated Windows, Low Emissivity Windows, Shutters, Window Treatments
Rooms
| Room | Dimensions | Level | Features |
|---|---|---|---|
| Kitchen | 17x13 | First | |
| Living Room | 19x17 | First | |
| Master Bedroom | 19x17 | First |
Exterior Features
15 items
- Construction Details
- Block, Stucco
- Exterior
- Balcony, Lighting, Rain Gutters, Dock
- Fencing
- Fenced, Vinyl
- Lot Features
- Cul-De-Sac, Landscaped, Level, Near Public Transit, Paved, Waterfront
- Patio And Porch
- Covered, Deck, Front Porch, Patio, Porch, Rear Porch
- Pool Features
- Gunite, Heated, In Ground, Pool Sweep, Salt Water, Tile, Private
- Private Pool
- Yes
- Roof
- Tile
- Spa
- Yes
- Spa Features
- Heated
- View
- Water
- Waterfront
- Yes
- Waterfront Features
- Beach Access
- Waterview
- Water
- Windows/Doors
- Window Coverings, Aluminum Frames, Double Pane Windows, ENERGY STAR Qualified Windows, Storm Window(s), Insulated Windows, Low Emissivity Windows, Shutters, Window Treatments
Community Features
8 items
- Association Amenities
- Park, Playground, Tennis Court(s)
- Association Fee
- $35.0
- Association Fee Frequency
- Annually
- Community Features
- Park, Playground, Sidewalks, Tennis Court(s), Street Lights
- MLS Area
- 33706 - Pass a Grille Bch/St Pete Bch/Treasure Isl
- Township
- 32
- Financing Terms Available
- Cash, Conventional
- Roads
- Paved
Location
3020 Alton Drive, St Pete Beach, FL 33706 · 33706 - Pass a Grille Bch/St Pete Bch/Treasure Isl


Neighborhood & Commute
ZIP Code 33706
- Median household income
- $102,442
- Income per person
- $83,070
- Households
- 8,690
- Average household size
- 1.76
- Median age
- 62.2
Source: Walk Score.
Disclosure: Community information and market data powered by Constellation Data Labs. Information is deemed reliable but not guaranteed.
Schools
- Elementary School
- Azalea Elementary-PN
- Middle School
- Bay Point Middle-PN
- High School
- Boca Ciega High-PN
Price & Status History
- Listing updated with changes from the MLS®
- Status changed to Closed
Friends & Family
Similar Homes
For sale in St Pete Beach, single family residence, within 20% of this price.
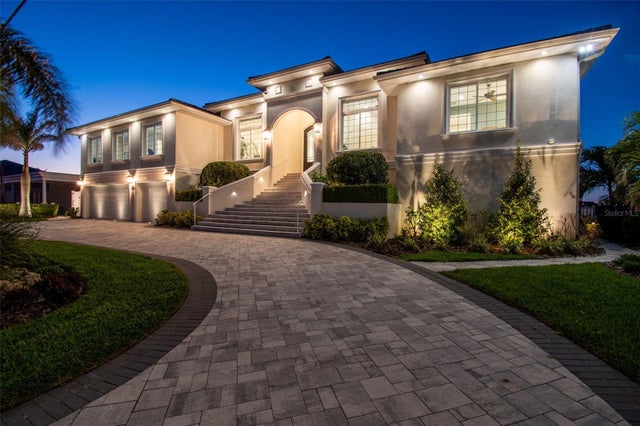 $3,600,000Single Family Residence SoldSold5Beds4Total Baths3,766Sqft403 55TH AVENUEST PETE BEACH, FL 33706BRIGHTWATER BEACH ESTATES 1ST ADD Subdivision
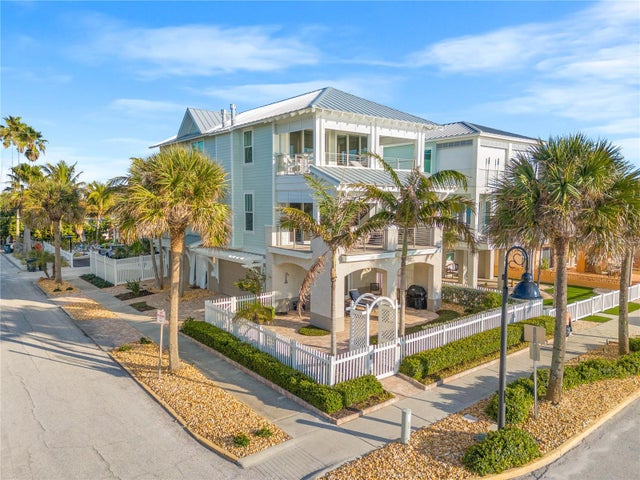 $3,700,000Single Family Residence SoldSold3Beds3Total Baths2,680Sqft1109 GULF WAYST PETE BEACH, FL 33706MOREY BEACH Subdivision
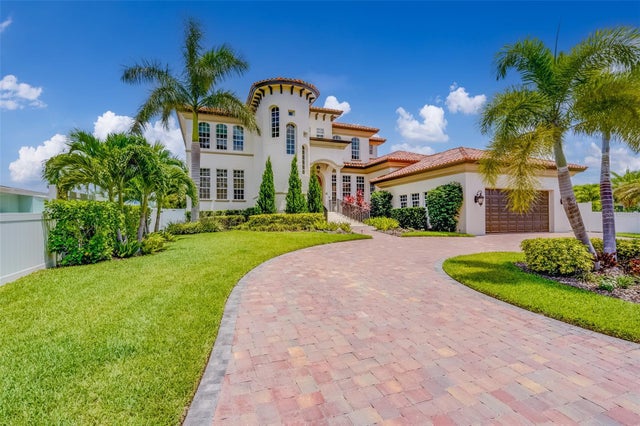 $3,500,000Single Family Residence SoldSold4Beds4Total Baths4,475Sqft362 41ST AVENUEST PETE BEACH, FL 33706BELLE VISTA POINT 2ND ADD Subdivision
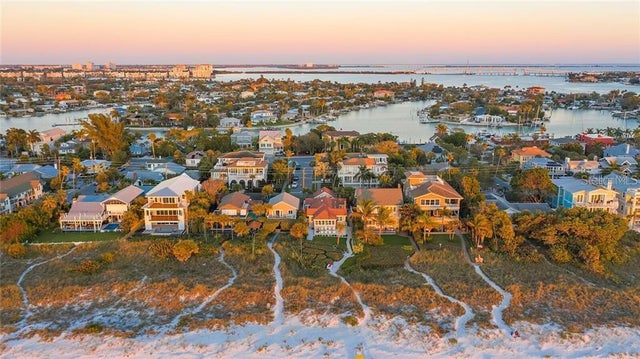 $3,500,000Single Family Residence SoldSold3Beds2Total Baths1,335Sqft2500 SUNSET WAYST PETE BEACH, FL 33706SUNSET PARK REP Subdivision