

SoldSingle Family ResidenceSold
4565 Plaza Way
St Pete Beach, FL 33706
$3,437,500
- 3Beds
- 4Baths3 full, 1 half
- 3,181Sq Ft
- $1,081Per Sq Ft
- 0.27Acres
- 2001Built
- Subdivision
- Kyle Rep
- County
- Pinellas
- MLS®
- U8216772
Overview
Nestled along its pristine shores and offering sweeping views, awe-inspiring sunrises, regular visits from manatees and dolphins, as well as unobstructed access to the Gulf of Mexico, this property is a true waterfront dream. This residence has been meticulously remodeled and professionally designed with an impeccable sense of style, highlighting unmatched craftsmanship and attention to detail in every corner. This stunning 3-bedroom, 3.5 bathroom home offers 3,181 square feet of living space and includes two well-appointed offices. Additionally, there are over 1,000 additional square feet of air-conditioned living space on the terrace level, which can serve as an excellent setting for a home theater, game room, home gym, or even a yoga studio. The main floor living space welcomes you with an open and inviting living room, graced by a linear plasma fireplace, built-in bookshelves, ceiling fans, and custom window treatments. An attached turret office/library offers an ideal space to work from home. The modern kitchen offers stunning bay views and is meticulously designed with a perfect blend of style and practicality, with fine custom cabinetry throughout. There is a formal dining room adorned with stunning tray ceilings and, for a more relaxed dining, a charming dining area is situated adjacent to the kitchen. The extremely spacious primary suite includes views in every direction, a walk-in closet, and a recently remodeled ensuite bathroom with a soaking tub and an enormous walk-in shower. The upper level also features a second turret office/library, two more bedrooms, and a jack-and-jill full bath. The beauty of this property extends outdoors with an oversized 420 sq ft waterfront veranda; equipped with an outdoor Blaze kitchen and fridge, a waterfront pergola, an upper-level "Lido Deck," and several porches, which allow you to relish stunning sunrises, full-moon rises, and "moon pennies" across the bay, all offering views of Boca Ciega Bay, Dolphin Cove, and downtown St. Petersburg. This property features a state-of-the-art heated saltwater pool, expertly designed and constructed by the renowned Landmark Pools of Tampa. The pool offers a dedicated lap lane for your aquatic workouts, a swim-up cocktail area, and dual shallow ends perfect for a competitive game of volleyball. Furthermore, the expansive infinity-edged spa offers dual-level seating, providing ample space for relaxation and socializing. As the sun sets, the pool and spa come alive with vibrant, state-of-the-art LED lighting, creating a magical atmosphere for evening gatherings and parties. The home also includes a workshop, an oversized two-car garage, abundant off-street parking, gated boat/RV parking and multiple storage areas throughout. It boasts various upgrades, such as a brand-new tile roof (installed in 2023), a new Speeler dock (2021), a 20K Neptune lift (upgradable to 30K, installed in 2021), a new pool/spa (2018), new HVAC systems (2018), and low-maintenance lush landscaping. A clean 4-point inspection was recently performed and is available for review. With its ideal location near pristine Gulf beaches and the vibrant coastal lifestyle, along with easy access to all the dining, shopping, and entertainment that St. Pete Beach offers, you'll be living in paradise.
Listing Snapshot
- Price
- $3,437,500
- Days On Site
- N/A
- Bedrooms
- 3
- Inside Area (SqFt)
- 3,181 sqft
- Total Baths
- 4
- Full Baths
- 3
- Partial Baths
- 1
- Lot Size
- 0.27 Acres
- Year Built
- 2001
- MLS® Number
- U8216772
- Status
- Sold
- Property Tax
- $19,635.72 (2022)
- HOA/Condo/Coop Fees
- N/A
- Sq Ft Source
- Public Records
Property Details
General Features
16 items
- Acres
- 0.27
- Attached Garage
- Yes
- Direction Faces
- West
- Foundation
- Slab
- Garage
- Yes
- Garage Spaces
- 2
- Levels
- Three Or More
- Number Of Stories
- 3
- Parking
- Garage Door Opener, Garage Faces Side, Off Street, Workshop in Garage, Attached
- Property Sub Type
- Single Family Residence
- Security
- Security System, Security System Owned, Smoke Detector(s)
- Sewer
- Public Sewer
- SqFt Total
- 6,069
- Style
- Contemporary, Custom, Elevated, Mediterranean
- Utilities
- Cable Available, Cable Connected, Propane
- Water Source
- Public
Interior Features
18 items
- Appliances
- Bar Fridge, Cooktop, Dishwasher, Disposal, Dryer, Electric Water Heater, Exhaust Fan, Freezer, Microwave, Range, Refrigerator, Washer
- Cooling
- Central Air, Humidity Control
- Fireplace
- Yes
- Fireplace Features
- Electric, Living Room
- Flooring
- Wood, Bamboo, Ceramic Tile, Tile
- Heating
- Central
- Interior
- Crown Molding, Eat-in Kitchen, High Ceilings, Smart Home, Stone Counters, Tray Ceiling(s), Walk-In Closet(s)
- Laundry Features
- Laundry Room
- Window Features
- Window Coverings, Shutters, Window Treatments
Rooms
| Room | Dimensions | Level | Features |
|---|---|---|---|
| Balcony/Porch/Lanai | 10x42 | Third | |
| Bathroom 1 | 11x15 | Third | |
| Dining Room | 16x13 | Second | |
| Kitchen | 25x11 | Second | |
| Living Room | 32x16 | Second | |
| Master Bedroom | 32x16 | Third | |
| Media Room | 33x17 | First | |
| Office | 11x11 | Second | |
| Workshop | 10x23 | First |
Exterior Features
14 items
- Construction Details
- Block, Stucco
- Exterior
- Dock, Balcony, Lighting, Outdoor Kitchen, Rain Gutters, Storage
- Fencing
- Vinyl
- Lot Features
- Corner Lot, Landscaped, Waterfront
- Patio And Porch
- Covered, Deck, Front Porch, Porch, Rear Porch, Screened
- Pool Features
- Heated, In Ground, Lap, Other, Salt Water, Tile, Private
- Private Pool
- Yes
- Roof
- Tile
- Spa Features
- Heated, In Ground
- View
- Water
- Waterfront
- Yes
- Waterfront Features
- BOCA CIEGA BAY
- Waterview
- Water
- Windows/Doors
- Window Coverings, Shutters, Window Treatments
Community Features
4 items
- MLS Area
- 33706 - Pass a Grille Bch/St Pete Bch/Treasure Isl
- Township
- 32
- Financing Terms Available
- Cash, Conventional
- Roads
- Asphalt
Location
4565 Plaza Way, St Pete Beach, FL 33706 · 33706 - Pass a Grille Bch/St Pete Bch/Treasure Isl


Neighborhood & Commute
ZIP Code 33706
- Median household income
- $102,442
- Income per person
- $83,070
- Households
- 8,690
- Average household size
- 1.76
- Median age
- 62.2
Source: Walk Score.
Disclosure: Community information and market data powered by Constellation Data Labs. Information is deemed reliable but not guaranteed.
Price & Status History
- Listing updated with changes from the MLS®
- Status changed to Closed
Friends & Family
Similar Homes
For sale in St Pete Beach, single family residence, within 20% of this price.
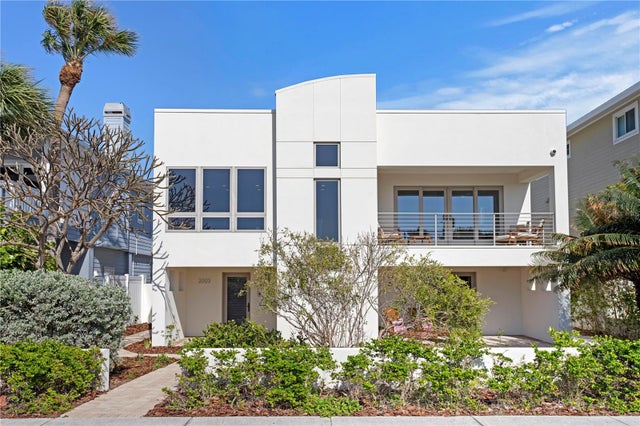 $3,430,000Single Family Residence SoldSold4Beds4Total Baths2,006Sqft2003 GULF WAYST PETE BEACH, FL 33706PHILLIPS DIV REV MAP Subdivision
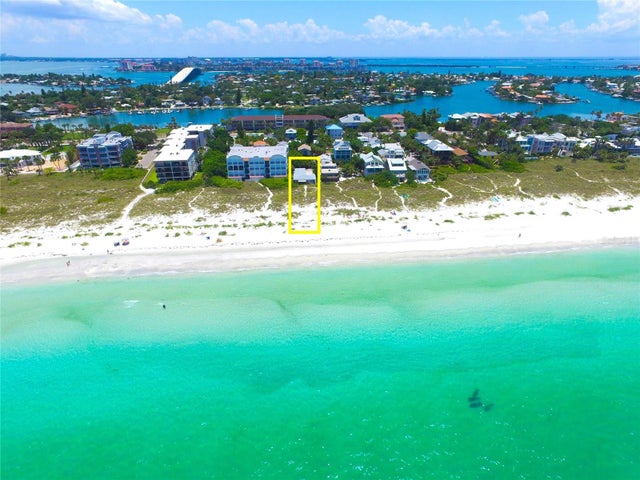 $3,400,000Single Family Residence SoldSold2Beds2Total Baths1,152Sqft3160 2ND STREET WST PETE BEACH, FL 33706NORTH-PASS-A-GRILLE REP Subdivision
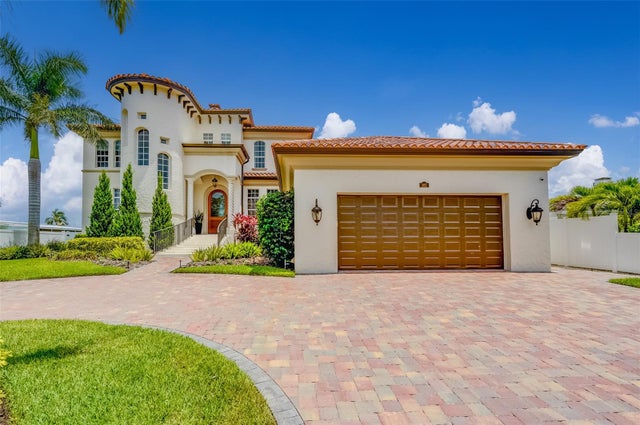 $3,375,000Single Family Residence SoldSold4Beds4Total Baths4,475Sqft362 41ST AVENUEST PETE BEACH, FL 33706BELLE VISTA POINT 2ND ADD Subdivision
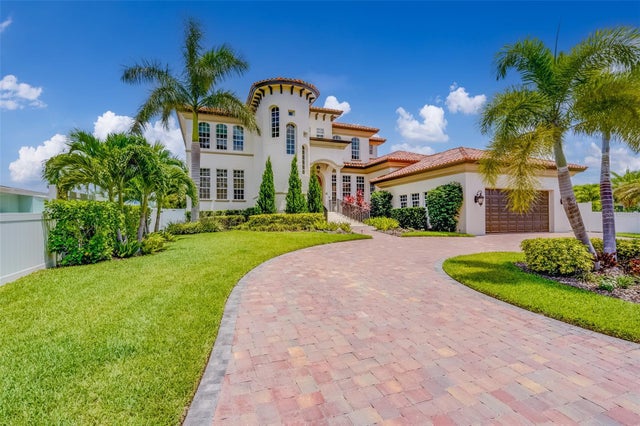 $3,500,000Single Family Residence SoldSold4Beds4Total Baths4,475Sqft362 41ST AVENUEST PETE BEACH, FL 33706BELLE VISTA POINT 2ND ADD Subdivision