

SoldSingle Family ResidenceSold
403 55th Avenue
St Pete Beach, FL 33706
$3,600,000
- 5Beds
- 4Baths4 full
- 3,766Sq Ft
- $956Per Sq Ft
- 0.25Acres
- 2021Built
- Subdivision
- Brightwater Beach Estates 1st Add
- County
- Pinellas
- MLS®
- TB8364771
Overview
Step into this exquisite custom-built elevated waterfront home, nestled in coveted Brightwater Beach Estates and prepare to be in awe! A true coastal retreat, this FEMA-compliant masterpiece boasts unparalleled panoramic views of tranquil Boca Ciega Bay, with each bedroom and living areas offering unobstructed vistas to the north and south. The home features impeccable craftsmanship with every detail thoughtfully considered, from the luxurious tile flooring and elegant crown molding to the coastal-chic decor that is fresh, neutral, and elegant. Designed for both comfort and style, the expansive floor plan offers 5 spacious bedrooms (2 currently used as offices), 4 full bathrooms (3 of which are ensuite), state-of-the-art Thermador kitchen appliances, custom kitchen cabinetry and an oversized laundry room. The gracious open layout is perfect for entertaining, while the 1,800+ square feet of covered outdoor living space invites you to relax and enjoy the natural beauty of your surroundings. Lush tropical landscaping surrounds the home, complementing the Coastal Mediterranean architecture and adding to the home's serene atmosphere. For boat enthusiasts, the home is a dream come true with a 50-foot dock and 10,000 lb boat lift, built in 2023, providing quick access to the Gulf from Boca Ciega Bay. The new seawall (2021) ensures your waterfront property remains pristine. Enjoy the ultimate in outdoor living with a stunning swimming pool with waterfall, outdoor kitchen and expansive covered living areas, ideal for entertaining or unwinding in your own private oasis. Additional features include a 3-car garage with epoxy flooring, a wood-paneled elevator cabin, natural gas-powered tankless water heater, oven and BBQ, just to name a few. Built for resilience, both floors of this home are of solid concrete block construction. With generous storage, top-tier finishes throughout and a meticulous design, this home is truly a one-of-a-kind tropical retreat. Just a short stroll to shops, dining and one of the nation’s top white-sand beaches, as well as a short drive to vibrant downtown St. Petersburg, this home offers the perfect balance of tranquility and convenience. With quick access to major airports, this property represents the epitome of luxury waterfront living. Welcome to your dream home—where no detail has been overlooked.
Listing Snapshot
- Price
- $3,600,000
- Days On Site
- N/A
- Bedrooms
- 5
- Inside Area (SqFt)
- 3,766 sqft
- Total Baths
- 4
- Full Baths
- 4
- Partial Baths
- 0
- Lot Size
- 0.25 Acres
- Year Built
- 2021
- MLS® Number
- TB8364771
- Status
- Sold
- Property Tax
- $31,438.12 (2024)
- HOA/Condo/Coop Fees
- N/A
- Sq Ft Source
- Public Records
Property Details
General Features
16 items
- Acres
- 0.25
- Attached Garage
- Yes
- Direction Faces
- South
- Foundation
- Slab
- Garage
- Yes
- Garage Spaces
- 3
- Levels
- Two
- Number Of Stories
- 2
- Parking
- Circular Driveway, Garage Door Opener, Oversized, Attached
- Pets
- Yes
- Property Sub Type
- Single Family Residence
- Sewer
- Public Sewer
- SqFt Total
- 9,342
- Style
- Coastal, Custom, Elevated, Florida, Mediterranean
- Utilities
- Cable Available, Natural Gas Available, Cable Connected, Electricity Connected, Natural Gas Connected, Sewer Connected, Water Connected
- Water Source
- Public
Interior Features
17 items
- Appliances
- Cooktop, Dishwasher, Disposal, Dryer, Microwave, Refrigerator, Tankless Water Heater, Washer, Wine Refrigerator
- Cooling
- Central Air, Zoned
- Fireplace
- Yes
- Fireplace Features
- Decorative, Electric, Living Room
- Flooring
- Tile
- Furnished
- Negotiable
- Heating
- Central, Zoned
- Interior
- Crown Molding, Elevator, High Ceilings, Open Floorplan, Stone Counters, Walk-In Closet(s)
- Laundry Features
- Inside, Laundry Room
- Window Features
- Window Coverings, Window Treatments
Rooms
| Room | Dimensions | Level | Features |
|---|---|---|---|
| Bedroom 2 | 32x14 | Second | |
| Bedroom 3 | 12x16 | Second | |
| Bedroom 4 | 13x13 | Second | |
| Bedroom 5 | 13x13 | Second | |
| Great Room | 46x35 | Second | |
| Kitchen | Second | ||
| Master Bedroom | 27x18 | Second |
Exterior Features
13 items
- Construction Details
- Block, Stucco
- Exterior
- Balcony, Lighting, Outdoor Grill, Outdoor Kitchen, Dock
- Fencing
- Vinyl
- Lot Features
- Landscaped, Paved, Waterfront
- Patio And Porch
- Covered, Patio, Porch
- Pool Features
- Gunite, In Ground, Pool Sweep, Salt Water, Private
- Private Pool
- Yes
- Roof
- Tile
- View
- Water
- Waterfront
- Yes
- Waterfront Features
- BOCA CIEGA BAY
- Waterview
- Water
- Windows/Doors
- Window Coverings, Window Treatments
Community Features
5 items
- Community Features
- Street Lights
- MLS Area
- 33706 - Pass a Grille Bch/St Pete Bch/Treasure Isl
- Township
- 32
- Financing Terms Available
- Cash, Conventional
- Roads
- Paved
Location
403 55th Avenue, St Pete Beach, FL 33706 · 33706 - Pass a Grille Bch/St Pete Bch/Treasure Isl


Neighborhood & Commute
ZIP Code 33706
- Median household income
- $102,442
- Income per person
- $83,070
- Households
- 8,690
- Average household size
- 1.76
- Median age
- 62.2
Source: Walk Score.
Disclosure: Community information and market data powered by Constellation Data Labs. Information is deemed reliable but not guaranteed.
Schools
- Elementary School
- Azalea Elementary-PN
- Middle School
- Azalea Middle-PN
- High School
- Boca Ciega High-PN
Price & Status History
- Listing updated with changes from the MLS®
- Status changed to Closed
Friends & Family
Similar Homes
For sale in St Pete Beach, single family residence, within 20% of this price.
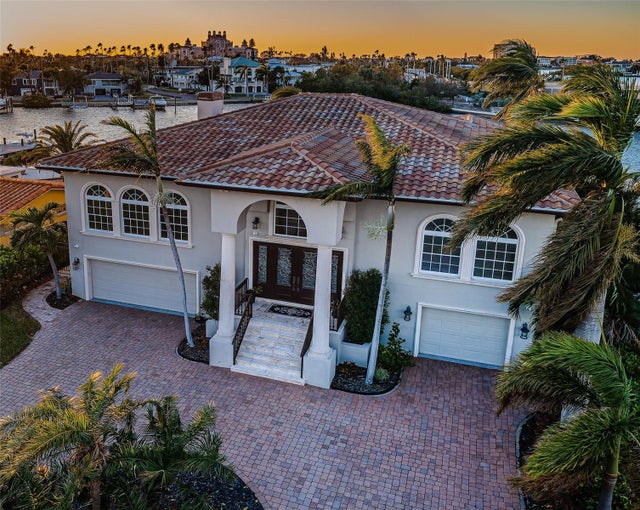 $3,605,100Single Family Residence SoldSold4Beds3Total Baths3,245Sqft3020 ALTON DRIVEST PETE BEACH, FL 33706NORTH VINA DEL MAR 1ST ADD Subdivision
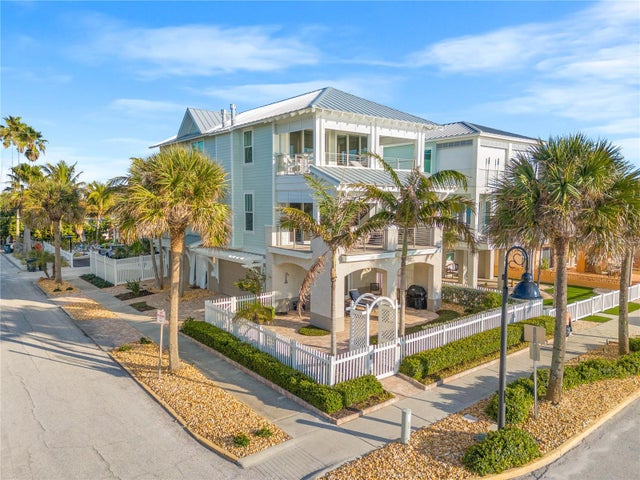 $3,700,000Single Family Residence SoldSold3Beds3Total Baths2,680Sqft1109 GULF WAYST PETE BEACH, FL 33706MOREY BEACH Subdivision
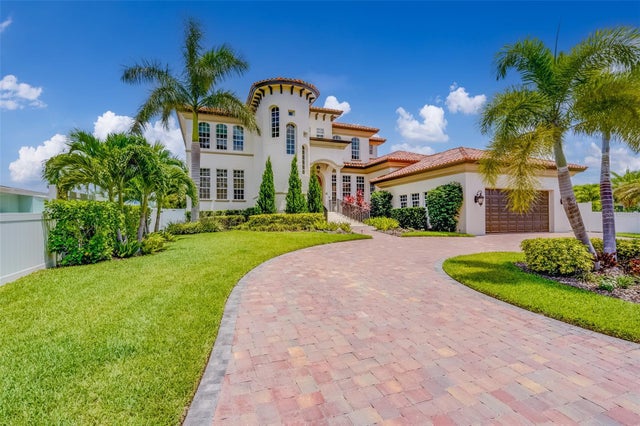 $3,500,000Single Family Residence SoldSold4Beds4Total Baths4,475Sqft362 41ST AVENUEST PETE BEACH, FL 33706BELLE VISTA POINT 2ND ADD Subdivision
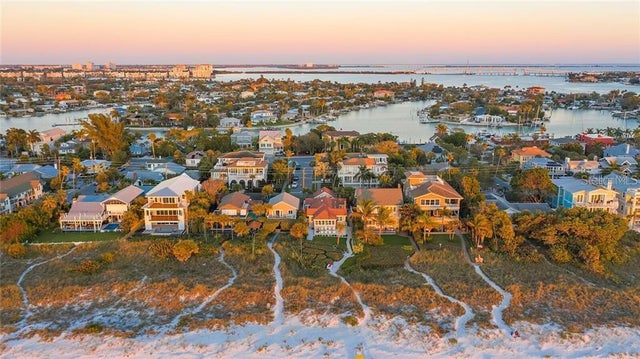 $3,500,000Single Family Residence SoldSold3Beds2Total Baths1,335Sqft2500 SUNSET WAYST PETE BEACH, FL 33706SUNSET PARK REP Subdivision