

SoldSingle Family ResidenceSold
1109 Gulf Way
St Pete Beach, FL 33706
$3,700,000
- 3Beds
- 3Baths3 full
- 2,680Sq Ft
- $1,381Per Sq Ft
- 0.1Acres
- 1993Built
- Subdivision
- Morey Beach
- County
- Pinellas
- MLS®
- A4601577
Overview
Completely remodeled in 2018, this home had an extensive renovation down to its studs. The home stands three stories tall with endless views of the Gulf of Mexico to the front and Pass A Grille Channel to its back. The main living level is on the second floor allowing for ample natural light and beach views. The kitchen has stunning Quartzite countertops, top of the line appliances, and a 105 bottle Sub-Zero wine fridge. The kitchen has a reverse osmosis system for purified drinking water and an insta hot water spout at the kitchen sink. The kitchen overlooks a spacious living room with a fireplace and is adjacent to the dining area. The dining area has beautiful views through two sets of sliders that lead you out to the oversized balcony. The balcony is open and breezy and allows for a comfortable resting spot shielded from the hot Florida sun. Back inside on the second level, is a large sized bedroom perfect for guests with an en-suite bath that also has access to the main living space. A laundry room and a full sized pantry are also located down this corridor. If you prefer not to take the stairs to the third level, you can comfortably take the home elevator there. At the top of the landing on the third level, there is a large window with Gulf views and an en-suite bedroom towards the back of the home. The bedroom has views of the Pass A Grille Channel and could pose as a quiet home office space. Privately located in the front of the home is the primary suite. The suite is large in size and has room for a seating area. The room houses the second fireplace in the home and has double walk-in closets with built-ins. The brightly lit primary bath has a free standing soaking tub, tiled glass enclosed shower and the same stunning Quartzite countertops as the kitchen. The primary suite has wall to wall double sliders allowing for breath taking, unobstructed views of the Gulf of Mexico. These sliders lead out to a private balcony solely accessible from the primary suite. There is plenty of space for lounge furniture to watch the sunset and truly embrace beachfront living. The entire first floor of the home is a three car garage with plenty of space for storage. The garage is equipped with a Tesla Charger and has access through French doors to the fenced in paver courtyard. The courtyard is the perfect spot to grill out and socialize after a long day at the beach. The home is also equipped with hurricane high impact windows, hurricane shutters, and also electric roll down hurricane shutters for both of the balconies. Every window has hidden electric shades that are remote operable and the home has 5 driveway parking spaces which are key to beachfront living. The home is located just two blocks from Pass A Grille's coveted downtown area full of local boutiques, restaurants, rooftops, and a beachfront restaurant. There is a dog beach as well as public shuffle board, tennis, and pickleball courts. You are just a short golf cart ride away from the iconic Don Cesar, a luxury hotel with a state of the art spa and delicious restaurants. The Pass A Grille Marina is a short ride away as well to store your boat and water toys. This area of the island is special as it’s narrowness allows for both intracoastal and Gulf water play all within a few blocks spread. This allows for a relaxing kayak paddle in the intracoastal in the morning and a sunset beach walk in the evening. Pass A Grille is truly the location to live like a local and play like a tourist.
Listing Snapshot
- Price
- $3,700,000
- Days On Site
- N/A
- Bedrooms
- 3
- Inside Area (SqFt)
- 2,680 sqft
- Total Baths
- 3
- Full Baths
- 3
- Partial Baths
- 0
- Lot Size
- 0.1 Acres
- Year Built
- 1993
- MLS® Number
- A4601577
- Status
- Sold
- Property Tax
- $29,730 (2023)
- HOA/Condo/Coop Fees
- N/A
- Sq Ft Source
- Public Records
Property Details
General Features
16 items
- Acres
- 0.1
- Attached Garage
- Yes
- Direction Faces
- West
- Foundation
- Block, Other
- Garage
- Yes
- Garage Spaces
- 3
- Levels
- Three Or More
- Parking
- Driveway, Electric Vehicle Charging Station(s), Garage Door Opener, Garage Faces Side, Parking Pad, Attached
- Pets
- Yes
- Property Sub Type
- Single Family Residence
- Security
- Security System
- Sewer
- Public Sewer
- SqFt Total
- 4,670
- Style
- Coastal
- Utilities
- Electricity Connected, Sewer Connected, Water Connected
- Water Source
- Public
Interior Features
12 items
- Appliances
- Dishwasher, Dryer, Microwave, Range, Range Hood, Refrigerator, Tankless Water Heater, Washer, Water Softener, Wine Refrigerator
- Cooling
- Central Air
- Fireplace
- Yes
- Fireplace Features
- Living Room
- Flooring
- Hardwood, Tile
- Heating
- Central
- Interior
- Open Floorplan, Stone Counters, Tray Ceiling(s), Walk-In Closet(s)
- Laundry Features
- Laundry Room
Rooms
| Room | Dimensions | Level | Features |
|---|---|---|---|
| Balcony/Porch/Lanai | 24x14 | Second | |
| Kitchen | 23x13 | Second | |
| Living Room | 32x12 | Second | |
| Master Bedroom | 26x20 | Third |
Exterior Features
8 items
- Construction Details
- HardiPlank Type
- Exterior
- Balcony, Courtyard, Lighting, Other, Storage
- Fencing
- Vinyl
- Lot Features
- Corner Lot, Landscaped
- Patio And Porch
- Covered, Deck, Patio
- Roof
- Metal
- View
- Beach, Water
- Waterview
- Beach, Water
Community Features
6 items
- Accessibility Features
- Accessible Entrance, Accessible Elevator Installed
- Community Features
- Park, Playground, Tennis Court(s)
- MLS Area
- 33706 - Pass a Grille Bch/St Pete Bch/Treasure Isl
- Township
- 32
- Financing Terms Available
- Cash, Conventional
- Roads
- Paved
Location
1109 Gulf Way, St Pete Beach, FL 33706 · 33706 - Pass a Grille Bch/St Pete Bch/Treasure Isl


Neighborhood & Commute
ZIP Code 33706
- Median household income
- $102,442
- Income per person
- $83,070
- Households
- 8,690
- Average household size
- 1.76
- Median age
- 62.2
Source: Walk Score.
Disclosure: Community information and market data powered by Constellation Data Labs. Information is deemed reliable but not guaranteed.
Price & Status History
- Listing updated with changes from the MLS®
- Status changed to Closed
Friends & Family
Similar Homes
For sale in St Pete Beach, single family residence, within 20% of this price.
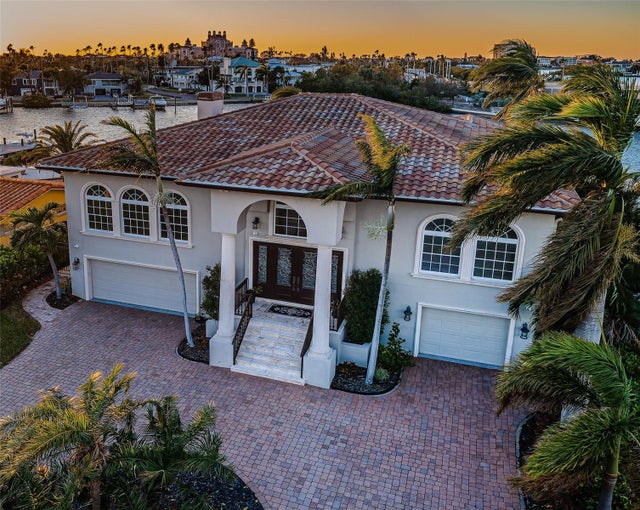 $3,605,100Single Family Residence SoldSold4Beds3Total Baths3,245Sqft3020 ALTON DRIVEST PETE BEACH, FL 33706NORTH VINA DEL MAR 1ST ADD Subdivision
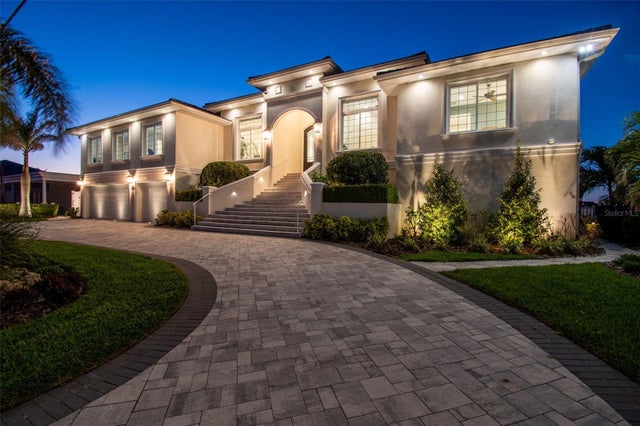 $3,600,000Single Family Residence SoldSold5Beds4Total Baths3,766Sqft403 55TH AVENUEST PETE BEACH, FL 33706BRIGHTWATER BEACH ESTATES 1ST ADD Subdivision
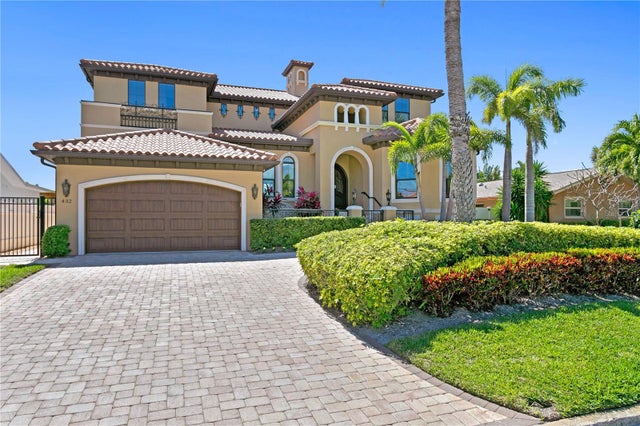 $3,800,000Single Family Residence SoldSold4Beds4Total Baths3,990Sqft432 HERMOSITA DRIVEST PETE BEACH, FL 33706VINA DEL MAR SEC 03 Subdivision
 $3,850,000Single Family Residence SoldSold4Beds3Total Baths2,790Sqft1205 GULF WAYST PETE BEACH, FL 33706WEBSTERS MAP WARREN Subdivision