SoldSingle Family ResidenceSold
491 Laguna Drive
Tierra Verde, FL 33715
$7,000,000
- 5Beds
- 7Baths6 full, 1 half
- 5,251Sq Ft
- $1,333Per Sq Ft
- 0.36Acres
- 2023Built
- Subdivision
- Tierra Verde Unit 1 4th Rep
- County
- Pinellas
- MLS®
- TB8409191
Overview
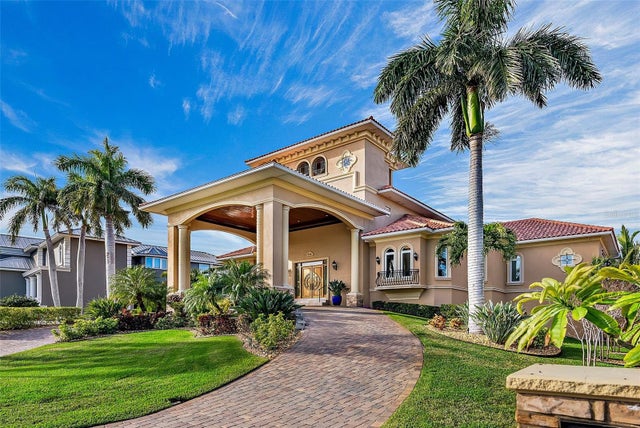
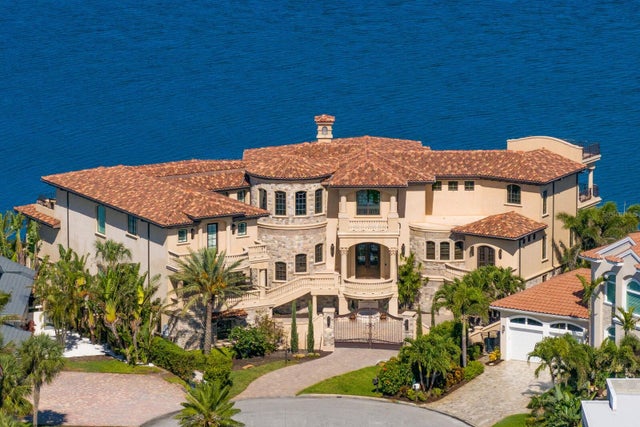
This custom luxury home, completed in 2023, exemplifies exceptional coastal living and architectural excellence, set on 200 feet of waterfront with seamless access to open Gulf waters - a true haven for boating enthusiasts. • DESIGN: Created by the award-winning Sire Design team, known from Netflix’s Designing Miami and HGTV’s Divided by Design, the home was thoughtfully designed for indoor-outdoor flow, everyday comfort, and timeless appeal. • SMARTLY BUILT: Elevated construction, impact-resistant windows, generator, supported by a pilings and stem wall foundation for enhanced structural integrity. • LIVING SPACE: 5,251 square feet of air-conditioned space with 5 bedrooms, 6 full and 1 half bath, a loft, elevator, and two-2-car garages - all anchored by a dramatic 24-foot foyer with a custom pivot door. • HOME AUTOMATION: A Savant system manages audio-visual, lighting, security, window treatments, televisions, and music - delivering seamless, effortless everyday living through a centralized platform. • INTERIOR FINISHES: Oak Plank Flooring, Avocatus quartzite, Van Gogh onyx, walnut accents, CLE tile, Atelier de Troupe lighting, and Waterworks fixtures add warmth, character, and quality throughout. • OUTDOOR LIVING: A negative-edge heated pool with spillover spa, covered lounge area, and artificial turf create a low-maintenance outdoor retreat perfect for relaxing or entertaining. • DOCK & BOATING: A custom dock completed in 2022 includes a 40,000-pound lift for a 52-foot boat, 2 JetSki lifts, and a seawall completed in 2020. There is ample space to position a larger yacht as well. • SETTING: Situated on a beautiful street in a peaceful waterfront setting, the home offers effortless access to the water, with the dock placed to the side to preserve open views. Located just minutes from beaches, parks, dining, shopping, and airports, this home offers a lifestyle defined by thoughtful design, premium finishes, and convenience - both on and off the water. Come experience the level of quality, comfort, and design that truly sets this home apart.
Listing Snapshot
- Price
- $7,000,000
- Days On Site
- N/A
- Bedrooms
- 5
- Inside Area (SqFt)
- 5,251 sqft
- Total Baths
- 7
- Full Baths
- 6
- Partial Baths
- 1
- Lot Size
- 0.36 Acres
- Year Built
- 2023
- MLS® Number
- TB8409191
- Status
- Sold
- Property Tax
- $58,415 (2025)
- HOA/Condo/Coop Fees
- $123.33 monthly
- Sq Ft Source
- Appraiser
Property Details
General Features
16 items
- Acres
- 0.36
- Attached Garage
- Yes
- Direction Faces
- West
- Foundation
- Slab
- Garage
- Yes
- Garage Spaces
- 4
- Levels
- Two
- Parking
- Driveway, Garage Door Opener, Oversized, Garage, Attached
- Pets
- Yes
- Property Sub Type
- Single Family Residence
- Security
- Security System
- Sewer
- Public Sewer
- SqFt Total
- 7,478
- Utilities
- Cable Available, Cable Connected, Electricity Connected, Propane, Sewer Connected, Water Connected
- Water Source
- Public
- Zoning
- R-2
Interior Features
19 items
- Appliances
- Bar Fridge, Cooktop, Dishwasher, Disposal, Dryer, Gas Water Heater, Ice Maker, Microwave, Refrigerator, Tankless Water Heater, Washer, Water Softener, Wine Refrigerator
- Cooling
- Central Air
- Fireplace
- Yes
- Fireplace Features
- Family Room
- Flooring
- Tile, Wood
- Heating
- Central
- Interior
- Built-in Features, Eat-in Kitchen, Elevator, High Ceilings, Open Floorplan, Smart Home, Stone Counters, Walk-In Closet(s), Wet Bar
- Laundry Features
- Inside, Laundry Room, Other
- Spa
- Yes
- Window Features
- Window Coverings, Drapes, Insulated Windows, Window Treatments
Rooms
| Room | Dimensions | Level | Features |
|---|---|---|---|
| Bathroom 5 | 15x12 | Second | |
| Bedroom 2 | 17x12 | First | |
| Bedroom 3 | 15x12 | Second | |
| Bedroom 4 | 18x12 | Second | |
| Dining Room | 16x9 | First | |
| Great Room | 29x23 | First | |
| Kitchen | 14x19 | First | |
| Loft | 26x15 | Second | |
| Master Bedroom | 16x20 | First |
Exterior Features
16 items
- Construction Details
- Block, Other, Stucco, Frame
- Exterior
- Outdoor Grill, Outdoor Kitchen, Dock
- Fencing
- Fenced
- Lot Features
- Cul-De-Sac, Paved, Waterfront
- Other Structures
- Outdoor Kitchen
- Patio And Porch
- Covered
- Pool Features
- Heated, In Ground, Infinity, Salt Water, Private
- Private Pool
- Yes
- Roof
- Metal
- Spa
- Yes
- Spa Features
- Heated
- View
- Canal, Water
- Waterfront
- Yes
- Waterfront Features
- Canal Front
- Waterview
- Canal, Water
- Windows/Doors
- Window Coverings, Drapes, Insulated Windows, Window Treatments
Community Features
8 items
- Association Amenities
- Playground, Tennis Court(s)
- Association Fee
- $1480.0
- Association Fee Frequency
- Annually
- Community Features
- Playground, Tennis Court(s)
- MLS Area
- 33715 - St Pete/Tierra Verde
- Township
- 32
- Financing Terms Available
- Cash, Conventional
- Roads
- Asphalt, Paved
Location
491 Laguna Drive, Tierra Verde, FL 33715 · 33715 - St Pete/Tierra Verde


Neighborhood & Commute
ZIP Code 33715
- Median household income
- $111,446
- Income per person
- $72,285
- Households
- 3,734
- Average household size
- 1.81
- Median age
- 62.7
Source: Walk Score.
Disclosure: Community information and market data powered by Constellation Data Labs. Information is deemed reliable but not guaranteed.
Price & Status History
- Listing updated with changes from the MLS®
- Status changed to Closed
- Price changed to $7,200,000
Friends & Family
Similar Homes
For sale in Tierra Verde, single family residence, within 20% of this price.