

SoldSingle Family ResidenceSold
1403 Pass A Grille Way
St Pete Beach, FL 33706
$5,700,000
- 5Beds
- 6Baths5 full, 1 half
- 4,213Sq Ft
- $1,353Per Sq Ft
- 0.14Acres
- 2022Built
- Subdivision
- Websters Map Warren
- County
- Pinellas
- MLS®
- TB8454986
Overview
LOCATED DIRECTLY ON THE INTRACOASTAL WATERWAY IN THE HEART OF PASS-A-GRILLE, THIS LUXURIOUSLY APPOINTED ESTATE RESIDENCE HAS BEEN DESIGNED AND REIMAGINED WITH THE LOOK AND FEEL OF A DAZZLING ITALIAN VILLA! Rich custom exterior finishes, lush private landscaping and extraordinary attention to detail (inside and out) introduce a timeless waterfront experience that lives beautifully across all of its resplendent spaces. A large, private covered entry welcomes you to a home that breaths grace, sophistication and easy livability. Step into the great room and you’ll be swept away by magnificent custom woodworking and cherrywood built-ins, impressive wood-beamed ceilings, elegant cherrywood flooring, arched doorways, rounded walls, and stunning open water views. Your superb gourmet kitchen is a sumptuous culinary delight, with custom designer cabinetry, rich quartz surfaces, coastal blue tilework, Wolf & SubZero appliances, gas cooking, and a terrific island bar/prep center. Not to be outdone, the lavish matching wet bar provides a beverage chilling center and dedicated icemaker. You’ll love the butler’s pantry, with its extensive cabinetry storage and quartz counter space, SubZero refrigeration, and full-height SubZero wine chiller. Your inspiring waterfront living room features a cast stone fireplace and opens to a wide covered balcony overlooking the guest house, swimming pool and waterfront. The great room is large enough to easily contain areas for both formal and casual dining. The upper-level owner’s suite (accessible by 3-stop elevator or exquisite custom staircase), boasts his and her cherrywood closet systems with built-in dressers, and a luxurious, pampering bath with custom dual vanities, a distressed all-marble glass-enclosed rain shower, and a large soaking tub. Step out to the private owner’s balcony and enjoy miles of sweeping open water vistas – your commanding views are equally impressive, day or night. Lovely 2nd and 3rd bedrooms are ensuite with closet systems and plush full baths. 4 h bedroom has access to 4th full luxury bath and has a private waterfront balcony. Lower level has 4-car garage parking, generous storage and access to an attractive entertainment/fitness area. Overlooking the waterfront is a well-finished 450sqft covered lounging/dining deck, supported by a built-in gas cooking center. Shellstone pavers connect the deck, the Pebbletec infinity pool, a meditation garden, and the guest house. Finished in durable Pecky Cypress, the guest house is a tremendous multi-purpose space suitable as an office, den or game room, and includes a mini-kitchen and attractive full bath. Updated seawall, composite dock and 10Klb lift make for a short 5-minute boat ride to the open Gulf! Tankless HW heating, water softening/filtration, custom plantation shutters, and many, many extras. This is a rare and brilliant waterfront home in a prime location! Dimensions are estimates, buyer to verify.
Listing Snapshot
- Price
- $5,700,000
- Days On Site
- N/A
- Bedrooms
- 5
- Inside Area (SqFt)
- 4,213 sqft
- Total Baths
- 6
- Full Baths
- 5
- Partial Baths
- 1
- Lot Size
- 0.14 Acres
- Year Built
- 2022
- MLS® Number
- TB8454986
- Status
- Sold
- Property Tax
- $34,142.22 (2025)
- HOA/Condo/Coop Fees
- N/A
- Sq Ft Source
- Public Records
Property Details
General Features
18 items
- Acres
- 0.14
- Attached Garage
- Yes
- Direction Faces
- West
- Foundation
- Slab
- Garage
- Yes
- Garage Spaces
- 4
- Levels
- Three Or More
- Number Of Stories
- 3
- Parking
- Driveway, Garage Door Opener, Oversized, Attached
- Pets
- Cats OK, Dogs OK, Yes
- Property Sub Type
- Single Family Residence
- Security
- Closed Circuit Camera(s), Security System, Security System Owned, Smoke Detector(s)
- Sewer
- Public Sewer
- SqFt Total
- 7,060
- Style
- Custom, Elevated
- Utilities
- Cable Available, Natural Gas Available, Cable Connected, Electricity Available, Electricity Connected, Natural Gas Connected, Sewer Available, Sewer Connected, Underground Utilities, Water Available, Water Connected
- Water Source
- Public
- Zoning
- SFR
Interior Features
13 items
- Appliances
- Bar Fridge, Convection Oven, Dishwasher, Disposal, Dryer, Freezer, Gas Water Heater, Ice Maker, Indoor Grill, Microwave, Range, Range Hood, Refrigerator, Tankless Water Heater, Washer, Water Softener, Wine Refrigerator
- Cooling
- Central Air, Zoned
- Fireplace
- Yes
- Fireplace Features
- Gas, Living Room
- Flooring
- Ceramic Tile, Tile, Wood
- Furnished
- Unfurnished
- Heating
- Central, Electric, Zoned
- Interior
- Elevator, Built-in Features, Cathedral Ceiling(s), Crown Molding, Eat-in Kitchen, High Ceilings, Open Floorplan, Stone Counters, Vaulted Ceiling(s), Walk-In Closet(s), Wet Bar
- Laundry Features
- Inside, Laundry Room
- Window Features
- Window Coverings, Skylight(s), Aluminum Frames, Double Pane Windows, Insulated Windows, Shutters, Storm Window(s), Window Treatments
Rooms
| Room | Dimensions | Level | Features |
|---|---|---|---|
| Kitchen | 17x11 | First | Kitchen Island, Pantry |
| Living Room | 20x17 | First | |
| Master Bedroom | 22x14 | Second | Double Vanity |
Exterior Features
14 items
- Construction Details
- Block, Stucco
- Exterior
- Balcony, Lighting, Outdoor Grill, Outdoor Kitchen, Outdoor Shower, Rain Gutters, Dock
- Fencing
- Fenced, Masonry
- Lot Features
- Landscaped, Paved, Waterfront
- Other Structures
- Guest House, Outdoor Kitchen, Shed(s), Storage
- Patio And Porch
- Covered, Deck, Front Porch, Patio, Porch, Rear Porch
- Pool Features
- Gunite, Heated, In Ground, Infinity, Salt Water, Tile, Private
- Private Pool
- Yes
- Roof
- Tile
- View
- Water
- Waterfront
- Yes
- Waterfront Features
- Beach Access
- Waterview
- Water
- Windows/Doors
- Window Coverings, Skylight(s), Aluminum Frames, Double Pane Windows, Insulated Windows, Shutters, Storm Window(s), Window Treatments
Community Features
6 items
- Association Amenities
- Park, Playground, Tennis Court(s)
- Community Features
- Park, Playground, Sidewalks, Tennis Court(s), Street Lights
- MLS Area
- 33706 - Pass a Grille Bch/St Pete Bch/Treasure Isl
- Township
- 32
- Financing Terms Available
- Cash, Conventional
- Roads
- Paved
Location
1403 Pass A Grille Way, St Pete Beach, FL 33706 · 33706 - Pass a Grille Bch/St Pete Bch/Treasure Isl


Neighborhood & Commute
ZIP Code 33706
- Median household income
- $102,442
- Income per person
- $83,070
- Households
- 8,690
- Average household size
- 1.76
- Median age
- 62.2
Source: Walk Score.
Disclosure: Community information and market data powered by Constellation Data Labs. Information is deemed reliable but not guaranteed.
Schools
- Elementary School
- Azalea Elementary-PN
- Middle School
- Bay Point Middle-PN
- High School
- Boca Ciega High-PN
Price & Status History
- Listing updated with changes from the MLS®
- Status changed to Closed
- Price changed to $5,750,000
Friends & Family
Similar Homes
For sale in St Pete Beach, single family residence, within 20% of this price.
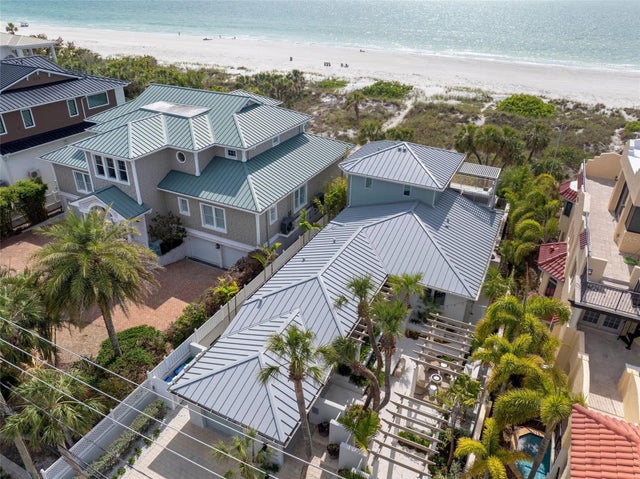 $5,800,000Single Family Residence SoldSold3Beds3Total Baths2,264Sqft2807 SUNSET WAYST PETE BEACH, FL 33706COLONIAL CORP REP Subdivision
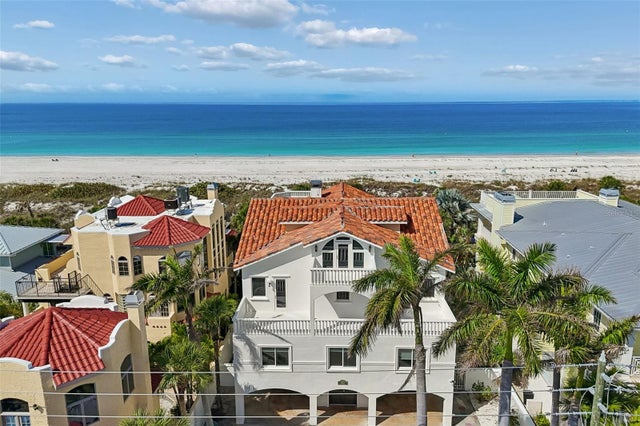 $6,000,000Single Family Residence SoldSold6Beds5Total Baths6,026Sqft2811 SUNSET WAYST PETE BEACH, FL 33706COLONIAL CORP REP Subdivision
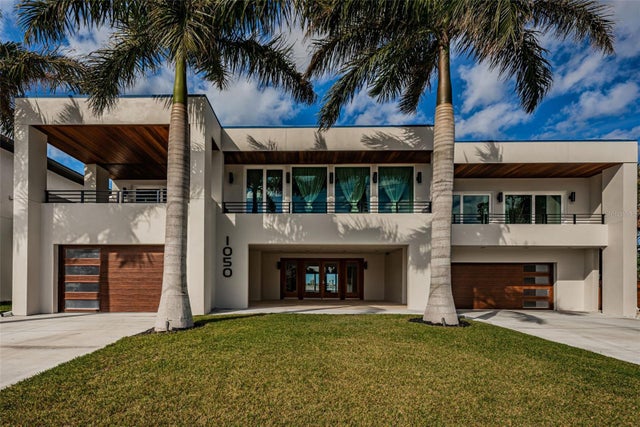 $5,100,000Single Family Residence SoldSold5Beds6Total Baths6,214Sqft1050 BOCA CIEGA ISLE DRIVEST PETE BEACH, FL 33706BOCA CIEGA ISLE Subdivision
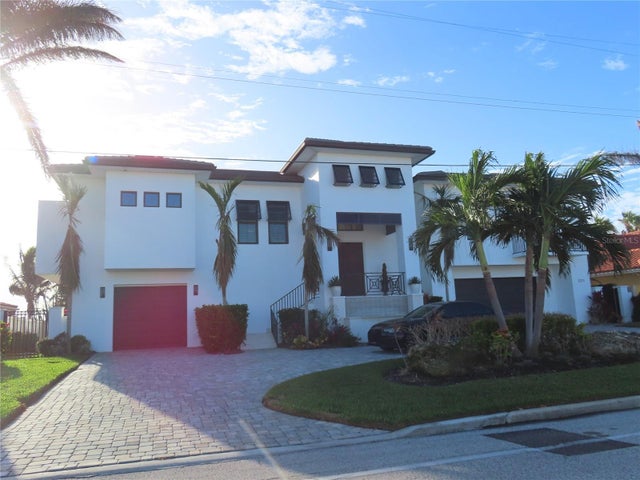 $6,500,000Single Family Residence SoldSold4Beds6Total Baths4,229Sqft2271 E VINA DEL MAR BOULEVARDST PETE BEACH, FL 33706VINA-DEL-MAR SEC 2 ADD Subdivision