

SoldSingle Family ResidenceSold
827 Ponce De Leon Drive
Tierra Verde, FL 33715
$5,300,000
- 4Beds
- 5Baths4 full, 1 half
- 4,270Sq Ft
- $1,241Per Sq Ft
- 0.26Acres
- 2023Built
- Subdivision
- Tierra Verde Unit 1 4th Rep
- County
- Pinellas
- MLS®
- U8158754
Overview
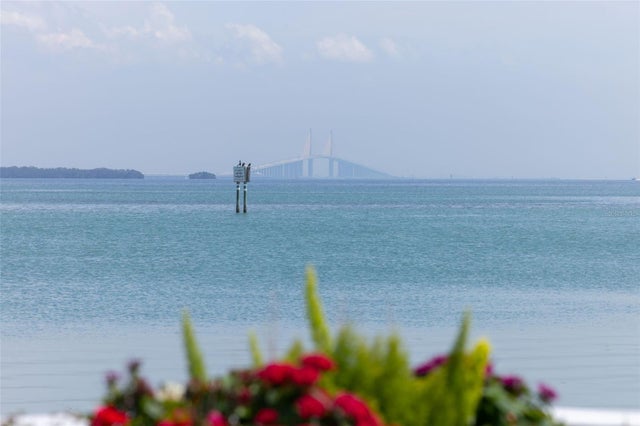
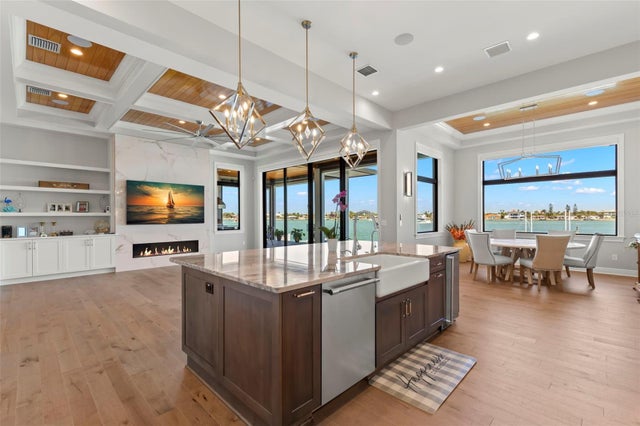
Under Construction. This elegantly styled four-bedroom, four & 1/2 bath mid-century modern coastal home is situated on the Grand Canal, in magnificent deep sailboat water. Built by Tampa Bay’s premier home builder JR Structures LLC, this home is an invitation to stress free living. Feel your cares melt away as you watch boats sail past or see dolphins & manatees frolic in aqua blue waters right off your 95’ of water frontage. Floor-plan is open concept, complete with a chef's kitchen, SUB ZERO AND WOLF appliances, gas cooking, TWO laundry rooms (one in the master suite) with ELEVATOR TO ALL LEVELS. Rich finishes include elegant wood cabinetry, crown molding, tall ceilings w/ wood inlay, an abundance of storage and spacious custom built-in closets. This home has engineered coastal hardwood flooring in all rooms with marble in all bathrooms as well as multiple terraces to enjoy the outdoors. Cruise out to the Gulf Of Mexico to fish, then cook up your fresh catch at home or go by-boat (20k lift) to the local restaurant where they'll cook that catch for you! Or relax on pristine Shell Key with soft sand & turquoise waters. This home is also perfect for a car/outdoor enthusiast since the oversized 5-car garage with epoxy flooring is a car buffs dream. This home is energy efficient, built to current FEMA standards & reduces the cost of flood insurance when compared to non FEMA compliant homes by a wide margin. This home is solid with ample pilings and spray foam insulation throughout for maximum energy efficiency. Live here, yet be 12 miles from vibrant downtown St. Petersburg, 30 minutes from Tampa International Airport & less than 8 miles from The Don Cesar Hotel on St. Pete Beach; Trip Advisor's BEST beaches in the USA! Buyer to independently verify all measurements.
Listing Snapshot
- Price
- $5,300,000
- Days On Site
- N/A
- Bedrooms
- 4
- Inside Area (SqFt)
- 4,270 sqft
- Total Baths
- 5
- Full Baths
- 4
- Partial Baths
- 1
- Lot Size
- 0.26 Acres
- Year Built
- 2023
- MLS® Number
- U8158754
- Status
- Sold
- Property Tax
- $12,463.41 (2021)
- HOA/Condo/Coop Fees
- $21.67 monthly
- Sq Ft Source
- Builder
Property Details
General Features
17 items
- Acres
- 0.26
- Attached Garage
- Yes
- Direction Faces
- East
- Foundation
- Slab
- Garage
- Yes
- Garage Spaces
- 5
- Home Warranty
- Yes
- Levels
- Two
- Parking
- Garage Door Opener, Oversized, Tandem, Attached
- Pets
- Yes
- Property Condition
- Under Construction, New Construction
- Property Sub Type
- Single Family Residence
- Security
- Security System, Smoke Detector(s)
- Sewer
- Public Sewer
- Style
- Elevated, Mid-Century Modern
- Utilities
- Electricity Connected, Propane, Sewer Connected, Underground Utilities, Water Connected
- Water Source
- Public
Interior Features
19 items
- Appliances
- Bar Fridge, Cooktop, Disposal, Dryer, Exhaust Fan, Freezer, Ice Maker, Microwave, Range, Refrigerator, Tankless Water Heater, Wine Refrigerator
- Cooling
- Central Air, Zoned
- Fireplace
- Yes
- Fireplace Features
- Electric, Living Room
- Flooring
- Hardwood, Marble
- Heating
- Central, Propane
- Interior
- Elevator, Built-in Features, Coffered Ceiling(s), Crown Molding, Eat-in Kitchen, High Ceilings, Stone Counters, Tray Ceiling(s), Wet Bar
- Laundry Features
- Inside, Laundry Room
- Spa
- Yes
- Window Features
- ENERGY STAR Qualified Windows, Insulated Windows
Rooms
| Room | Dimensions | Level | Features |
|---|---|---|---|
| Balcony/Porch/Lanai | 17x10 | Second | |
| Bedroom 2 | 14x12 | First | Walk-In Closet(s) |
| Bedroom 3 | 14x12 | First | Walk-In Closet(s) |
| Bedroom 4 | 14x12 | Second | Walk-In Closet(s) |
| Dining Room | 16x12 | First | |
| Great Room | 25x21 | First | Ceiling Fan(s) |
| Kitchen | 15x17 | First | |
| Loft | 13x19 | Second | |
| Master Bedroom | 16x2 | Second | Ceiling Fan(s), Stone Counters, Walk-In Closet(s) |
Exterior Features
15 items
- Construction Details
- Block, Stucco
- Exterior
- Dock, Balcony, Lighting, Outdoor Grill, Outdoor Kitchen, Outdoor Shower, Rain Gutters, Storage
- Fencing
- Fenced, Other
- Lot Features
- Cleared, Paved, Waterfront
- Patio And Porch
- Covered, Deck
- Pool Features
- Gunite, Heated, In Ground, Private
- Private Pool
- Yes
- Roof
- Metal
- Spa
- Yes
- Spa Features
- Heated, In Ground
- View
- Canal, Water
- Waterfront
- Yes
- Waterfront Features
- Canal Front
- Waterview
- Canal, Water
- Windows/Doors
- ENERGY STAR Qualified Windows, Insulated Windows
Community Features
7 items
- Association Fee
- $260.0
- Association Fee Frequency
- Annually
- Community Features
- Park, Playground, Tennis Court(s)
- MLS Area
- 33715 - St Pete/Tierra Verde
- Township
- 32
- Financing Terms Available
- Cash, Conventional
- Roads
- Paved
Location
827 Ponce De Leon Drive, Tierra Verde, FL 33715 · 33715 - St Pete/Tierra Verde


Neighborhood & Commute
ZIP Code 33715
- Median household income
- $111,446
- Income per person
- $72,285
- Households
- 3,734
- Average household size
- 1.81
- Median age
- 62.7
Source: Walk Score.
Disclosure: Community information and market data powered by Constellation Data Labs. Information is deemed reliable but not guaranteed.
Schools
- Elementary School
- Gulfport Elementary-PN
- Middle School
- Bay Point Middle-PN
- High School
- Lakewood High-PN
Price & Status History
- Listing updated with changes from the MLS®
- Status changed to Closed
Friends & Family
Similar Homes
For sale in Tierra Verde, single family residence, within 20% of this price.
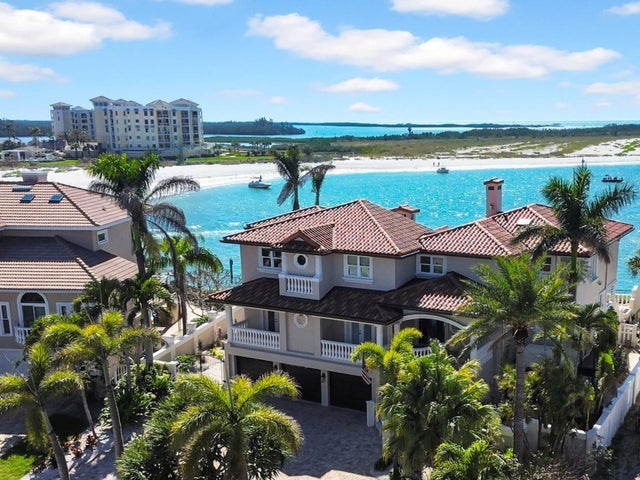
 $5,479,000Single Family Residence SoldSold4Beds4Total Baths4,785Sqft501 1ST AVENUE STIERRA VERDE, FL 33715TIERRA VERDE UNIT 1 1ST REP Subdivision
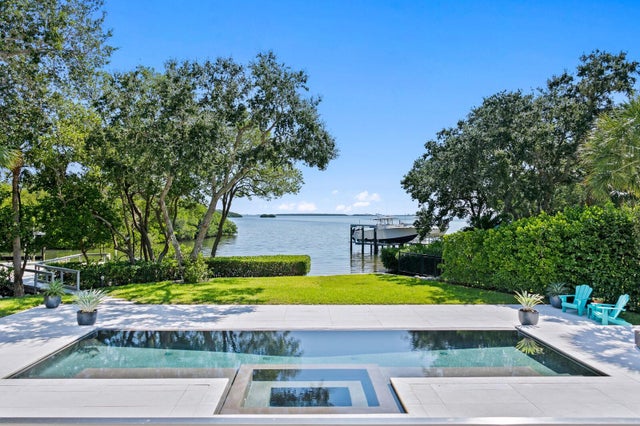
 $5,500,000Single Family Residence SoldSold4Beds5Total Baths4,408Sqft266 8TH AVENUE NTIERRA VERDE, FL 33715TIERRA VERDE UNIT 1 3RD REP Subdivision
 $4,750,000Single Family Residence SoldSold5Beds6Total Baths4,982Sqft940 MONTE CRISTO BOULEVARDTIERRA VERDE, FL 33715TIERRA VERDE UNIT 1 4TH REP TR B REP Subdivision
 $4,700,000Single Family Residence SoldSold5Beds6Total Baths4,481Sqft1883 BAYVIEW DRIVETIERRA VERDE, FL 33715TIERRA VERDE Subdivision