

SoldSingle Family ResidenceSold
415 55th Avenue
St Pete Beach, FL 33706
$3,262,500
- 4Beds
- 3Baths3 full
- 3,632Sq Ft
- $898Per Sq Ft
- 0.23Acres
- 1963Built
- Subdivision
- Brightwater Beach Estates 1st Add
- County
- Pinellas
- MLS®
- U8215592
Overview
A REMARKABLE LUXURY WATERFRONT LIVING EXPERIENCE, LOCATED IN THE HEART OF ST. PETE BEACH! Brilliantly rebuilt with extraordinary attention to detail, you’ll be captivated by the lavish Key West style home with two Primary Suites. Both suites are waterfront, one on each floor. A rich curb appeal introduces a dazzling residence with high ceilings, and sweeping views of the waterfront. The splendid open floor plan transitions to a NEW (2022) Chef’s Kitchen with fine white custom cabinetry, magnificent granite counters and tile backsplash, Viking eight burner gas range with double ovens, Viking side-by-side refrigerator, Viking stainless-steel appliances, and a large center island bar/prep center. The spacious waterfront living room is complemented by separate formal & casual waterfront dining areas. Main living level offers a plush, private primary suite w/luxurious full bath, 2 additional bedrooms and an elegant guest pool bath. Beyond the living areas, you’ll be called to an astonishing waterfront paradise: A large outdoor kitchen area with finished ceilings, generous covered bar area and an impeccable outdoor kitchen. Enjoy a built-in gas grill as well as a Green Egg Grill, sink, refrigerator and three large TVs for fabulous waterfront watching of sporting events!! An eye-catching pool/spa with LED lighting is enveloped striking shellstone pavers, with ample lounging space. The upper “owner’s” level is luxuriant and deeply satisfying! The executive office overlooks the waterfront and has two adjacent balconies with both southern and northern views of the water. Step into the owner’s suite and be swept away by its privacy, size, beauty, and refinement. Do not miss the upstairs laundry adjacent to the owners suite. The upper level bath is pampering and lavish - with gorgeous granite vanities, dedicated cosmetics center, soothing soaking tub & spectacular walk-in shower. A large closet features custom closet systems that will please the most demanding clothier. Step out to the owner’s balcony and take in the soothing views of the waterfront and sunsets over St. Pete Beach! The seawall was updated and raised, as was the composite dock, and there is a deep water slip capable of accommodating a vessel up to 65 feet in length. Additionally the dock system includes a 10K lb. boatlift & a floating dock for easy access to your kayak or SUP. Do not miss the gas fire pit, the putting green and the waterfront driving range. The home is also supported by a whole house Generator system that is powered by Natural Gas with Propane Gas backup. This is truly a showcase home - a dynamic waterfront living environment that is move-in ready!! Call me today for your private viewing.
Listing Snapshot
- Price
- $3,262,500
- Days On Site
- N/A
- Bedrooms
- 4
- Inside Area (SqFt)
- 3,632 sqft
- Total Baths
- 3
- Full Baths
- 3
- Partial Baths
- 0
- Lot Size
- 0.23 Acres
- Year Built
- 1963
- MLS® Number
- U8215592
- Status
- Sold
- Property Tax
- $8,301.94 (2022)
- HOA/Condo/Coop Fees
- N/A
- Sq Ft Source
- Builder
Property Details
General Features
18 items
- Acres
- 0.23
- Attached Garage
- Yes
- Direction Faces
- South
- Foundation
- Slab
- Garage
- Yes
- Garage Spaces
- 2
- Levels
- One
- Number Of Stories
- 2
- Parking
- Circular Driveway, Driveway, Garage Door Opener, Guest, Off Street, Parking Pad, Workshop in Garage, Attached
- Pets
- Yes
- Property Sub Type
- Single Family Residence
- Security
- Fire Alarm, Secured Garage/Parking, Security System
- Sewer
- Public Sewer
- SqFt Total
- 3,632
- Style
- Key West
- Utilities
- Cable Available, Natural Gas Available, Cable Connected, Electricity Connected, Natural Gas Connected, Propane, Sewer Connected, Water Connected
- Water Source
- Public
- Zoning
- RES
Interior Features
12 items
- Appliances
- Bar Fridge, Convection Oven, Dishwasher, Disposal, Dryer, Exhaust Fan, Freezer, Microwave, Range, Range Hood, Refrigerator, Tankless Water Heater, Washer, Wine Refrigerator
- Cooling
- Central Air
- Flooring
- Tile
- Furnished
- Unfurnished
- Heating
- Central
- Interior
- Built-in Features, Eat-in Kitchen, High Ceilings, Open Floorplan, Stone Counters, Vaulted Ceiling(s), Walk-In Closet(s)
- Laundry Features
- Inside, Laundry Closet, Upper Level
- Spa
- Yes
- Window Features
- Window Coverings, Display Window(s), Double Pane Windows, Insulated Windows, Window Treatments
Rooms
| Room | Dimensions | Level | Features |
|---|---|---|---|
| Great Room | 46x35 | First | Ceiling Fan(s) |
| Kitchen | 15x20 | First | Bar, Breakfast Bar, Ceiling Fan(s), Granite Counters, Pantry |
| Master Bedroom | 22x26 | Second | Bar, Ceiling Fan(s), Granite Counters |
Exterior Features
14 items
- Construction Details
- Block, Cedar
- Exterior
- Awning(s), Balcony, Garden, Lighting, Outdoor Grill, Outdoor Kitchen, Outdoor Shower, Rain Gutters
- Fencing
- Vinyl
- Lot Features
- Landscaped, Near Public Transit, Paved, Waterfront
- Patio And Porch
- Covered, Deck, Front Porch, Patio, Porch, Rear Porch
- Pool Features
- Gunite, Heated, In Ground, Pool Sweep, Salt Water, Tile, Private
- Private Pool
- Yes
- Roof
- Metal
- Spa
- Yes
- Spa Features
- Heated, In Ground
- View
- Water
- Waterfront
- Yes
- Waterview
- Water
- Windows/Doors
- Window Coverings, Display Window(s), Double Pane Windows, Insulated Windows, Window Treatments
Community Features
4 items
- MLS Area
- 33706 - Pass a Grille Bch/St Pete Bch/Treasure Isl
- Township
- 32
- Financing Terms Available
- Cash, Conventional, FHA, VA Loan
- Roads
- Asphalt
Location
415 55th Avenue, St Pete Beach, FL 33706 · 33706 - Pass a Grille Bch/St Pete Bch/Treasure Isl


Neighborhood & Commute
ZIP Code 33706
- Median household income
- $102,442
- Income per person
- $83,070
- Households
- 8,690
- Average household size
- 1.76
- Median age
- 62.2
Source: Walk Score.
Disclosure: Community information and market data powered by Constellation Data Labs. Information is deemed reliable but not guaranteed.
Schools
- Elementary School
- Azalea Elementary-PN
- Middle School
- Azalea Middle-PN
- High School
- Boca Ciega High-PN
Price & Status History
- Listing updated with changes from the MLS®
- Status changed to Closed
- Price changed to $3,425,000
Friends & Family
Similar Homes
For sale in St Pete Beach, single family residence, within 20% of this price.
 $3,260,000Single Family Residence SoldSold5Beds4Total Baths3,741Sqft7115 BAY STREETST PETE BEACH, FL 33706BAYSIDE 2ND ADD TO ST PETE BEACH Subdivision
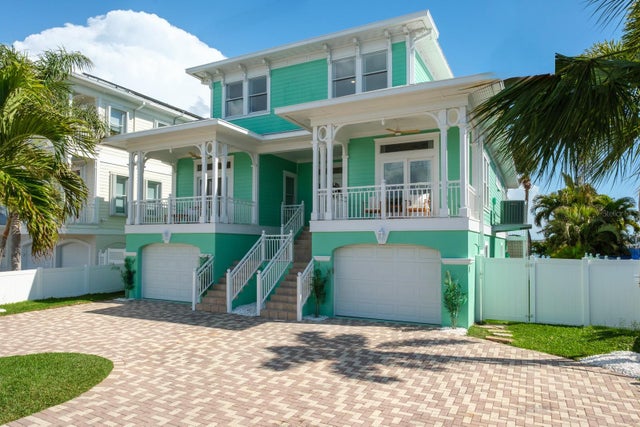 $3,250,000Single Family Residence SoldSold4Beds6Total Baths3,878Sqft644 BOCA CIEGA ISLE DRIVEST PETE BEACH, FL 33706BOCA CIEGA ISLE Subdivision
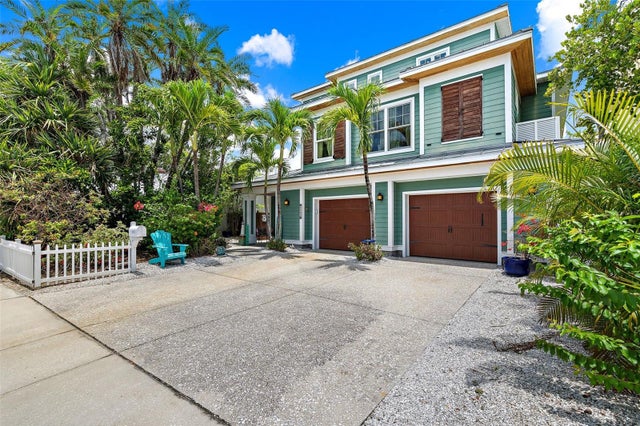 $3,300,000Single Family Residence SoldSold3Beds3Total Baths2,772Sqft2503 PASS A GRILLE WAYST PETE BEACH, FL 33706SUNSET PARK ADD REP Subdivision
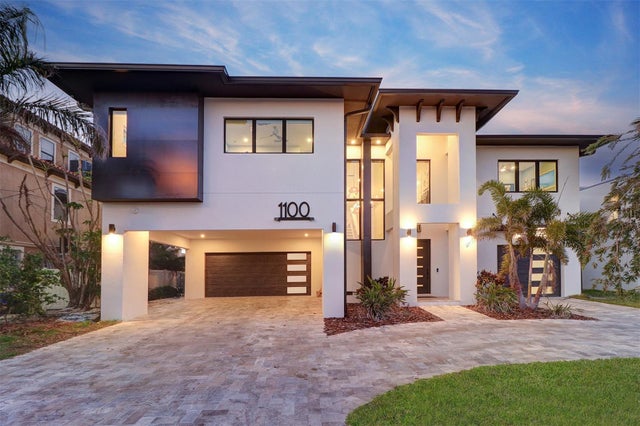 $3,200,000Single Family Residence SoldSold4Beds4Total Baths3,430Sqft1100 BOCA CIEGA ISLE DRIVEST PETE BEACH, FL 33706BOCA CIEGA ISLE Subdivision