

SoldSingle Family ResidenceSold
644 Boca Ciega Isle Drive
St Pete Beach, FL 33706
$3,250,000
- 4Beds
- 6Baths5 full, 1 half
- 3,878Sq Ft
- $838Per Sq Ft
- 0.19Acres
- 2004Built
- Subdivision
- Boca Ciega Isle
- County
- Pinellas
- MLS®
- TB8461506
Overview
SURROUND YOURSELF IN PARADISE AT THIS ONE-OF-A-KIND KEY WEST–STYLE WATERFRONT RETREAT. Wake up to breathtaking views of Boca Ciega Bay, enjoy deep boating water with unobstructed access to the Gulf of Mexico, and take a short stroll to the sugar-white sands of St. Pete Beach. Custom built in 2004 to a 14’ elevation with superior construction quality, this tropical residence just got a BRAND-NEW RENOVATION throughout the entire home, and you will love it!
Designed for both coastal elegance and entertainment, this home features 4 spacious en-suite bedrooms, 5.5 bathrooms, a stylish sitting room/library, an elevator and a bonus media/game space spanning over 3,800 square feet of refined modern living. There’s plenty of space for cars too with 2 garages holding 4 cars total plus room for toys. Add an additional 1,200 square feet of covered balconies and patios, and you’ll enjoy more than 5,000 square feet of covered living space—ideal for embracing the Florida lifestyle year-round.
The bright, open-concept interior showcases 9’ ceilings, expansive floor-to-ceiling windows and sliders, and a seamless indoor-outdoor flow that floods the home with natural light, spectacular water views and an unbeatable bay breeze. The chef’s kitchen is a focal point showcasing a new remodel with stunning solid white cabinetry, striking Quartz countertops, new S.S. appliances with a 6-burner stove and oven/microwave combo, center prep island, and a generous high-top bar—perfect for hosting friends, family and events.
So many amazing new updates have been made including luxury vinyl flooring throughout, custom accent walls, redesigned modern fireplace, new LED lighting and fixtures, all updated bathrooms, new interior paint and much more. Thoughtful custom details are found throughout, including coffered ceilings, crown molding, plantation shutters, custom wallpaper accents and elevator access to all levels.
Your new primary suite received a luxurious spa-like remodel too! As you enter through French doors, you can’t help but notice the beautiful Herringbone pattern luxury vinyl floors and gorgeous water views. The bathroom was completely redesigned with a stand-alone tub and large walk-in shower. The walk-in closet is spacious and has built-in shelving. Step out on the private balcony for perfect sunset evenings. Each guest bedroom is a spacious, private en-suite retreat with updated baths and water views.
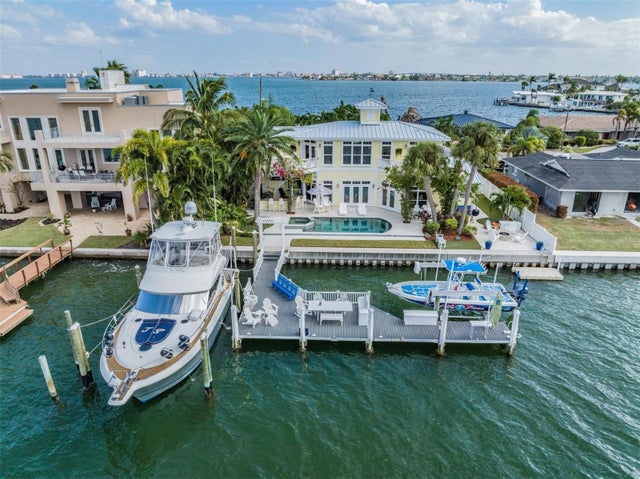
Step outside to your own resort-style waterfront oasis. Enjoy a new Trex dock with a 30,000-pound boat lift, providing effortless access to the Gulf—perfect for boating enthusiasts. Outdoor living is elevated with expansive balconies, an outdoor kitchen, built-in fire pit, heated pool and spa, approximately 750 square feet of turfed space, and ample room for lounging, dining, and entertaining against the spectacular bay backdrop.
This exceptional home delivers the ultimate coastal lifestyle—just a short walk to the beach, restaurants, shops, and entertainment. Conveniently located only 15 minutes to downtown St. Petersburg and 30 minutes to Tampa International Airport, this is truly the best of both luxury and location. This is more than a home - it’s a lifestyle! Your waterfront paradise awaits.
Listing Snapshot
- Price
- $3,250,000
- Days On Site
- N/A
- Bedrooms
- 4
- Inside Area (SqFt)
- 3,878 sqft
- Total Baths
- 6
- Full Baths
- 5
- Partial Baths
- 1
- Lot Size
- 0.19 Acres
- Year Built
- 2004
- MLS® Number
- TB8461506
- Status
- Sold
- Property Tax
- $27,810.96 (2024)
- HOA/Condo/Coop Fees
- N/A
- Sq Ft Source
- Public Records
Property Details
General Features
14 items
- Acres
- 0.19
- Attached Garage
- Yes
- Direction Faces
- Northwest
- Foundation
- Slab
- Garage
- Yes
- Garage Spaces
- 4
- Levels
- Three Or More
- Number Of Stories
- 3
- Parking
- Attached
- Property Sub Type
- Single Family Residence
- Sewer
- Public Sewer
- SqFt Total
- 6,465
- Utilities
- Cable Available, Electricity Connected, Propane, Sewer Connected, Water Connected
- Water Source
- Public
Interior Features
20 items
- Appliances
- Cooktop, Dishwasher, Dryer, Electric Water Heater, Microwave, Range, Range Hood, Refrigerator, Washer
- Cooling
- Central Air
- Fireplace
- Yes
- Fireplace Features
- Electric, Living Room
- Flooring
- Wood
- Furnished
- Unfurnished
- Heating
- Central, Electric, Heat Pump
- Interior
- Built-in Features, Crown Molding, Eat-in Kitchen, Elevator, High Ceilings, Open Floorplan, Stone Counters, Walk-In Closet(s)
- Laundry Features
- Inside, Laundry Room, Upper Level
- Spa
- Yes
Rooms
| Room | Dimensions | Level | Features |
|---|---|---|---|
| Balcony/Porch/Lanai | 41x9 | Second | |
| Bedroom 1 | 12x18 | Second | |
| Bedroom 2 | Third | ||
| Bedroom 3 | Third | ||
| Dining Room | 13x10 | Second | |
| Gym | 38x15 | First | |
| Kitchen | 13x19 | Second | Granite Counters, Kitchen Island |
| Living Room | 25x16 | Second | |
| Master Bedroom | 17x15 | Third | Double Vanity |
| Office | 12x14 | Second |
Exterior Features
12 items
- Construction Details
- Block, Frame
- Exterior
- Outdoor Kitchen, Dock
- Lot Features
- Waterfront
- Patio And Porch
- Covered
- Pool Features
- Heated, In Ground, Private
- Private Pool
- Yes
- Roof
- Metal
- Spa
- Yes
- Spa Features
- Heated, In Ground
- View
- Water
- Waterfront
- Yes
- Waterview
- Water
Community Features
4 items
- Community Features
- Street Lights
- MLS Area
- 33706 - Pass a Grille Bch/St Pete Bch/Treasure Isl
- Township
- 32
- Roads
- Paved
Location
644 Boca Ciega Isle Drive, St Pete Beach, FL 33706 · 33706 - Pass a Grille Bch/St Pete Bch/Treasure Isl


Neighborhood & Commute
ZIP Code 33706
- Median household income
- $102,442
- Income per person
- $83,070
- Households
- 8,690
- Average household size
- 1.76
- Median age
- 62.2
Source: Walk Score.
Disclosure: Community information and market data powered by Constellation Data Labs. Information is deemed reliable but not guaranteed.
Price & Status History
- Listing updated with changes from the MLS®
- Status changed to Closed
- Price changed to $3,500,000
Friends & Family
Similar Homes
For sale in St Pete Beach, single family residence, within 20% of this price.
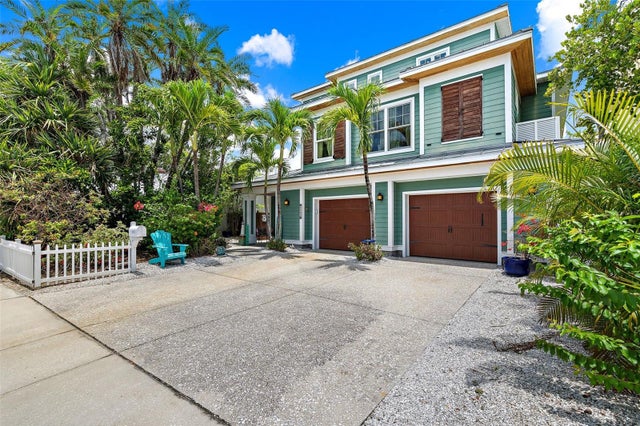
 $3,260,000Single Family Residence SoldSold5Beds4Total Baths3,741Sqft7115 BAY STREETST PETE BEACH, FL 33706BAYSIDE 2ND ADD TO ST PETE BEACH Subdivision
 $3,262,500Single Family Residence SoldSold4Beds3Total Baths3,632Sqft415 55TH AVENUEST PETE BEACH, FL 33706BRIGHTWATER BEACH ESTATES 1ST ADD Subdivision
 $3,300,000Single Family Residence SoldSold3Beds3Total Baths2,772Sqft2503 PASS A GRILLE WAYST PETE BEACH, FL 33706SUNSET PARK ADD REP Subdivision
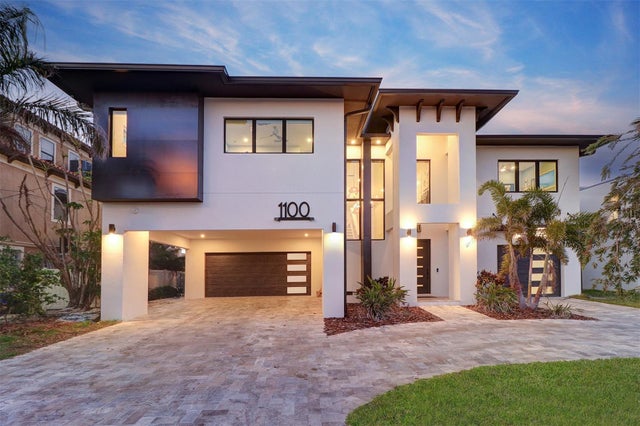 $3,200,000Single Family Residence SoldSold4Beds4Total Baths3,430Sqft1100 BOCA CIEGA ISLE DRIVEST PETE BEACH, FL 33706BOCA CIEGA ISLE Subdivision