

SoldSingle Family ResidenceSold
107 10th Avenue
St Pete Beach, FL 33706
$3,150,000
- 3Beds
- 3Baths2 full, 1 half
- 2,286Sq Ft
- $1,378Per Sq Ft
- 0.16Acres
- 2016Built
- Subdivision
- Morey Beach
- County
- Pinellas
- MLS®
- TB8428224
Overview
Welcome to Historic Pass-a-Grille, one of St. Pete Beach’s most sought-after coastal neighborhoods, where sun-soaked white sand beaches, charming beach boutiques, and acclaimed local restaurants define the lifestyle. This turnkey, fully furnished elevated beach home, built in 2016 by a renowned local builder, offers 3 stories of luxury living across 2,286 square feet. All furnishings are brand new, high-end selections, making this home a true move-in-ready retreat for buyers seeking an effortless coastal lifestyle. Recently fully painted, the home combines a high-end coastal aesthetic with modern conveniences, perfectly suited for buyers seeking elevated beach properties with water views. Situated on an oversized lot on a quiet one-way street directly across from a park, this Pass-a-Grille home allows you to stroll to the beach, local dining, and neighborhood amenities with ease.
The second-floor layout is open, bright, and designed for both comfort and elegance. A living room with a fireplace and custom built-ins flows into a gourmet kitchen featuring soft-close wood cabinetry, stainless steel appliances, gas stove, breakfast bar, built-in desk, and expansive quartz counters. The adjacent dining area opens to a balcony with swing seating and scenic water views, alongside a covered patio ideal for entertaining. Two guest bedrooms, both with brand-new wood flooring matched to the rest of the home, share a full guest bath, while a convenient laundry room completes the floor.
The third-floor master suite offers a private retreat with multiple closets, two balconies with water and park views, and a bonus space for yoga, coffee, or relaxation. The spa-inspired master bath includes a walk-in shower, soaking tub, dual vanity, and makeup station, all with quartz countertops.
The backyard is a true Pass-a-Grille oasis, featuring a sparkling swimming pool with spillover spa, pavered patio, lush garden, and a dedicated dog run with artificial turf. Additional highlights include a 3-car tandem garage, ample storage, and abundant parking.
Living in Pass-a-Grille means enjoying a neighborhood dog park, dog beach, pickleball, tennis and basketball courts, plus nearby marina access and a public boat ramp. This elevated, furnished Pass-a-Grille beach home with water views embodies the ultimate in luxury coastal living. Experience the unparalleled lifestyle of St. Pete Beach’s premier southernmost community—where location, elegance, and turnkey convenience converge.
Listing Snapshot
- Price
- $3,150,000
- Days On Site
- N/A
- Bedrooms
- 3
- Inside Area (SqFt)
- 2,286 sqft
- Total Baths
- 3
- Full Baths
- 2
- Partial Baths
- 1
- Lot Size
- 0.16 Acres
- Year Built
- 2016
- MLS® Number
- TB8428224
- Status
- Sold
- Property Tax
- $32,733.4 (2024)
- HOA/Condo/Coop Fees
- N/A
- Sq Ft Source
- Public Records
Property Details
General Features
16 items
- Acres
- 0.16
- Attached Garage
- Yes
- Direction Faces
- South
- Foundation
- Block, Pillar/Post/Pier
- Garage
- Yes
- Garage Spaces
- 3
- Levels
- Three Or More
- Number Of Stories
- 3
- Parking
- Alley Access, Garage Door Opener, Garage Faces Rear, Attached
- Pets
- Yes
- Property Sub Type
- Single Family Residence
- Sewer
- Public Sewer
- SqFt Total
- 4,287
- Style
- Coastal
- Utilities
- Natural Gas Available, Cable Available, Electricity Connected, Natural Gas Connected, Sewer Connected, Underground Utilities, Water Connected
- Water Source
- Public
Interior Features
19 items
- Appliances
- Dishwasher, Disposal, Dryer, Electric Water Heater, Microwave, Range, Range Hood, Refrigerator, Washer, Water Softener, Wine Refrigerator
- Cooling
- Central Air
- Fireplace
- Yes
- Fireplace Features
- Gas, Living Room
- Flooring
- Tile, Wood
- Furnished
- Furnished
- Heating
- Central, Electric
- Interior
- Built-in Features, Coffered Ceiling(s), Eat-in Kitchen, High Ceilings, Open Floorplan, Stone Counters, Vaulted Ceiling(s), Walk-In Closet(s), Wet Bar
- Laundry Features
- Electric Dryer Hookup, Laundry Room, Washer Hookup
- Spa
- Yes
Rooms
| Room | Dimensions | Level | Features |
|---|---|---|---|
| Bathroom 2 | 5x7.5 | Second | |
| Bedroom 2 | 10.5x13 | Second | |
| Bedroom 3 | 10.5x14 | Second | Ceiling Fan(s) |
| Bonus Room | 13x11 | Third | Ceiling Fan(s), Wet Bar |
| Dining Room | 11x8 | Second | |
| Kitchen | 11x17 | Second | Breakfast Bar, Granite Counters, Kitchen Island |
| Living Room | 21x18.5 | Second | Ceiling Fan(s) |
| Master Bathroom | 10x19 | Third | Double Vanity, Stone Counters |
| Master Bedroom | 14x19 | Third | Ceiling Fan(s) |
Exterior Features
13 items
- Construction Details
- Block, Frame
- Exterior
- Balcony, Lighting, Outdoor Shower, Storage
- Fencing
- Fenced, Vinyl
- Lot Features
- Landscaped, Near Public Transit, Paved
- Patio And Porch
- Front Porch, Rear Porch
- Pool Features
- Gunite, Heated, In Ground, Salt Water, Private
- Private Pool
- Yes
- Roof
- Shingle
- Spa
- Yes
- Spa Features
- Heated, In Ground
- View
- Beach, Water
- Waterfront Features
- Beach Access
- Waterview
- Beach, Water
Community Features
5 items
- Community Features
- Park, Sidewalks, Tennis Court(s), Street Lights
- MLS Area
- 33706 - Pass a Grille Bch/St Pete Bch/Treasure Isl
- Township
- 32
- Financing Terms Available
- Cash, Conventional
- Roads
- Asphalt, Paved
Location
107 10th Avenue, St Pete Beach, FL 33706 · 33706 - Pass a Grille Bch/St Pete Bch/Treasure Isl


Neighborhood & Commute
ZIP Code 33706
- Median household income
- $102,442
- Income per person
- $83,070
- Households
- 8,690
- Average household size
- 1.76
- Median age
- 62.2
Source: Walk Score.
Disclosure: Community information and market data powered by Constellation Data Labs. Information is deemed reliable but not guaranteed.
Schools
- Elementary School
- Azalea Elementary-PN
- Middle School
- Bay Point Middle-PN
- High School
- Boca Ciega High-PN
Price & Status History
- Listing updated with changes from the MLS®
- Status changed to Closed
Friends & Family
Similar Homes
For sale in St Pete Beach, single family residence, within 20% of this price.
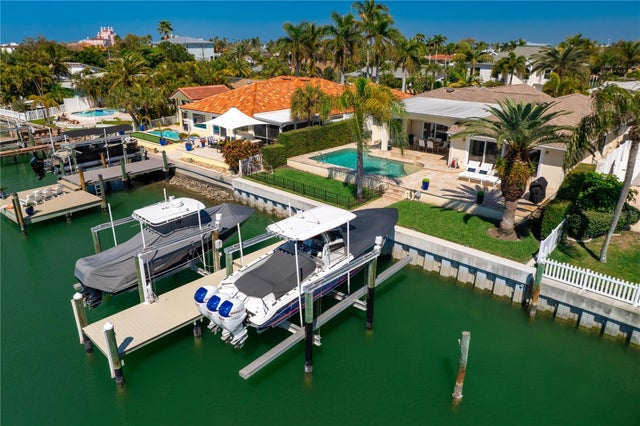 $3,150,000Single Family Residence SoldSold3Beds3Total Baths2,442Sqft372 HERMOSITA DRIVEST PETE BEACH, FL 33706VINA-DEL-MAR SEC 3 Subdivision
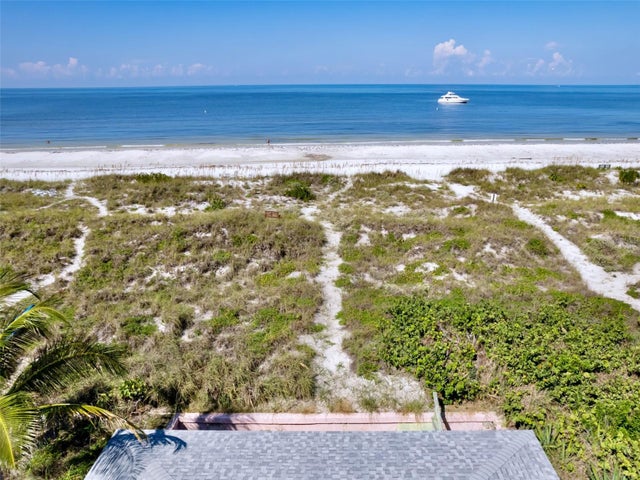 $3,100,000Single Family Residence SoldSold2Beds2Total Baths1,152Sqft3160 2ND STREET WST PETE BEACH, FL 33706NORTH-PASS-A-GRILLE REP OF BLK 11 Subdivision
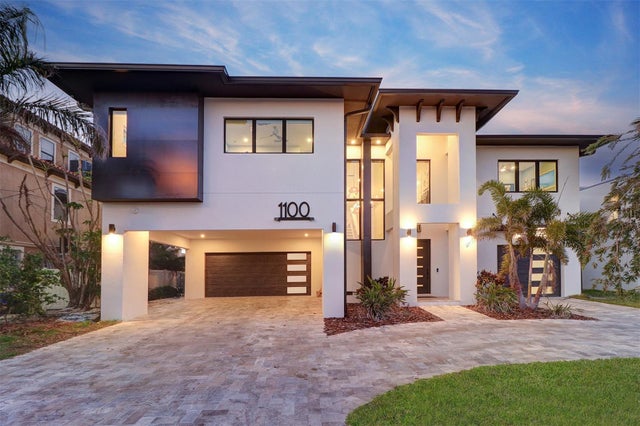 $3,200,000Single Family Residence SoldSold4Beds4Total Baths3,430Sqft1100 BOCA CIEGA ISLE DRIVEST PETE BEACH, FL 33706BOCA CIEGA ISLE Subdivision
 $3,100,000Single Family Residence SoldSold4Beds5Total Baths4,104Sqft109 PUNTA VISTA DRIVEST PETE BEACH, FL 33706PUNTA VISTA BENNETT BEACH Subdivision