

SoldSingle Family ResidenceSold
1100 Boca Ciega Isle Drive
St Pete Beach, FL 33706
$3,200,000
- 4Beds
- 4Baths3 full, 1 half
- 3,430Sq Ft
- $933Per Sq Ft
- 0.21Acres
- 2022Built
- Subdivision
- Boca Ciega Isle
- County
- Pinellas
- MLS®
- TB8338703
Overview
NEW PRICE.......18FT ELEVATION -CUSTOM BUILT WATERFRONT POOL HOME. Welcome to an unparalleled luxury residence that redefines elegant living. This stunning custom-built home, completed in 2022, is a masterpiece of design and craftsmanship, exceeding all fema building regulations. Nestled in an exclusive neighborhood, this 4-bedroom, 3 1/2 bathroom estate features all masonry block construction,Steel and concrete floor trusses providing not only exceptional durability but also a sophisticated aesthetic with high quality imported wood-look tile throughout. The striking elevation showcases an impressive façade adorned with refined architectural elements, creating an inviting first impression. Step inside to be greeted by an expansive open floor plan, bathed in natural light and highlighted by high tray ceilings and exquisite finishes. The grand living area seamlessly flows into a state-of-the-art gourmet kitchen, complete with premium stainless steel appliances including an induction Miele cooktop, elegant and maintenance free waterfall Curava countertops and custom cabinetry—ideal for the discerning chef and perfect for entertaining sophisticated gatherings. Each of the 4 generously sized bedrooms is a sanctuary of comfort, with the opulent primary suite offering a private retreat. Indulge in the luxurious ensuite bath, featuring dual vanities and toilets, a deep soaking tub, and a spacious rain shower, all crafted with the finest materials for an unparalleled spa-like experience. The additional bathrooms are equally impressive, blending functionality with high-end design. Outdoors, the meticulously landscaped grounds with the resort like pool complete with a beach-entrance provide a tranquil escape, with a lavish travertine covered patio that invites you to savor serene evenings or host extravagant outdoor soirées with breathtaking sunset views. Surround sound and even underwater speakers in the pool. Lots of room for hobbies, storage etc. in the downstairs area. A 51 solar-panel system powers the entire home including the pool and EV charger. Oversized garages, carport and driveway provide parking for up to 11 vehicles. Situated in a prime location, this home is just moments away from the world famous St Pete Beach unigue shopping and one-of-a-kind restaurants ensuring the perfect balance of luxury and convenience. Don’t miss the opportunity to experience this exceptional property, schedule your private showing today and step into a world of refined elegance! Bring your pickiest Buyer this home will not disappoint.
Listing Snapshot
- Price
- $3,200,000
- Days On Site
- N/A
- Bedrooms
- 4
- Inside Area (SqFt)
- 3,430 sqft
- Total Baths
- 4
- Full Baths
- 3
- Partial Baths
- 1
- Lot Size
- 0.21 Acres
- Year Built
- 2022
- MLS® Number
- TB8338703
- Status
- Sold
- Property Tax
- $31,147.03 (2024)
- HOA/Condo/Coop Fees
- N/A
- Sq Ft Source
- Public Records
Property Details
General Features
17 items
- Acres
- 0.21
- Attached Garage
- Yes
- Carport
- 2
- Direction Faces
- Southeast
- Energy Features
- Solar
- Foundation
- Slab
- Garage
- Yes
- Garage Spaces
- 5
- Green Energy Efficient
- Appliances, Construction, Doors, Insulation, Lighting, Water Heater, Windows
- Levels
- Two
- Parking
- Boat, Driveway, Electric Vehicle Charging Station(s), Garage Door Opener, Golf Cart Garage, Guest, Oversized, Attached
- Pets
- Yes
- Property Sub Type
- Single Family Residence
- Sewer
- Public Sewer
- SqFt Total
- 6,784
- Style
- Coastal, Contemporary, Elevated
- Water Source
- Public
Interior Features
17 items
- Appliances
- Convection Oven, Cooktop, Dishwasher, Disposal, Microwave, Refrigerator, Tankless Water Heater, Washer
- Cooling
- Central Air
- Flooring
- Ceramic Tile, Wood
- Furnished
- Unfurnished
- Heating
- Active Solar, Central, Solar
- Interior
- High Ceilings, Smart Home, Vaulted Ceiling(s), Walk-In Closet(s)
- Laundry Features
- Inside, Laundry Room
- Spa
- Yes
- Window Features
- Storm Window(s)
Rooms
| Room | Dimensions | Level | Features |
|---|---|---|---|
| Balcony/Porch/Lanai | 40x11 | Second | |
| Bedroom 2 | 14x11 | First | |
| Bedroom 3 | 14x12 | First | |
| Great Room | 28x20 | Second | |
| Kitchen | 10x20 | Second | |
| Master Bathroom | 10x14 | Second | |
| Master Bedroom | 18x14 | Second | |
| Office | 13x10 | Second |
Exterior Features
14 items
- Construction Details
- Concrete
- Exterior
- Balcony, Lighting, Dock
- Lot Features
- Landscaped, Paved, Waterfront
- Patio And Porch
- Covered, Deck, Patio, Rear Porch
- Pool Features
- Gunite, Heated, In Ground, Salt Water, Tile, Private
- Private Pool
- Yes
- Roof
- Shingle
- Spa
- Yes
- Spa Features
- Heated, In Ground
- View
- Water, Pool
- Waterfront
- Yes
- Waterfront Features
- BOCA CIEGA BAY
- Waterview
- Water, Pool
- Windows/Doors
- Storm Window(s)
Community Features
4 items
- MLS Area
- 33706 - Pass a Grille Bch/St Pete Bch/Treasure Isl
- Township
- 32
- Financing Terms Available
- Cash, Conventional
- Roads
- Asphalt
Location
1100 Boca Ciega Isle Drive, St Pete Beach, FL 33706 · 33706 - Pass a Grille Bch/St Pete Bch/Treasure Isl


Neighborhood & Commute
ZIP Code 33706
- Median household income
- $102,442
- Income per person
- $83,070
- Households
- 8,690
- Average household size
- 1.76
- Median age
- 62.2
Source: Walk Score.
Disclosure: Community information and market data powered by Constellation Data Labs. Information is deemed reliable but not guaranteed.
Schools
- Elementary School
- Gulf Beaches Elementary-PN
- Middle School
- Bay Point Middle-PN
- High School
- Lakewood High-PN
Price & Status History
- Listing updated with changes from the MLS®
- Status changed to Closed
- Price changed to $3,549,000
Friends & Family
Similar Homes
For sale in St Pete Beach, single family residence, within 20% of this price.
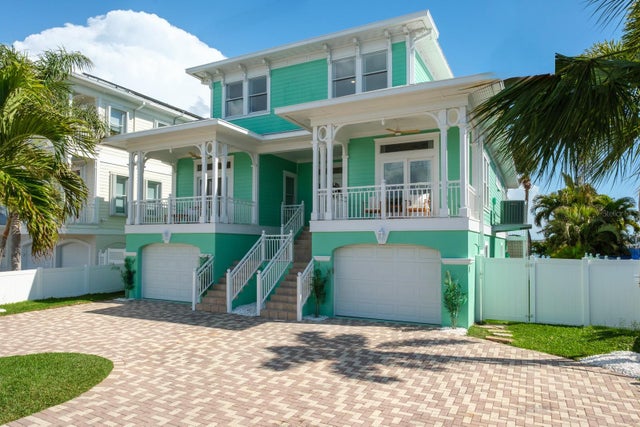 $3,250,000Single Family Residence SoldSold4Beds6Total Baths3,878Sqft644 BOCA CIEGA ISLE DRIVEST PETE BEACH, FL 33706BOCA CIEGA ISLE Subdivision
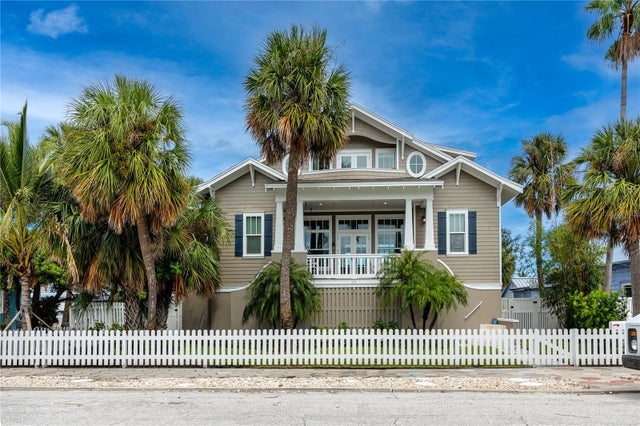 $3,150,000Single Family Residence SoldSold3Beds3Total Baths2,286Sqft107 10TH AVENUEST PETE BEACH, FL 33706MOREY BEACH Subdivision
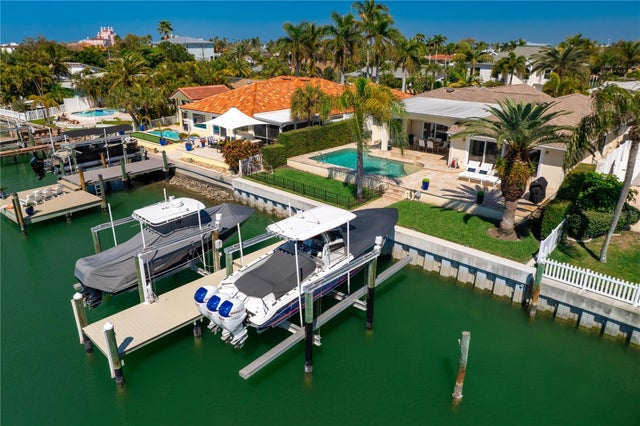 $3,150,000Single Family Residence SoldSold3Beds3Total Baths2,442Sqft372 HERMOSITA DRIVEST PETE BEACH, FL 33706VINA-DEL-MAR SEC 3 Subdivision
 $3,260,000Single Family Residence SoldSold5Beds4Total Baths3,741Sqft7115 BAY STREETST PETE BEACH, FL 33706BAYSIDE 2ND ADD TO ST PETE BEACH Subdivision