

SoldSingle Family ResidenceSold
1802 5th Street E
Palmetto, FL 34221
$875,000
- 4Beds
- 3Baths3 full
- 2,581Sq Ft
- $339Per Sq Ft
- 0.24Acres
- 2019Built
- Subdivision
- Sanctuary Cove
- County
- Manatee
- MLS®
- TB8498855
Overview
Welcome to this COASTAL DREAM HOME with DEEDED BOAT SLIP & LIFT located in the highly sought-after gated WATERFRONT BOATING COMMUNITY of Sanctuary Cove, perfectly positioned along the Manatee River in a NON-FLOOD ZONE with direct access to the Gulf of America. Offering the most sought-after floor plan (BORETTO) 4 bedrooms, and 3 bathrooms, this smart home combines luxury finishes, thoughtful design, and true Florida waterfront living. From the moment you arrive, you’ll notice the elevated curb appeal with a tile roof, paver driveway, 8-foot glass front entry door, and screened front entry that invites in the coastal breeze, especially with no neighbors across the street, enhancing privacy and openness. Inside, the spacious open-concept layout features luxury vinyl plank flooring, tall ceilings, crown molding, plantation shutters, and premium paint throughout. Architectural details include a coffered living room ceiling, tray ceilings, and a stunning Florida-style pecky cypress wood accent feature that adds warmth and character. The chef’s kitchen is designed for entertaining with GE Profile stainless steel appliances, including a natural gas cooktop, double wall ovens, brand-new dishwasher, built-in refrigerator, quartz countertops, two-tone cabinetry (coastal gray and white island), upper cabinet lighting, and a custom beverage station with dual-zone wine storage. This desirable 3 -way split floor plan offers privacy for all. The primary suite is a luxurious retreat featuring a pecky cypress foyer, dual vanities, soaking Jacuzzi tub with jets, oversized walk-in shower with glass doors, marble basketweave flooring, and a spacious walk-in closet with custom California Closet systems. Three additional bedrooms are thoughtfully positioned, including a guest suite with its own bath and a flexible pool bath layout perfect for visitors and entertaining. The outdoor living space is truly exceptional. Step through the pocket sliding doors into your private screened lanai featuring a heated pool, oversized spa with fountain feature, and a ELEVATED outdoor kitchen with fantasy brown leather granite countertops. This space is ideal for year-round entertaining and Florida sunshine living. Additional upgrades include a spacious 3-car garage with custom built-in cabinetry, Samsung washer and dryer in a large laundry room with quartz folding counters, built-in storage, and a utility sink. Smart home features include WiFi-enabled lighting, outlets, switches, a Honeywell smart thermostat, built-in security system, and a smart video doorbell. This home also includes DEEDED BOAT SLIP #29 in the community marina, complete with water and electric, and a boat lift accommodating vessels up to 31 feet, offering direct deepwater access to the Gulf of America. Sanctuary Cove delivers an unmatched resort lifestyle with amenities including a beautiful clubhouse, heated pool and spa, fitness center, marina, beach and nature preserve, and vibrant community events such as holiday golf cart parades and seasonal gatherings. Lawn maintenance, trimming, and irrigation services are included for easy living. Conveniently located just minutes from I-75 and I-275, this home provides easy access to St. Petersburg, Tampa, Bradenton, and Sarasota, as well as nearby shopping and dining, including the FAMOUS Detwiler’s Market. This is more than a home. It’s a WATERFRONT LIFESTYLE. Luxury, location, and boating convenience all come together in one extraordinary property.
Listing Snapshot
- Price
- $875,000
- Days On Site
- N/A
- Bedrooms
- 4
- Inside Area (SqFt)
- 2,581 sqft
- Total Baths
- 3
- Full Baths
- 3
- Partial Baths
- 0
- Lot Size
- 0.24 Acres
- Year Built
- 2019
- MLS® Number
- TB8498855
- Status
- Sold
- Property Tax
- $13,298.62 (2025)
- HOA/Condo/Coop Fees
- $273 monthly
- Sq Ft Source
- Public Records
Property Details
General Features
17 items
- Acres
- 0.24
- Attached Garage
- Yes
- Direction Faces
- South
- Foundation
- Slab
- Garage
- Yes
- Garage Spaces
- 3
- Levels
- One
- Number Of Stories
- 1
- Parking
- Attached
- Pets
- Yes
- Property Sub Type
- Single Family Residence
- Security
- Gated Community, Smoke Detector(s)
- Sewer
- Public Sewer
- SqFt Total
- 3,618
- Utilities
- Natural Gas Available, Cable Available, Electricity Connected, Natural Gas Connected, Sewer Connected, Underground Utilities, Water Connected
- Water Source
- Public
- Zoning
- PDMU
Interior Features
19 items
- Appliances
- Bar Fridge, Cooktop, Dishwasher, Disposal, Microwave, Range Hood, Refrigerator, Tankless Water Heater, Wine Refrigerator
- Cooling
- Central Air
- Flooring
- Carpet, Ceramic Tile
- Furnished
- Unfurnished
- Heating
- Central
- Interior
- Built-in Features, Coffered Ceiling(s), Crown Molding, Eat-in Kitchen, High Ceilings, Open Floorplan, Tray Ceiling(s), Walk-In Closet(s)
- Laundry Features
- Inside, Laundry Room
- Spa
- Yes
- Window Features
- Double Pane Windows, ENERGY STAR Qualified Windows, Shutters
Rooms
| Room | Dimensions | Level | Features |
|---|---|---|---|
| Bathroom 2 | 8x8 | First | |
| Bathroom 3 | 8x11 | First | |
| Bedroom 2 | 12x13 | First | Ceiling Fan(s) |
| Bedroom 3 | 12x11 | First | Ceiling Fan(s) |
| Bedroom 4 | 12x12 | First | Ceiling Fan(s) |
| Great Room | 18x34 | First | Ceiling Fan(s) |
| Kitchen | 11x14 | First | Granite Counters, Kitchen Island |
| Laundry | First | ||
| Master Bathroom | 14x14 | First | Double Vanity |
| Master Bedroom | 13x18 | First | Ceiling Fan(s) |
Exterior Features
14 items
- Construction Details
- Block
- Exterior
- Outdoor Grill, Outdoor Kitchen, Dock
- Lot Features
- Waterfront
- Patio And Porch
- Covered, Front Porch, Rear Porch, Screened
- Pool Features
- Gunite, Heated, In Ground, Salt Water, Screen Enclosure, Private
- Private Pool
- Yes
- Roof
- Tile
- Spa
- Yes
- Spa Features
- Heated, In Ground
- View
- Marina, River, Water
- Waterfront
- Yes
- Waterfront Features
- Canal Front, Beach Access
- Waterview
- Marina, River, Water
- Windows/Doors
- Double Pane Windows, ENERGY STAR Qualified Windows, Shutters
Community Features
8 items
- Association Amenities
- Clubhouse, Fitness Center, Gated, Maintenance, Spa/Hot Tub
- Association Fee
- $273.0
- Association Fee Frequency
- Monthly
- Community Features
- Gated, Clubhouse, Fitness Center, Pool, Street Lights
- MLS Area
- 34221 - Palmetto/Rubonia
- Township
- 34S
- Financing Terms Available
- Cash, Conventional
- Roads
- Asphalt, Paved
Location
1802 5th Street E, Palmetto, FL 34221 · 34221 - Palmetto/Rubonia


Neighborhood & Commute
ZIP Code 34221
- Median household income
- $71,767
- Income per person
- $39,843
- Households
- 21,343
- Average household size
- 2.49
- Median age
- 46.2
Source: Walk Score.
Disclosure: Community information and market data powered by Constellation Data Labs. Information is deemed reliable but not guaranteed.
Schools
- Elementary School
- James Tillman Elementary
- Middle School
- Buffalo Creek Middle
- High School
- Palmetto High
Price & Status History
- Listing updated with changes from the MLS®
- Status changed to Closed
- Price changed to $900,000
Friends & Family
Similar Homes
For sale in Palmetto, single family residence, within 20% of this price.
 $880,000Single Family Residence SoldSold3Beds3Total Baths2,332Sqft5312 CASERTA COURTPALMETTO, FL 34221ESPLANADE NORTH AT ARTISAN LAKES SUBPH I Subdivision
 $935,000Single Family Residence SoldSold3Beds3Total Baths2,949Sqft10604 WICKER PARK PLACEPALMETTO, FL 34221ARTISAN LAKES ESPLANADE PH V SUBPH A1 A2 Subdivision
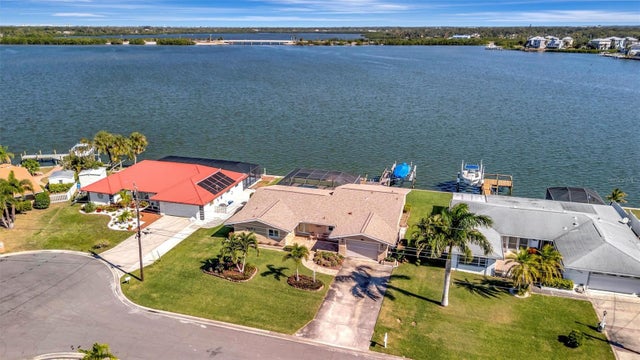 $950,000Single Family Residence SoldSold3Beds3Total Baths2,433Sqft5308 BEACON ROADPALMETTO, FL 34221PALMETTO SKYWAY REP / BAY COLONY Subdivision
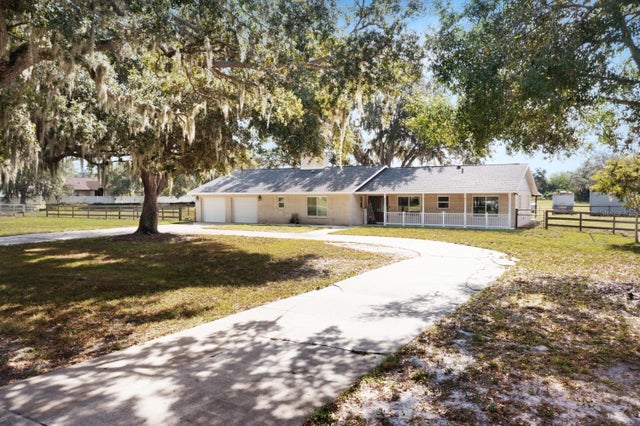 $950,000Single Family Residence SoldSold3Beds3Total Baths2,248Sqft3205 69TH STREET EPALMETTO, FL 34221NO SUBDIVISION Subdivision