

SoldSingle Family ResidenceSold
10604 Wicker Park Place
Palmetto, FL 34221
$935,000
- 3Beds
- 3Baths3 full
- 2,949Sq Ft
- $317Per Sq Ft
- 0.26Acres
- 2021Built
- Subdivision
- Artisan Lakes Esplanade Ph V Subph A1 A2
- County
- Manatee
- MLS®
- A4684164
Overview
Looking for your very own piece of paradise? Step into this stunning Pallazio, designed with IMPACT windows and doors for your safety and ease, perfectly situated in the enchanting, maintenance-free community of Esplanade at Artisan Lakes. As you enter through the exquisite leaded glass double doors, an expansive open-concept floor plan bathed in natural light welcomes you. With soaring ceilings and elegant designer finishes, your eyes are irresistibly drawn to the magnificent back of the home, where a wall of glass pocket sliding doors invites the outside in, leading you to your own private outdoor haven. This space is undeniably the crown jewel, featuring a heated jetted pool and spa, a fully equipped outdoor kitchen, and a spacious screened lanai that overlooks tranquil pond views. Pool is designed with the BADU JET system, the ultimate in swimming resistance to enhance your swimming exercise. For your convenience lanai is protected with electric hurricane screens. Inside, the allure continues with tray ceilings, and crown molding that impart sophistication to every room. Custom lighting and fans in every living and dining area create a warm, welcoming atmosphere. For those with a culinary passion, the gourmet kitchen is a dream realized, featuring stunning quartz countertops, a spacious center island, upgraded cabinetry with convenient pull-out drawers, and sleek GE Café stainless-steel appliances, including a wall oven programmable for convection or air fryer, and a wine refrigerator. This kitchen is expertly designed for both daily living and entertaining. The generously appointed living and dining areas flow seamlessly into your outdoor paradise, creating the perfect backdrop for gatherings. The owner’s suite serves as a serene retreat, outfitted with a spa-like bath and custom closets that blend style with practicality. Two additional bedrooms with custom closets and a versatile den present a myriad of possibilities for guests, a home office, or creative endeavors. Two plus tandem garage offers extra parking space or area for your hobbies or workshop. Garage is also wired with an EV charger hookup. Enjoy maintenance-free living, granting you access to two magnificent clubhouses and an events manager curating an array of social activities. The community boasts two resort-style pools, spas, pickleball and tennis courts, bocce ball courts, a gym, firepit, dog parks, and a playground. Conveniently located off I-75 and I-275, you’re just minutes away from the pristine Gulf Coast beaches, charming downtown areas, and an array of shopping, dining, and entertainment options. Whether venturing to Bradenton, Sarasota, Anna Maria Island, Ellenton Outlet Mall, St. Pete, or Tampa, this prime location allows you to fully embrace the best of Florida’s Suncoast.
Listing Snapshot
- Price
- $935,000
- Days On Site
- N/A
- Bedrooms
- 3
- Inside Area (SqFt)
- 2,949 sqft
- Total Baths
- 3
- Full Baths
- 3
- Partial Baths
- 0
- Lot Size
- 0.26 Acres
- Year Built
- 2021
- MLS® Number
- A4684164
- Status
- Sold
- Property Tax
- $2,202.83 (2024)
- HOA/Condo/Coop Fees
- $519.67 monthly
- Sq Ft Source
- Public Records
Property Details
General Features
17 items
- Acres
- 0.26
- Attached Garage
- Yes
- Direction Faces
- West
- Foundation
- Slab
- Garage
- Yes
- Garage Spaces
- 3
- Levels
- One
- Number Of Stories
- 1
- Parking
- Electric Vehicle Charging Station(s), Tandem, Attached
- Pets
- Cats OK, Dogs OK
- Property Sub Type
- Single Family Residence
- Security
- Closed Circuit Camera(s), Gated Community
- Sewer
- Public Sewer
- SqFt Total
- 4,223
- Utilities
- Cable Available, Natural Gas Available, Cable Connected, Electricity Connected, Natural Gas Connected, Sewer Connected, Underground Utilities, Water Connected
- Water Source
- Public
- Zoning
- PD-MU
Interior Features
18 items
- Appliances
- Convection Oven, Cooktop, Dishwasher, Disposal, Dryer, Exhaust Fan, Microwave, Range Hood, Refrigerator, Tankless Water Heater, Washer, Wine Refrigerator
- Cooling
- Central Air
- Flooring
- Carpet, Hardwood, Tile
- Furnished
- Unfurnished
- Heating
- Central, Exhaust Fan, Heat Pump
- Interior
- Crown Molding, High Ceilings, Open Floorplan, Stone Counters, Walk-In Closet(s)
- Laundry Features
- Electric Dryer Hookup, Gas Dryer Hookup, Laundry Room, Washer Hookup
- Spa
- Yes
Rooms
| Room | Dimensions | Level | Features |
|---|---|---|---|
| Balcony/Porch/Lanai | 31x15 | First | |
| Bedroom 2 | 15x12 | First | Ceiling Fan(s) |
| Bedroom 3 | 14x18 | First | Ceiling Fan(s) |
| Den | 13x13 | First | Ceiling Fan(s) |
| Dinette | 6x14 | First | |
| Foyer | 20x10 | First | |
| Great Room | 32x18 | First | Ceiling Fan(s) |
| Kitchen | 20x14 | First | Kitchen Island, Stone Counters |
| Master Bedroom | 17x20 | First | Ceiling Fan(s) |
| Utility Room | 10x7 | First |
Exterior Features
12 items
- Construction Details
- Block, Concrete, Stucco
- Exterior
- Outdoor Grill, Outdoor Kitchen
- Lot Features
- Paved
- Other Structures
- Outdoor Kitchen
- Patio And Porch
- Covered, Enclosed, Patio, Screened
- Pool Features
- Gunite, Heated, In Ground, Other, Private
- Private Pool
- Yes
- Roof
- Tile
- Spa
- Yes
- Spa Features
- Heated, In Ground
- View
- Lake, Pond, Water, Pool
- Waterview
- Lake, Pond, Water, Pool
Community Features
8 items
- Association Amenities
- Clubhouse, Fitness Center, Gated, Pool, Recreation Facilities, Tennis Court(s)
- Association Fee
- $1559.0
- Association Fee Frequency
- Quarterly
- Community Features
- Gated, Sidewalks
- MLS Area
- 34221 - Palmetto/Rubonia
- Township
- 33S
- Financing Terms Available
- Cash, Conventional, FHA, VA Loan
- Roads
- Paved
Location
10604 Wicker Park Place, Palmetto, FL 34221 · 34221 - Palmetto/Rubonia


Neighborhood & Commute
ZIP Code 34221
- Median household income
- $71,767
- Income per person
- $39,843
- Households
- 21,343
- Average household size
- 2.49
- Median age
- 46.2
Source: Walk Score.
Disclosure: Community information and market data powered by Constellation Data Labs. Information is deemed reliable but not guaranteed.
Price & Status History
- Listing updated with changes from the MLS®
- Status changed to Closed
- Price changed to $975,000
Friends & Family
Similar Homes
For sale in Palmetto, single family residence, within 20% of this price.
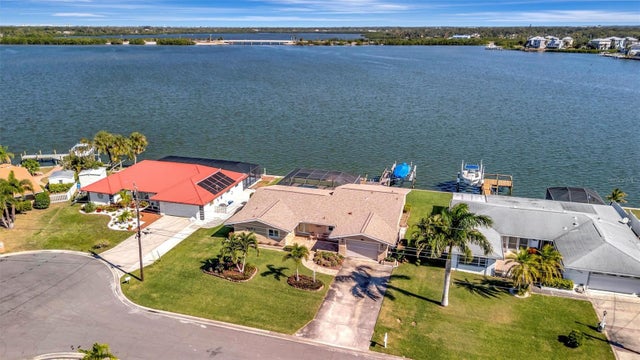 $950,000Single Family Residence SoldSold3Beds3Total Baths2,433Sqft5308 BEACON ROADPALMETTO, FL 34221PALMETTO SKYWAY REP / BAY COLONY Subdivision
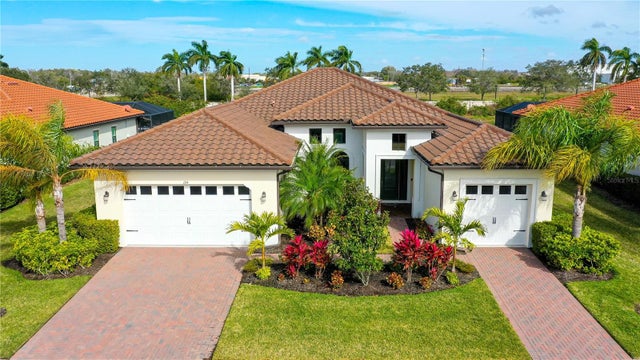 $960,000Single Family Residence SoldSold4Beds3Total Baths2,644Sqft1714 8TH STREET EPALMETTO, FL 34221SANCTUARY COVE Subdivision
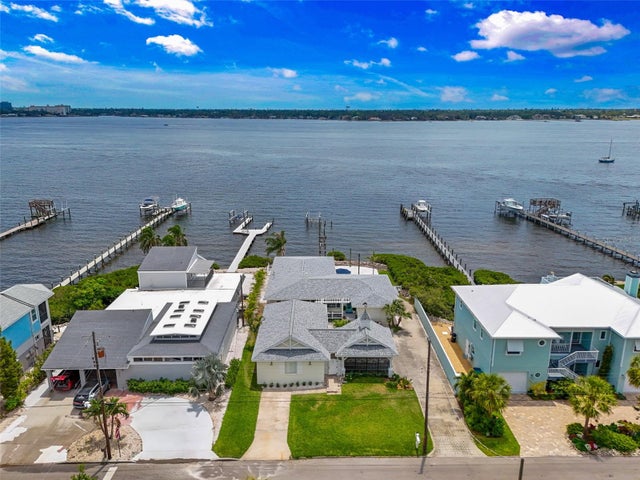 $965,000Single Family Residence SoldSold3Beds2Total Baths2,570Sqft1907 4TH STREET WPALMETTO, FL 34221BURKES Subdivision
 $975,000Single Family Residence SoldSold4Beds3Total Baths2,292Sqft1817 4TH STREET WPALMETTO, FL 34221NO SUBDIVISION Subdivision