

SoldSingle Family ResidenceSold
5047 Summit View Drive
Brooksville, FL 34601
$1,035,000
- 4Beds
- 5Baths5 full
- 3,368Sq Ft
- $307Per Sq Ft
- 0.72Acres
- 2025Built
- Subdivision
- Southern Hills Plantation Ph 1
- County
- Hernando
- MLS®
- TB8498720
Overview
Price Improvement! Nestled within the gated, resort-style community of Southern Hills Plantation Club, this immaculate single-owner ranch home offers a lifestyle defined by scenic beauty, recreation, and connection. Featuring 4 bedrooms, 5 bathrooms, a spacious bonus/great room, an open-concept kitchen, dining, and living area, plus a separate office or game room, the layout is both functional and inviting. Set on an oversized 0.72-acre homesite—significantly larger than most in the neighborhood—the property enjoys a premier setting with tranquil golf course views from the front and a welcoming front porch designed to take it all in.
Life here centers around the community’s award-winning Pete Dye golf course, elegant clubhouse, resort-style pool, fitness center, tennis and pickleball courts, and a vibrant year-round social calendar. Inside, the home reflects this elevated lifestyle with over $160K in builder upgrades, including soaring vaulted ceilings, custom architectural details, and seamless indoor-outdoor living highlighted by an expansive lanai with dramatic ceiling height, already prepped for a future outdoor kitchen and pool. The designer kitchen features premium GE Café appliances, quartz countertops, custom cabinetry, and luxury finishes, while spa-inspired bathrooms offer floor-to-ceiling tile, a freestanding tub, and upgraded fixtures.
Additional highlights include smart home pre-wiring, in-ceiling speakers, and future-ready upgrades for gas, pool, and AV, providing both convenience and flexibility. A high-ceiling, epoxy-finished garage, striking modern farmhouse exterior, and elevated finishes throughout complete the offering—delivering not just space and style, but a rare opportunity to fully embrace one of Brooksville’s most sought-after lifestyle communities.
Listing Snapshot
- Price
- $1,035,000
- Days On Site
- N/A
- Bedrooms
- 4
- Inside Area (SqFt)
- 3,368 sqft
- Total Baths
- 5
- Full Baths
- 5
- Partial Baths
- 0
- Lot Size
- 0.72 Acres
- Year Built
- 2025
- MLS® Number
- TB8498720
- Status
- Sold
- Property Tax
- $3,960.36 (2025)
- HOA/Condo/Coop Fees
- $282.39 monthly
- Sq Ft Source
- Public Records
Property Details
General Features
18 items
- Acres
- 0.72
- Attached Garage
- Yes
- Direction Faces
- Northeast
- Foundation
- Slab
- Garage
- Yes
- Garage Spaces
- 3
- Home Warranty
- Yes
- Levels
- One
- Parking
- Attached
- Pets
- Cats OK, Dogs OK, Yes
- Property Sub Type
- Single Family Residence
- Security
- Gated Community, Smoke Detector(s)
- Sewer
- Public Sewer
- SqFt Total
- 4,545
- Style
- Ranch
- Utilities
- Natural Gas Available, Cable Available, Electricity Available, Electricity Connected, Natural Gas Connected, Sewer Available, Sewer Connected, Water Available, Water Connected
- Water Source
- Public
- Zoning
- RESIDENTIA
Interior Features
14 items
- Appliances
- Convection Oven, Cooktop, Dishwasher, Disposal, Microwave, Range Hood, Refrigerator, Tankless Water Heater
- Cooling
- Central Air
- Fireplace
- Yes
- Fireplace Features
- Family Room
- Flooring
- Carpet, Tile, Wood
- Furnished
- Unfurnished
- Heating
- Central, Electric
- Interior
- High Ceilings, Open Floorplan
- Laundry Features
- Electric Dryer Hookup, Laundry Room, Washer Hookup
Rooms
| Room | Dimensions | Level | Features |
|---|---|---|---|
| Game Room | 14x19 | First | |
| Great Room | 20x23 | First | |
| Kitchen | First | ||
| Master Bathroom | 18x14 | First | |
| Master Bedroom | 15x25 | First |
Exterior Features
7 items
- Construction Details
- Block
- Exterior
- Rain Gutters
- Lot Features
- Greenbelt, Landscaped, Near Golf Course
- Patio And Porch
- Covered, Patio
- Roof
- Shingle
- View
- Golf Course, Trees/Woods
- Waterview
- Golf Course, Trees/Woods
Community Features
7 items
- Association Amenities
- Cable TV, Clubhouse, Fitness Center, Gated, Golf Course, Security, Tennis Court(s)
- Association Fee
- $282.39
- Association Fee Frequency
- Monthly
- Community Features
- Gated, Clubhouse, Fitness Center, Pool, Restaurant, Sidewalks, Tennis Court(s)
- MLS Area
- 34601 - Brooksville
- Township
- 23S
- Roads
- Asphalt
Location
5047 Summit View Drive, Brooksville, FL 34601 · 34601 - Brooksville


Neighborhood & Commute
ZIP Code 34601
- Median household income
- $51,082
- Income per person
- $31,235
- Households
- 11,082
- Average household size
- 2.22
- Median age
- 50.0
Source: Walk Score.
Disclosure: Community information and market data powered by Constellation Data Labs. Information is deemed reliable but not guaranteed.
Schools
- Elementary School
- Moton Elementary School
- Middle School
- D.S. Parrot Middle
- High School
- Hernando High
Price & Status History
- Listing updated with changes from the MLS®
- Status changed to Closed
- Price changed to $1,050,000
Friends & Family
Similar Homes
For sale in Brooksville, single family residence, within 20% of this price.
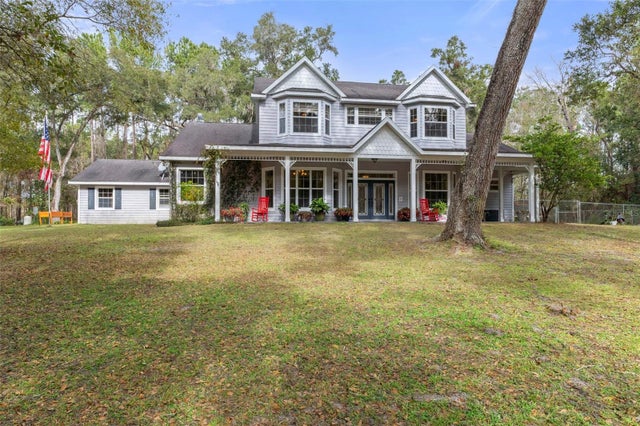 $1,047,777Single Family Residence SoldSold5Beds3Total Baths3,688Sqft19387 HIDDEN OAKS DRIVEBROOKSVILLE, FL 34604HIDDEN OAKS - CLASS 1 SUB Subdivision
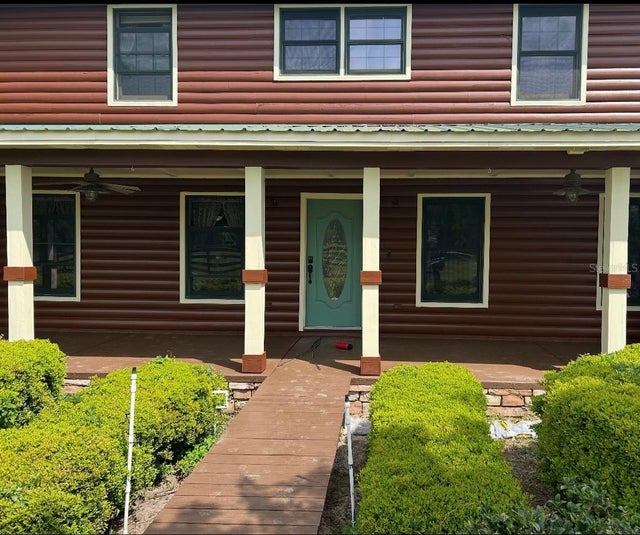 $1,050,000Single Family Residence SoldSold3Beds3Total Baths2,240Sqft23159 STARVIEW DRIVEBROOKSVILLE, FL 34602PETTERS PH 1 - CLASS 1 SUB Subdivision
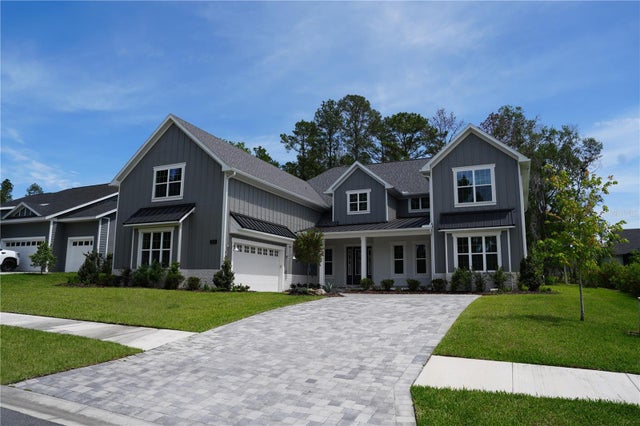 $1,075,000Single Family Residence SoldSold5Beds3Total Baths3,739Sqft5252 RAVENSBROOK COURTBROOKSVILLE, FL 34601SOUTHERN HILLS PLANTATION PH 1 Subdivision
 $1,075,000Single Family Residence SoldSold4Beds5Total Baths3,368Sqft6504 SUMMIT VIEW DRIVEBROOKSVILLE, FL 34601SOUTHERN HILLS PLANTATION PH2 Subdivision