

SoldSingle Family ResidenceSold
23245 Croom Road
Brooksville, FL 34601
$1,080,000
- 4Beds
- 4Baths4 full
- 3,836Sq Ft
- $282Per Sq Ft
- 9.9Acres
- 1998Built
- County
- Hernando
- MLS®
- L4957058
Overview
Situated on just under 10 acres, this incredible property is comprised of an executive-style pool home and a barn with workshop, affording an opportunity to enjoy luxurious country living, paired with the freedom to have your own horses, animals, toys and more! Upon entering through the iron gate, you will be impressed by this traditional brick construction home with front porch, stately columns, circle drive and side-loading 4-car garage. No detail was overlooked in its thoughtful design, which incorporates a functional floorplan, ample storage space, and flexibility to suit changing needs for years to come. Upon entering through the foyer, you will find formal spaces for dining and living, and will immediately notice upgrades including tray ceilings, crown molding, plantation shutters, transom windows, hardwood floors and more! At the heart of the home is a large family room with vaulted ceilings, wood-burning fireplace (which can be converted to gas) and french doors leading to the pool. A wonderful chef’s kitchen overlooks the living area, boasting granite countertops, wood cabinetry, upgraded stainless steel appliances (including double ovens, warming drawer and a vented hood), a closet pantry and a large kitchen island. An adjacent informal dining space provides extra seating and a convenient built-in desk. The primary suite includes a large bedroom with double tray ceilings, a private office with a large closet and an exterior door, two walk-in closets with built-in storage, and a spacious en-suite bathroom. With separate marble countertop vanities, a water closet with bidet, a walk-in shower with dual shower heads, a jetted tub, and access to the pool, the primary bath has it all. This split floorplan includes two bedrooms with en-suite bathrooms on the other side of the home. Each of these bedrooms has its own upstairs loft area, and one of the bathrooms is designed with a pocket door to provide dual function as a guest powder bath. If you need space for guests, the huge recreational room at the back of the home not only has overflow space for entertaining, with a wet bar, storage and refrigerator, but it also has a built-in murphy bed and yet another en-suite bathroom. The interior laundry room provides cabinetry for storage and a sink. The oversized garage has 50 amp electric service, and above the garage is a HUGE air-conditioned storage area, as well. A heated sports-style pool provides a fun place to enjoy the Florida lifestyle, with plenty of covered porch space to comfortably relax. Outside of the screened pool area, there is a paved pad for basketball hoops, a playset, and ample space for outdoor exploration. The entire permitter of the property is fenced, but in addition to this, the back yard has separate dog run, and there is fencing surrounding the barn, perfect for horses and other animals. The barn was constructed in 2014, with a 20x15 air-conditioned workshop, electricity, and plenty of room for your horses and animals under the remaining 36x20 covered space. With the ability to subdivide the 5 acres on this side of the property, you have endless opportunities for future use, making this a sound long-term investment and a place to grow for generations. This beautiful one-owner home has been lovingly maintained and is on the market for the first time since its construction. With a convenient location, large lot, and peaceful setting, this a truly a one-of-a-kind place to call home.
Listing Snapshot
- Price
- $1,080,000
- Days On Site
- N/A
- Bedrooms
- 4
- Inside Area (SqFt)
- 3,836 sqft
- Total Baths
- 4
- Full Baths
- 4
- Partial Baths
- 0
- Lot Size
- 9.9 Acres
- Year Built
- 1998
- MLS® Number
- L4957058
- Status
- Sold
- Property Tax
- $7,520.82 (2024)
- HOA/Condo/Coop Fees
- N/A
- Sq Ft Source
- Public Records
Property Details
General Features
16 items
- Acres
- 9.9
- Attached Garage
- Yes
- Direction Faces
- South
- Foundation
- Slab
- Garage
- Yes
- Garage Spaces
- 4
- Levels
- One
- Number Of Stories
- 1
- Parking
- Circular Driveway, Driveway, Garage Door Opener, Garage Faces Side, Attached
- Property Sub Type
- Single Family Residence
- Sewer
- Septic Tank
- SqFt Total
- 5,780
- Style
- Custom, Ranch, Traditional
- Utilities
- Cable Available, Electricity Connected, Underground Utilities
- Water Source
- Private, Well
- Zoning
- RESI
Interior Features
22 items
- Appliances
- Cooktop, Dishwasher, Disposal, Electric Water Heater, Microwave, Range Hood, Refrigerator
- Cooling
- Central Air
- Fireplace
- Yes
- Fireplace Features
- Family Room, Wood Burning
- Flooring
- Carpet, Tile, Wood
- Heating
- Central, Electric
- Interior
- Built-in Features, Crown Molding, Stone Counters, Tray Ceiling(s), Vaulted Ceiling(s), Walk-In Closet(s), Wet Bar
- Laundry Features
- Inside, Laundry Room
- Window Features
- Skylight(s), Blinds, Drapes, Shutters
Rooms
| Room | Dimensions | Level | Features |
|---|---|---|---|
| Bedroom 2 | 14x14 | First | Ceiling Fan(s) |
| Bedroom 3 | 14x13 | First | Ceiling Fan(s) |
| Bonus Room | 25x24 | First | Granite Counters, Wet Bar |
| Dinette | 15x10 | First | |
| Dining Room | 16x13 | First | |
| Family Room | 22x20 | First | Ceiling Fan(s) |
| Foyer | 11x6 | First | |
| Kitchen | 18x15 | First | Breakfast Bar, Central Vacuum, Granite Counters, Kitchen Island |
| Laundry | 12x10 | First | |
| Living Room | 20x13 | First | |
| Loft | 9x7 | Second | Ceiling Fan(s) |
| Master Bedroom | 19x15 | First | Ceiling Fan(s), Stone Counters |
| Office | 12x11 | First | Ceiling Fan(s) |
Exterior Features
12 items
- Construction Details
- Block, Brick, Stucco, Frame
- Exterior
- Dog Run, Outdoor Kitchen, Outdoor Shower, Rain Gutters, Storage
- Fencing
- Chain Link, Fenced, Wood
- Lot Features
- Wooded, Farm, Level
- Other Structures
- Barn(s), Workshop
- Patio And Porch
- Covered, Front Porch, Rear Porch, Screened
- Pool Features
- Gunite, Heated, In Ground, Screen Enclosure, Private
- Private Pool
- Yes
- Roof
- Shingle
- View
- Trees/Woods
- Waterview
- Trees/Woods
- Windows/Doors
- Skylight(s), Blinds, Drapes, Shutters
Community Features
4 items
- MLS Area
- 34601 - Brooksville
- Township
- 22S
- Financing Terms Available
- Cash, Conventional, FHA, USDA Loan, VA Loan
- Roads
- Paved
Location
23245 Croom Road, Brooksville, FL 34601 · 34601 - Brooksville


Neighborhood & Commute
ZIP Code 34601
- Median household income
- $51,082
- Income per person
- $31,235
- Households
- 11,082
- Average household size
- 2.22
- Median age
- 50.0
Source: Walk Score.
Disclosure: Community information and market data powered by Constellation Data Labs. Information is deemed reliable but not guaranteed.
Schools
- Elementary School
- Brooksville Elementary
- Middle School
- D.S. Parrot Middle
- High School
- Hernando High
Price & Status History
- Listing updated with changes from the MLS®
- Status changed to Closed
Friends & Family
Similar Homes
For sale in Brooksville, single family residence, within 20% of this price.
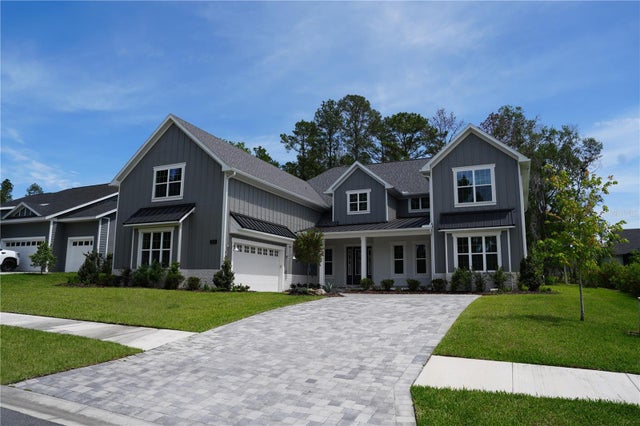 $1,075,000Single Family Residence SoldSold5Beds3Total Baths3,739Sqft5252 RAVENSBROOK COURTBROOKSVILLE, FL 34601SOUTHERN HILLS PLANTATION PH 1 Subdivision
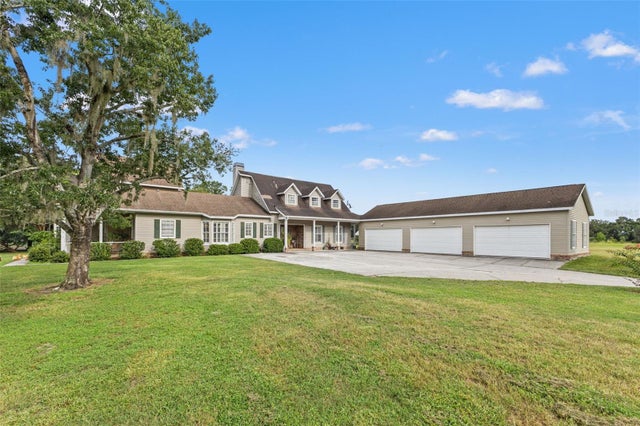 $1,100,000Single Family Residence SoldSold4Beds6Total Baths4,188Sqft22332 MIZELL ROADBROOKSVILLE, FL 34602MEETS & BOUNDS Subdivision
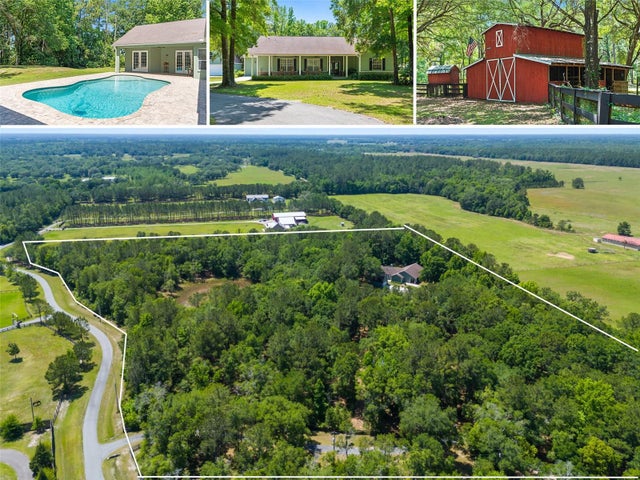 $1,100,000Single Family Residence SoldSold5Beds4Total Baths3,660Sqft2249 LOST PINE TRAILBROOKSVILLE, FL 34604HIDDEN OAKS - CLASS 1 SUB Subdivision
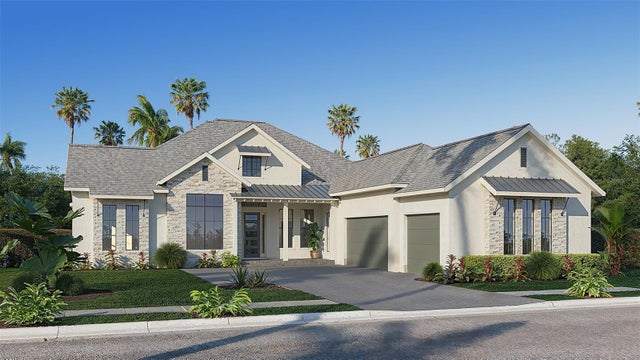 $1,105,917Single Family Residence SoldSold4Beds5Total Baths3,368Sqft5489 CREEK RIDGE ROADBROOKSVILLE, FL 34601SOUTHERN HILLS PLANTATION PH2 Subdivision