

SoldSingle Family ResidenceSold
5252 Ravensbrook Court
Brooksville, FL 34601
$1,075,000
- 5Beds
- 3Baths3 full
- 3,739Sq Ft
- $288Per Sq Ft
- 0.29Acres
- 2025Built
- Subdivision
- Southern Hills Plantation Ph 1
- County
- Hernando
- MLS®
- W7878294
Overview
Welcome to a rare architectural statement within the gates of Southern Hills Plantation Club--where elevated design, privacy, and championship golf converge along the renowned Pete Dye course. This true custom-built five-bedroom residence stands apart from the expected, showcasing over 200k in curated upgrades and a level of craftsmanship rarely found in today's market. From the moment you enter, the scale is undeniable--soaring 22-foot ceilings, exposed architectural beams, and dramatic floor-to-ceiling windows create a striking interplay of light, volume, and design. The main living space is anchored by a bespoke porcelain and oak feature wall, delivering a refined focal point that is both bold and inviting. Every element has been intentionally selected to create a home that feels as impressive as it is livable. At the center, the chef's kitchen is equal parts showpiece and workspace--featuring a sculptural porcelain island, designer lighting, premium Z-Line appliances, gas cooktop and oven, and an additional wall oven--designed for those who appreciate both form and function at the highest level. Above the garage, a generously scaled private loft offers a dynamic extension of the home--ideal as a golf simulator lounge, executive office, media retreat, or wellness studio--providing flexibility that adapts to your lifestyle. Outdoor living is equally compelling. Expansive paved patios create a seamless transition for entertaining or unwinding, while the home's positioning offers a rare sense of privacy--enhanced by a neighboring botanical garden and a preserved lot across the street, an increasingly uncommon setting within the community. Ownership in Southern Hills Plantation Club grants access to a refined, resort-caliber lifestyle, including championship golf, a par-3 walking course, putting greens, an elegant clubhouse, resort-style pool and spa, fitness center, pickleball, and Har-Tru tennis courts--all within convenient reach of Tampa. Distinctive in design, uncompromising in quality, and intentional in every detail, this is more than a home--it's a reflection of achievement and a lifestyle reserved for those who expect the exceptional. Private showings available by appointment.
Listing Snapshot
- Price
- $1,075,000
- Days On Site
- N/A
- Bedrooms
- 5
- Inside Area (SqFt)
- 3,739 sqft
- Total Baths
- 3
- Full Baths
- 3
- Partial Baths
- 0
- Lot Size
- 0.29 Acres
- Year Built
- 2025
- MLS® Number
- W7878294
- Status
- Sold
- Property Tax
- $2,056.77 (2024)
- HOA/Condo/Coop Fees
- $185.49 monthly
- Sq Ft Source
- Builder
Property Details
General Features
16 items
- Acres
- 0.29
- Attached Garage
- Yes
- Direction Faces
- West
- Foundation
- Slab
- Garage
- Yes
- Garage Spaces
- 2
- Levels
- Two
- Parking
- Garage Door Opener, Garage Faces Side, Attached
- Pets
- Dogs OK, Yes
- Property Sub Type
- Single Family Residence
- Sewer
- Public Sewer
- SqFt Total
- 5,275
- Style
- Contemporary, Craftsman, Other
- Utilities
- Natural Gas Available, Cable Available, Electricity Connected, Natural Gas Connected, Sewer Connected, Underground Utilities, Water Connected
- Water Source
- Public
- Zoning
- PDP
Interior Features
17 items
- Appliances
- Cooktop, Dishwasher, Dryer, Microwave, Refrigerator, Washer
- Cooling
- Central Air
- Flooring
- Ceramic Tile, Hardwood, Other, Tile
- Heating
- Central, Electric
- Interior
- Coffered Ceiling(s), Eat-in Kitchen, High Ceilings, Open Floorplan, Other, Stone Counters, Tray Ceiling(s), Vaulted Ceiling(s), Walk-In Closet(s)
- Laundry Features
- Electric Dryer Hookup, Inside, Laundry Room, Washer Hookup
Rooms
| Room | Dimensions | Level | Features |
|---|---|---|---|
| Bedroom 2 | 12x12 | First | |
| Bedroom 3 | 13x14 | First | |
| Bedroom 4 | 13x14 | Upper | |
| Bedroom 5 | 13x11 | Upper | |
| Bonus Room | 22.5x30.4 | Upper | |
| Great Room | 21x22 | First | |
| Kitchen | 12x21 | First | |
| Living Room | 21x22 | First | |
| Master Bathroom | 14x14 | First | |
| Master Bedroom | 14.5x20 | First | |
| Office | 12x11 | First |
Exterior Features
5 items
- Construction Details
- HardiPlank Type, Other
- Exterior
- Lighting
- Lot Features
- Cleared, Cul-De-Sac, Landscaped, Near Golf Course
- Patio And Porch
- Covered, Front Porch, Porch, Rear Porch
- Roof
- Other, Shingle
Community Features
8 items
- Association Amenities
- Cable TV, Clubhouse, Fitness Center, Gated, Golf Course, Maintenance, Pool, Spa/Hot Tub, Tennis Court(s)
- Association Fee
- $185.49
- Association Fee Frequency
- Monthly
- Community Features
- Gated, Clubhouse, Fitness Center, Golf, Pool, Restaurant, Sidewalks, Tennis Court(s)
- MLS Area
- 34601 - Brooksville
- Township
- 23S
- Financing Terms Available
- Cash, Conventional, VA Loan
- Roads
- Paved
Location
5252 Ravensbrook Court, Brooksville, FL 34601 · 34601 - Brooksville


Neighborhood & Commute
ZIP Code 34601
- Median household income
- $51,082
- Income per person
- $31,235
- Households
- 11,082
- Average household size
- 2.22
- Median age
- 50.0
Source: Walk Score.
Disclosure: Community information and market data powered by Constellation Data Labs. Information is deemed reliable but not guaranteed.
Schools
- Middle School
- D.S. Parrot Middle
- High School
- Hernando High
Price & Status History
- Listing updated with changes from the MLS®
- Status changed to Closed
- Price changed to $1,099,000
Friends & Family
Similar Homes
For sale in Brooksville, single family residence, within 20% of this price.
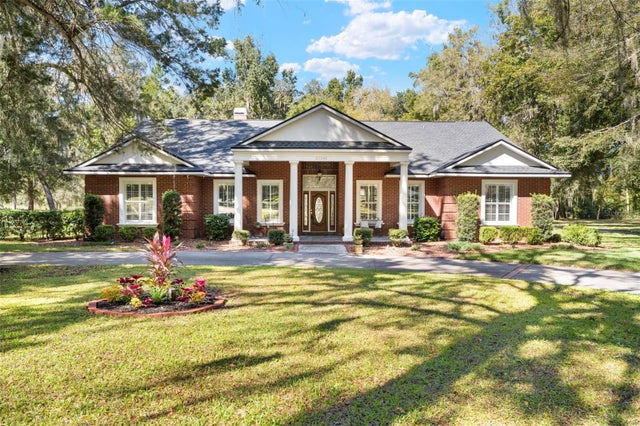 $1,080,000Single Family Residence SoldSold4Beds4Total Baths3,836Sqft23245 CROOM ROADBROOKSVILLE, FL 34601N/A Subdivision
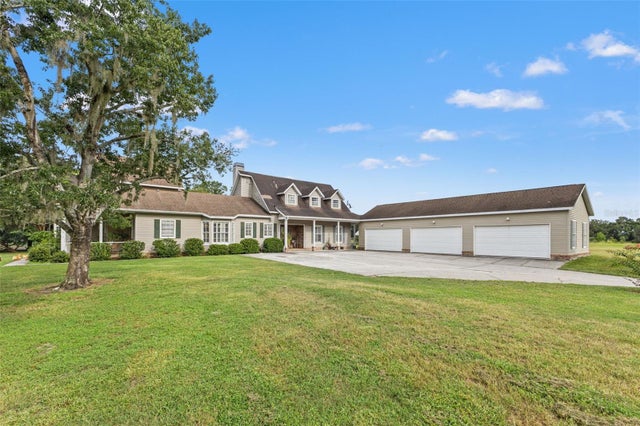 $1,100,000Single Family Residence SoldSold4Beds6Total Baths4,188Sqft22332 MIZELL ROADBROOKSVILLE, FL 34602MEETS & BOUNDS Subdivision
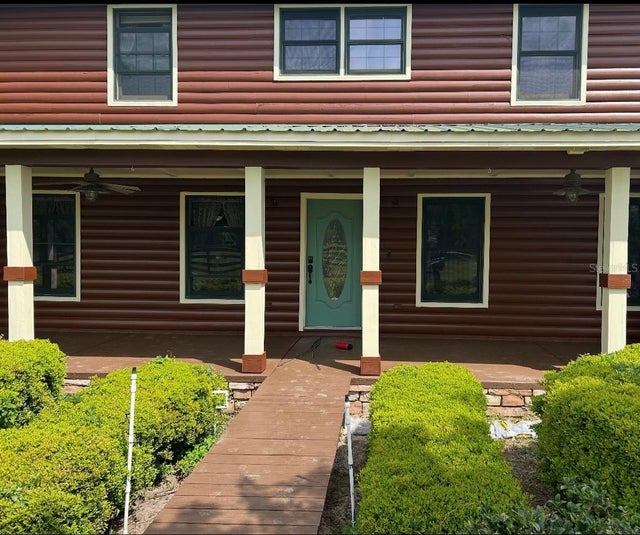 $1,050,000Single Family Residence SoldSold3Beds3Total Baths2,240Sqft23159 STARVIEW DRIVEBROOKSVILLE, FL 34602PETTERS PH 1 - CLASS 1 SUB Subdivision
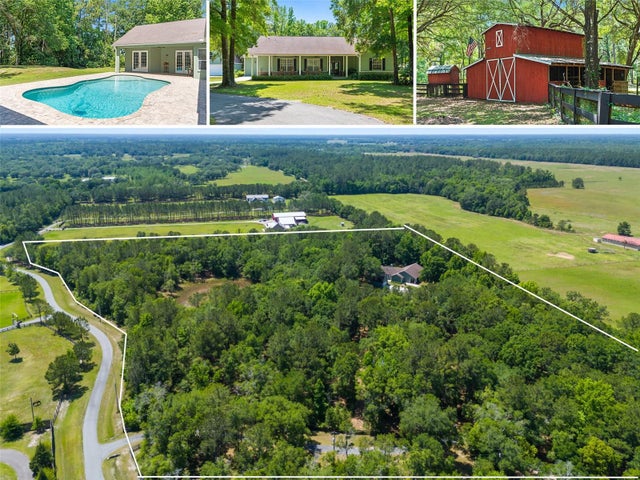 $1,100,000Single Family Residence SoldSold5Beds4Total Baths3,660Sqft2249 LOST PINE TRAILBROOKSVILLE, FL 34604HIDDEN OAKS - CLASS 1 SUB Subdivision