

SoldSingle Family ResidenceSold
19825 Real Tree Lane
Brooksville, FL 34601
$1,995,000
- 4Beds
- 6Baths5 full, 1 half
- 5,745Sq Ft
- $347Per Sq Ft
- 1.55Acres
- 2015Built
- Subdivision
- Southern Hills Plantation Ph3a
- County
- Hernando
- MLS®
- T3429263
Overview
Nestled in the hidden Hills enclave of Southern Hills plantation club is an extraordinary home that boast all the charm and character of a classic Southern estate. Each homesite is over an acre and has building requirements unique to the other areas of Southern hills. This prestigious section of this golf community must have circular driveways with column marked entrances, an additional guest house, or work:garage space for car collections, Large RV storage or whatever and you may want. This spacious open floor plan home flows seamlessly from room to room flooded with natural light from it many windows. The Gourmet kitchen features subzero side-by-side refrigerator, freezer, wolf range. Every custom feature you can imagine. Throughout the home, you will find oversize bedrooms all with private bathrooms, large closets beautiful, wood flooring, and ceramic tiles baths and grand entrance. Outside you have lush landscaping, pool, outdoor Kitchen entertaining area, all with 100% private backyard. Guest house with home theater. Just minutes away from great restaurants and highways to get you around Florida. The beaches are no more than 30 minutes away. This truly unparalleled living experience and one of Brooksville, most sought after neighborhoods. Get away from the rat race and packed communities enjoy the sunshine in this beautiful home.
Listing Snapshot
- Price
- $1,995,000
- Days On Site
- N/A
- Bedrooms
- 4
- Inside Area (SqFt)
- 5,745 sqft
- Total Baths
- 6
- Full Baths
- 5
- Partial Baths
- 1
- Lot Size
- 1.55 Acres
- Year Built
- 2015
- MLS® Number
- T3429263
- Status
- Sold
- Property Tax
- $17,478.62 (2022)
- HOA/Condo/Coop Fees
- $200.66 monthly
- Sq Ft Source
- Builder
Property Details
General Features
18 items
- Acres
- 1.55
- Attached Garage
- Yes
- Direction Faces
- Southwest
- Foundation
- Block, Brick/Mortar, Slab
- Garage
- Yes
- Garage Spaces
- 3
- Levels
- Two
- Number Of Stories
- 2
- Parking
- Circular Driveway, Driveway, Garage Door Opener, Oversized, Workshop in Garage, Attached
- Pets
- Yes
- Property Sub Type
- Single Family Residence
- Security
- Gated Community, Security Gate, Security Lights, Security System, Security System Owned, Smoke Detector(s)
- Sewer
- Public Sewer
- SqFt Total
- 7,825
- Style
- Contemporary, Custom, Florida, Traditional
- Utilities
- Cable Available, Natural Gas Available, Cable Connected, Electricity Connected, Natural Gas Connected, Phone Available, Sewer Connected, Underground Utilities, Water Connected
- Water Source
- Public
- Zoning
- 0
Interior Features
19 items
- Appliances
- Dishwasher, Disposal, Dryer, Freezer, Microwave, Refrigerator, Tankless Water Heater, Washer, Water Softener, Wine Refrigerator
- Cooling
- Central Air, Humidity Control, Zoned
- Fireplace
- Yes
- Flooring
- Hardwood, Tile
- Furnished
- Negotiable
- Heating
- Central, Heat Pump, Zoned
- Interior
- Built-in Features, Coffered Ceiling(s), Crown Molding, Eat-in Kitchen, High Ceilings, Stone Counters, Walk-In Closet(s)
- Laundry Features
- Inside, Laundry Room
- Window Features
- Window Coverings, Blinds, Double Pane Windows, Insulated Windows, Low Emissivity Windows, Shutters, Tinted Windows, Window Treatments
Rooms
| Room | Dimensions | Level | Features |
|---|---|---|---|
| Bedroom 2 | Second | ||
| Bedroom 3 | Second | ||
| Bedroom 4 | Second | ||
| Dining Room | First | ||
| Family Room | First | ||
| Foyer | First | ||
| Kitchen | First | ||
| Laundry | First | ||
| Living Room | First | ||
| Master Bedroom | First |
Exterior Features
12 items
- Construction Details
- Block, Brick, HardiPlank Type
- Exterior
- Gray Water System, Lighting, Outdoor Grill, Outdoor Kitchen, Rain Gutters
- Fencing
- Fenced, Other
- Lot Features
- Cleared, Corner Lot, Cul-De-Sac, Gentle Sloping, Landscaped, Near Golf Course, Private, Rolling Slope, Sloped, Paved
- Other Structures
- Guest House, Outdoor Kitchen
- Patio And Porch
- Covered, Deck, Enclosed, Patio, Screened
- Pool Features
- Gunite, Heated, In Ground, Pool Sweep, Salt Water, Tile, Private
- Private Pool
- Yes
- Roof
- Shingle
- View
- Pool, Trees/Woods
- Waterview
- Pool, Trees/Woods
- Windows/Doors
- Window Coverings, Blinds, Double Pane Windows, Insulated Windows, Low Emissivity Windows, Shutters, Tinted Windows, Window Treatments
Community Features
9 items
- Accessibility Features
- Accessible Entrance, Accessible Bedroom, Accessible Full Bath
- Association Amenities
- Cable TV, Clubhouse, Fitness Center, Gated, Golf Course, Maintenance, Pool, Recreation Facilities, Security, Spa/Hot Tub, Tennis Court(s), Trail(s)
- Association Fee
- $601.97
- Association Fee Frequency
- Quarterly
- Community Features
- Gated, Clubhouse, Fitness Center, Golf, Pool, Restaurant, Sidewalks, Tennis Court(s)
- MLS Area
- 34601 - Brooksville
- Township
- 23S
- Financing Terms Available
- Cash, Conventional, FHA, VA Loan
- Roads
- Asphalt, Concrete, Paved
Location
19825 Real Tree Lane, Brooksville, FL 34601 · 34601 - Brooksville


Neighborhood & Commute
ZIP Code 34601
- Median household income
- $51,082
- Income per person
- $31,235
- Households
- 11,082
- Average household size
- 2.22
- Median age
- 50.0
Source: Walk Score.
Disclosure: Community information and market data powered by Constellation Data Labs. Information is deemed reliable but not guaranteed.
Schools
- Middle School
- D.S. Parrot Middle
- High School
- Hernando High
Price & Status History
- Listing updated with changes from the MLS®
- Status changed to Closed
- Price changed to $2,095,000
Friends & Family
Similar Homes
For sale in Brooksville, single family residence, within 20% of this price.
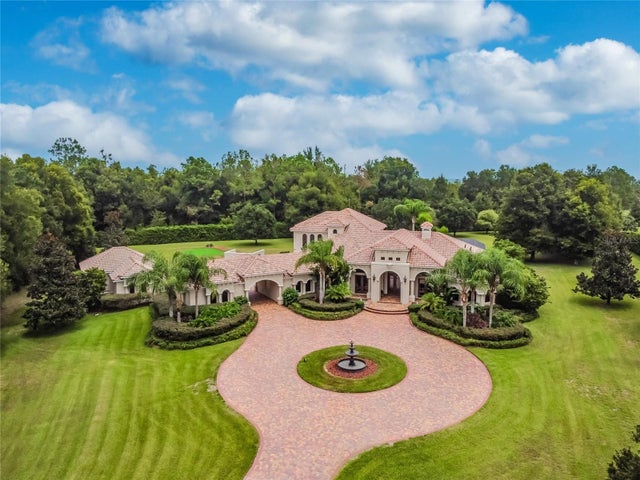 $2,000,000Single Family Residence SoldSold4Beds6Total Baths5,217Sqft1450 VIRGINIA LEE CIRCLEBROOKSVILLE, FL 34602PLATEAU,THE - CLASS 1 SUB Subdivision
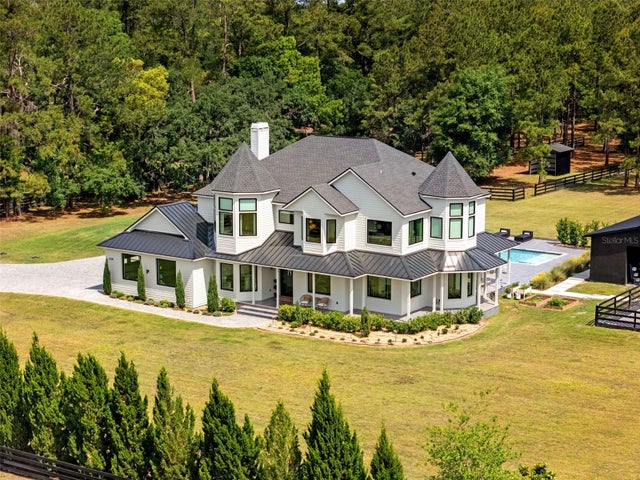 $2,100,000Single Family Residence SoldSold4Beds4Total Baths4,205Sqft22201 WISE OWL ROADBROOKSVILLE, FL 34602SEFCIK - CLASS 1 SUB Subdivision
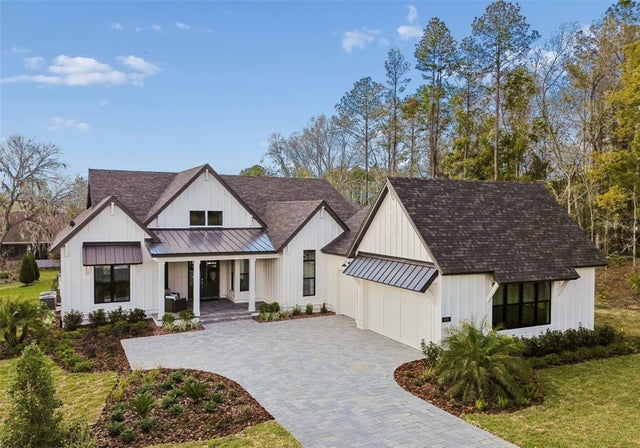 $1,750,000Single Family Residence SoldSold3Beds4Total Baths3,525Sqft4861 SUMMIT VIEW DRIVEBROOKSVILLE, FL 34601SOUTHERN HILLS PLANTATION PH 1 Subdivision
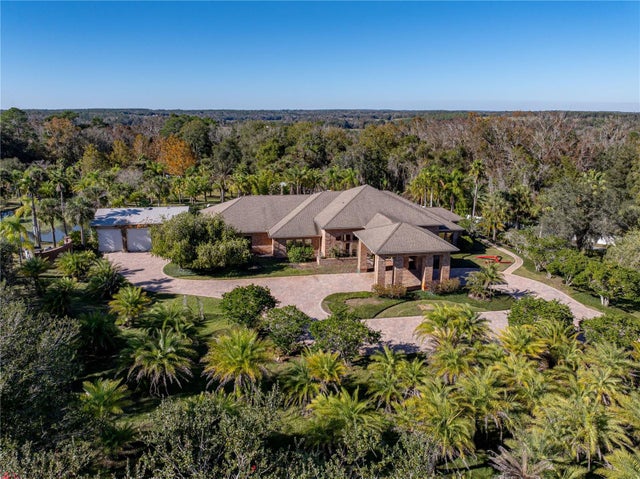 $2,290,000Single Family Residence SoldSold5Beds7Total Baths8,178Sqft231 SPRING LAKE HIGHWAYBROOKSVILLE, FL 34602HERNANDO COUNTY Subdivision