

SoldSingle Family ResidenceSold
5114 Spring Lake Highway
Brooksville, FL 34601
$1,600,000
- 4Beds
- 2Baths2 full
- 2,579Sq Ft
- $620Per Sq Ft
- 26.8Acres
- 1986Built
- County
- Hernando
- MLS®
- TB8305280
Overview
Discover your perfect escape at this enchanting estate of 27 acres on the scenic Spring Lake Highway that provides space for you and your luxury horse program. As you enter through the custom iron gate with a newly added keypad you will see the recently updated home offers blends of modern comfort and rustic charm. The inviting 4-bedroom, 2-bathroom, 2-car garage home boasts an open-concept design with ample natural light, perfect for gatherings and entertaining guests. Enjoy cooking in the fully equipped kitchen featuring stainless steel appliances including an induction stove, granite countertops, a large island, a farmhouse sink, plenty of storage, eat-in kitchen space, and a separate formal dining room. Step outside to a beautifully landscaped backyard, complete with a patio area, a screened pool to cool off on those hot days, and a lighted tennis/basketball court. The property also includes two center-aisle horse barns with 24 stalls. The main barn is 36X109 with 11 stalls with Stall Saver Mats, 12X24 foaling stall, water at each stall, new fans, a tack room, an AC feed room, and storage area with a washer and dryer, and hot water for washing the horses. The second barn is 60X40 with 12 stalls, Stall Saver Mats with new drainage, water, electricity, new fans, new Priefert horse Stock to make it safe for breeding, lighting, and a new tack room. Both barns include a NEW Equilume Performance Lighting system in barns to prevent winter coats for show horses. Also included is a covered & lighted pavilion/round pen, a large outdoor riding arena for jumping, all newer fencing, water to all pastures, 10 newly added turnouts, and newer electrical in both barns. There is an RV parking area with 3 RV hookups. One hookup is 20/30 amp & two hookups are 50 amp with electric, water, drainage, septic & BBQ area. At the front of the property, you will see a large workshop/warehouse that is a block building with a metal roof. This building has a full bathroom, loft, loading dock, large sliding doors, well & septic, and is fully fenced and gated. The entire property includes 5 parcels, 3 wells, 3 septic's, 3 electric meters, and 3 entrances onto the property. The roof of the home was replaced in 2018 and the HVAC is 2021. Conveniently situated just minutes from local shops, restaurants, and recreational areas, this property combines tranquility with accessibility. Schedule your showing today and do not miss out on the estate of your dreams!
Listing Snapshot
- Price
- $1,600,000
- Days On Site
- N/A
- Bedrooms
- 4
- Inside Area (SqFt)
- 2,579 sqft
- Total Baths
- 2
- Full Baths
- 2
- Partial Baths
- 0
- Lot Size
- 26.8 Acres
- Year Built
- 1986
- MLS® Number
- TB8305280
- Status
- Sold
- Property Tax
- $6,938.97 (2023)
- HOA/Condo/Coop Fees
- N/A
- Sq Ft Source
- Public Records
Property Details
General Features
16 items
- Acres
- 26.8
- Attached Garage
- Yes
- Direction Faces
- North
- Foundation
- Slab
- Garage
- Yes
- Garage Spaces
- 2
- Levels
- One
- Number Of Stories
- 1
- Parking
- Attached
- Property Sub Type
- Single Family Residence
- Security
- Secured Garage/Parking
- Sewer
- Septic Tank
- SqFt Total
- 3,244
- Utilities
- Cable Available, Electricity Connected, Water Connected
- Water Source
- Private, Well
- Zoning
- AG
Interior Features
15 items
- Appliances
- Convection Oven, Dishwasher, Disposal, Dryer, Range Hood, Refrigerator, Washer
- Cooling
- Central Air
- Fireplace
- Yes
- Fireplace Features
- Wood Burning
- Flooring
- Ceramic Tile, Vinyl
- Heating
- Central, Electric, Heat Pump
- Laundry Features
- Laundry Room
Rooms
| Room | Dimensions | Level | Features |
|---|---|---|---|
| Bedroom 2 | 14x12 | First | |
| Bedroom 3 | 12x10 | First | |
| Bedroom 4 | 12x13 | First | |
| Dining Room | 12x12 | First | |
| Family Room | 24x24 | First | |
| Kitchen | 14x25 | First | |
| Living Room | 12x21 | First | |
| Master Bedroom | 19x19 | First |
Exterior Features
5 items
- Construction Details
- HardiPlank Type, Frame
- Exterior
- Lighting, Storage, Tennis Court(s)
- Pool Features
- In Ground, Vinyl, Private
- Private Pool
- Yes
- Roof
- Shingle
Community Features
4 items
- MLS Area
- 34601 - Brooksville
- Township
- 23S
- Financing Terms Available
- Cash, Conventional
- Roads
- Paved
Location
5114 Spring Lake Highway, Brooksville, FL 34601 · 34601 - Brooksville


Neighborhood & Commute
ZIP Code 34601
- Median household income
- $51,082
- Income per person
- $31,235
- Households
- 11,082
- Average household size
- 2.22
- Median age
- 50.0
Source: Walk Score.
Disclosure: Community information and market data powered by Constellation Data Labs. Information is deemed reliable but not guaranteed.
Price & Status History
- Listing updated with changes from the MLS®
- Status changed to Closed
- Price changed to $1,690,000
Friends & Family
Similar Homes
For sale in Brooksville, single family residence, within 20% of this price.
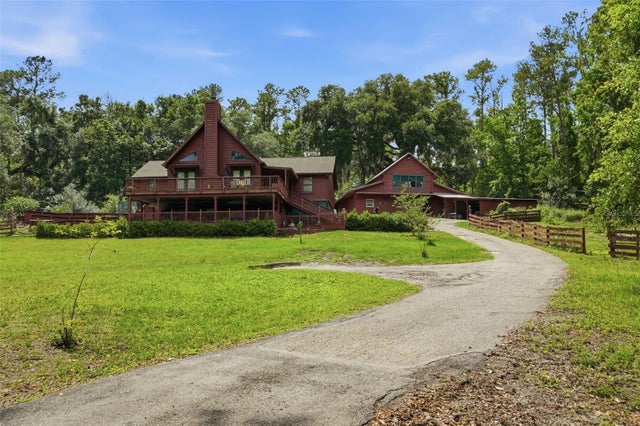
 $1,600,000Single Family Residence SoldSold8Beds9Total Baths6,899Sqft7050 QUARTERHORSE LANEBROOKSVILLE, FL 34604DEL OAKS - CLASS 1 SUB Subdivision
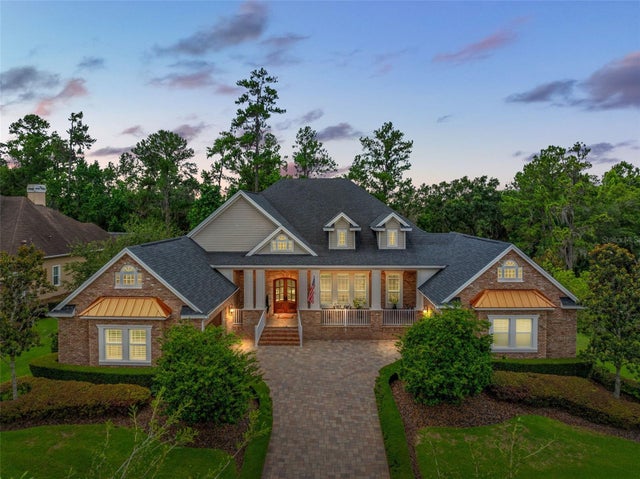
 $1,670,000Single Family Residence SoldSold4Beds4Total Baths3,484Sqft24050 WINDING CREEK DRIVEBROOKSVILLE, FL 34601ACREAGE Subdivision
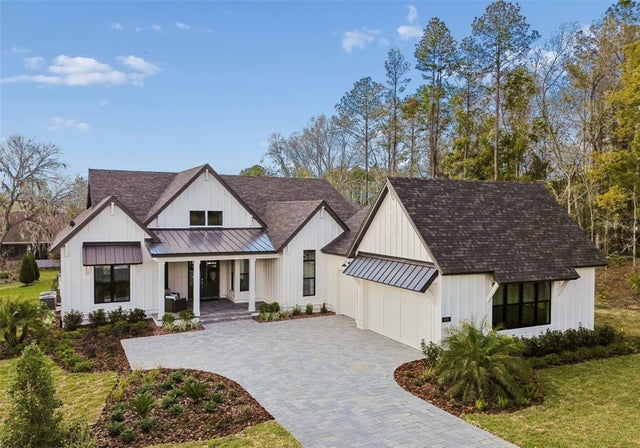
 $1,500,000Single Family Residence SoldSold5Beds5Total Baths5,533Sqft19500 STERLING BLUFF WAYBROOKSVILLE, FL 34601SOUTHERN HILLS PLANTATION PH 1 Subdivision
 $1,750,000Single Family Residence SoldSold3Beds4Total Baths3,525Sqft4861 SUMMIT VIEW DRIVEBROOKSVILLE, FL 34601SOUTHERN HILLS PLANTATION PH 1 Subdivision