

SoldSingle Family ResidenceSold
24498 Casey Road
Brooksville, FL 34601
$1,000,000
- 3Beds
- 2Baths2 full
- 2,910Sq Ft
- $344Per Sq Ft
- 19.4Acres
- 2008Built
- Subdivision
- Cedar Lane Sites
- County
- Hernando
- MLS®
- TB8375686
Overview
Price Improvement Now $1,050,000. Welcome to 24498 Casey Rd. Brooksville, FL – where 19 acres of private, tree-lined property provide a peaceful retreat with endless possibilities. Zoned agricultural, this fenced estate is perfect for horses, RVs, boats, chickens, goats—you name it. No HOA, no restrictions—just freedom.
As you arrive, a private gated entrance with keypad access welcomes you. A long, scenic driveway gently ascends a slight hill, leading to the residence, framed by lush landscaping and mature trees. A walking path brings you to the grand foyer, where you're greeted by natural light, ceramic tile flooring, and pocket doors that open into a dedicated home office with porcelain tile floors and a large window. Across the foyer is the elegant formal dining room, also with porcelain tile and a bright window—no doors for a seamless flow.
This Royal Coachman-built home spans 2,910 sq. ft., with 3 bedrooms, 2 bathrooms, an office, and a versatile bonus/media/game room (15’ x 20’)—ideal for entertaining or hosting guests.
The open-concept layout seamlessly connects the family room, kitchen, and great room. The kitchen includes granite countertops, stainless steel appliances, a cooktop, breakfast bar, and overlooks the family room, which leads to the lanai through sliding glass doors. Adjacent is the great room, featuring 12’ coffered ceilings, ceramic tile, and a wood-burning fireplace visible from both the great room and the 15’ x 23’ primary suite.
The primary bedroom boasts luxury vinyl flooring, a second view of the fireplace, sliding doors to the pool, his and hers walk-in closets, a jacuzzi tub, walk-in shower, and dual vanities. The split floor plan includes two additional bedrooms and a guest bath on the opposite side of the home.
Step outside to your screened saltwater pool and spa, heated for year-round enjoyment. Sliding doors from the great room, family room, and primary suite create seamless indoor-outdoor flow.
Additional highlights:
Roof replaced in 2024 – peace of mind for years to come
22kW Whole-Home Generac system (panel-wired)
New pool pump, motor & heater (2025)
Smart fingerprint front door lock
City water to the home + well-fed irrigation
8-zone Rain Bird sprinkler system
2-car garage, shed, and wire fencing
Laundry room with cabinets, sink, and washer/dryer included
Ride ATVs through your own private trails or simply enjoy the quiet serenity of your land.
Location Perks:
Just minutes to Weeki Wachee Springs, Pine Island Beach, and Downtown Brooksville
Quick access to SR-50, 589/Veterans Expressway, and I-75
Nearby hospitals: Tampa General Hospital and Oak Hill Hospital
Surrounded by shopping, restaurants, and natural Florida beauty
NOTICE TO POTENTIAL BUYERS We’re pleased to share that this property offers potential for a second entryway via Powell Road (in addition to the current access point). This opportunity could enhance convenience and accessibility, allowing for more flexible use of the land and access options.
Listing Snapshot
- Price
- $1,000,000
- Days On Site
- N/A
- Bedrooms
- 3
- Inside Area (SqFt)
- 2,910 sqft
- Total Baths
- 2
- Full Baths
- 2
- Partial Baths
- 0
- Lot Size
- 19.4 Acres
- Year Built
- 2008
- MLS® Number
- TB8375686
- Status
- Sold
- Property Tax
- $5,087.76 (2024)
- HOA/Condo/Coop Fees
- N/A
- Sq Ft Source
- Public Records
Property Details
General Features
17 items
- Acres
- 19.4
- Attached Garage
- Yes
- Direction Faces
- West
- Foundation
- Slab
- Garage
- Yes
- Garage Spaces
- 2
- Levels
- One
- Number Of Stories
- 1
- Parking
- Boat, Driveway, Oversized, RV Access/Parking, Attached
- Pets
- Cats OK, Dogs OK
- Property Sub Type
- Single Family Residence
- Security
- Security Gate
- Sewer
- Septic Tank
- SqFt Total
- 2,910
- Utilities
- Cable Available, Cable Connected, Electricity Available, Electricity Connected, Water Available, Water Connected
- Water Source
- Public
- Zoning
- AG
Interior Features
23 items
- Appliances
- Cooktop, Dishwasher, Disposal, Dryer, Microwave, Other, Refrigerator, Washer
- Cooling
- Central Air
- Fireplace
- Yes
- Fireplace Features
- Family Room, Wood Burning
- Flooring
- Ceramic Tile, Tile
- Heating
- Central
- Interior
- Coffered Ceiling(s), Eat-in Kitchen, High Ceilings, Open Floorplan, Stone Counters
- Laundry Features
- Laundry Room
- Spa
- Yes
Rooms
| Room | Dimensions | Level | Features |
|---|---|---|---|
| Balcony/Porch/Lanai | 34.11x9.1 | First | |
| Bathroom 2 | 6x9.9 | First | Granite Counters |
| Bedroom 2 | 10.11x17.1 | First | Ceiling Fan(s) |
| Bedroom 3 | 11.9x13.5 | First | Ceiling Fan(s) |
| Dining Room | 10.5x12.8 | First | |
| Family Room | 18.4x24.3 | First | Ceiling Fan(s) |
| Foyer | 6.5x12.8 | First | Ceiling Fan(s) |
| Game Room | 14.1x20.7 | First | Ceiling Fan(s) |
| Great Room | 18x19.3 | First | Ceiling Fan(s) |
| Kitchen | 12x14.5 | First | Breakfast Bar, Ceiling Fan(s), Granite Counters, Kitchen Island |
| Laundry | 10.11x5.11 | First | |
| Master Bathroom | 11.5x20.5 | First | Double Vanity, Granite Counters |
| Master Bedroom | 11.5x22.11 | First | Ceiling Fan(s) |
| Office | 10.7x12.8 | First |
Exterior Features
12 items
- Construction Details
- Block, Stucco
- Exterior
- Rain Gutters
- Fencing
- Wire
- Lot Features
- Cleared
- Other Structures
- Shed(s)
- Pool Features
- Gunite, Heated, In Ground, Salt Water, Screen Enclosure, Private
- Private Pool
- Yes
- Roof
- Shingle
- Spa
- Yes
- Spa Features
- Heated, In Ground
- View
- Trees/Woods
- Waterview
- Trees/Woods
Community Features
4 items
- MLS Area
- 34601 - Brooksville
- Township
- 23S
- Financing Terms Available
- Cash, Conventional
- Roads
- Asphalt
Location
24498 Casey Road, Brooksville, FL 34601 · 34601 - Brooksville


Neighborhood & Commute
ZIP Code 34601
- Median household income
- $51,082
- Income per person
- $31,235
- Households
- 11,082
- Average household size
- 2.22
- Median age
- 50.0
Source: Walk Score.
Disclosure: Community information and market data powered by Constellation Data Labs. Information is deemed reliable but not guaranteed.
Schools
- Elementary School
- Eastside Elementary School
- Middle School
- D.S. Parrot Middle
- High School
- Hernando High
Price & Status History
- Listing updated with changes from the MLS®
- Status changed to Closed
- Price changed to $1,050,000
Friends & Family
Similar Homes
For sale in Brooksville, single family residence, within 20% of this price.
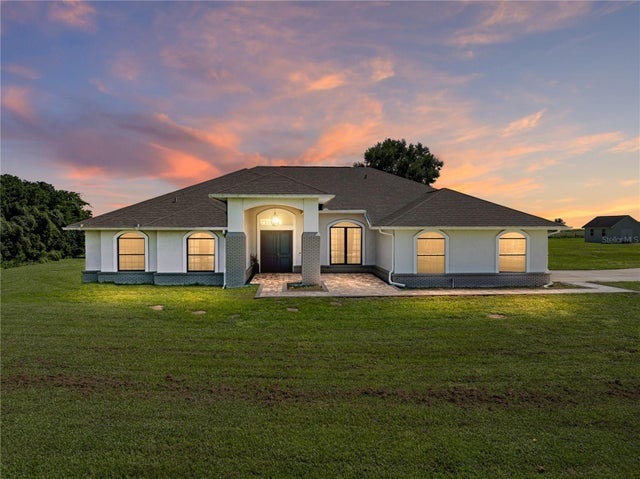 $975,000Single Family Residence SoldSold5Beds4Total Baths3,324Sqft1292 MYERS ROADBROOKSVILLE, FL 34602SPRING LAKE Subdivision
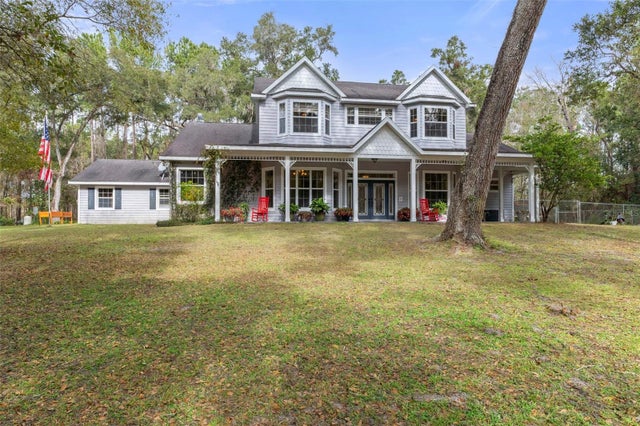 $1,047,777Single Family Residence SoldSold5Beds3Total Baths3,688Sqft19387 HIDDEN OAKS DRIVEBROOKSVILLE, FL 34604HIDDEN OAKS - CLASS 1 SUB Subdivision
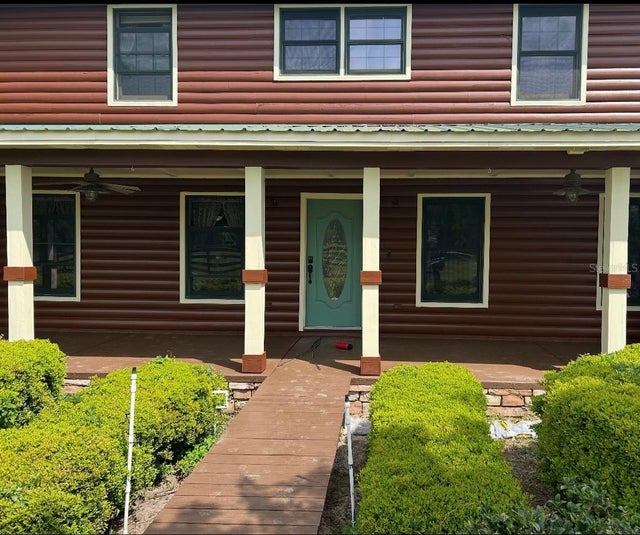 $1,050,000Single Family Residence SoldSold3Beds3Total Baths2,240Sqft23159 STARVIEW DRIVEBROOKSVILLE, FL 34602PETTERS PH 1 - CLASS 1 SUB Subdivision
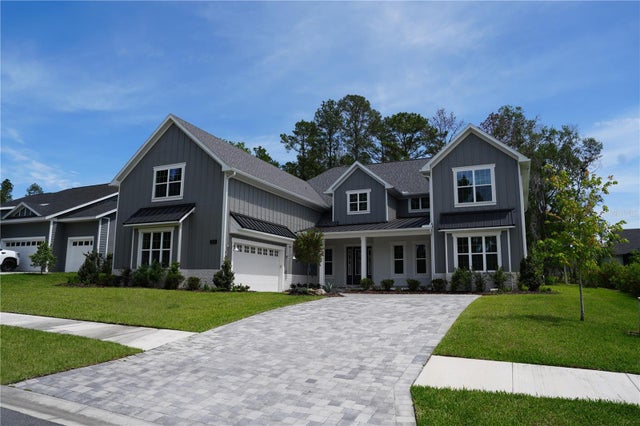 $1,075,000Single Family Residence SoldSold5Beds3Total Baths3,739Sqft5252 RAVENSBROOK COURTBROOKSVILLE, FL 34601SOUTHERN HILLS PLANTATION PH 1 Subdivision