

SoldSingle Family ResidenceSold
6504 Summit View Drive
Brooksville, FL 34601
$1,075,000
- 4Beds
- 5Baths5 full
- 3,368Sq Ft
- $319Per Sq Ft
- 0.28Acres
- 2024Built
- Subdivision
- Southern Hills Plantation Ph2
- County
- Hernando
- MLS®
- TB8410362
Overview
One or more photo(s) has been virtually staged. Live the Life of Luxury in this Beautiful Home in Southern Hills Plantation! Welcome to 6504 Summit View Drive - a beautifully designed 4 Bedroom, 4 Bath, with an Office Home nestled on the 6th Hole of the prestigious Southern Hills Plantation community. This 2025 Home offers a perfect blend of elegance and comfort and features a Primary Suite with 3 smaller Bedroom Suites, ideal for multi-generational living, extended guests, or a private owner’s retreat with flexible use options. You will love how the home is tucked up high on this large lot with its long paver driveway. Stroll up the front covered patio into the large Foyer. From the moment you step inside, you’ll be greeted by high ceilings, abundant natural light, and refined finishes throughout. The open-concept layout flows seamlessly from the Living Room, Dining area, Gourmet Kitchen then to the Family Room, perfect for entertaining or relaxing in style. Step outside to enjoy the covered Lanai with Outdoor Kitchen, fully fenced backyard with lush landscaping, all set against the backdrop of Florida’s natural beauty and 6th hole of the 18-hole Pete Dye Championship Golf Course. Back into the home you will appreciate the upgraded options with a solid wood beam the length of the home, a matching mantle over the electric fireplace, can lighting, fans, chandelier and top of the line faux wood tile flooring throughout the home. The Gourmet Kitchen is loaded with every upgrade to include ceramic sink, an extended granite island with additional storage and wood shelving in the pantry. Nothing but the best in gas range and appliances for this home. The large Primary Suite is tucked away with a view of the backyard and golf course with a 2 large closets and a large ensuite bathroom. Off the foyer is the office with French doors and the 1st of 3 bedroom suites. This suite is the larger of the 3 and nicely tucked away for privacy. Off the kitchen you will find the additional 2 Bedroom Suites, Laundry Room and Mud Room off the garage. The Bedrooms are nicely sized for a growing family. The Laundry Room includes custom cabinets and a utility sink. The Mud Room has additional storage for organizing your daily needs upon stepping in from the 3 Car oversized Garage with epoxy flooring and additional storage. This home has it all and is waiting for you to make it your own! Southern Hills Plantation is one of Hernando County’s premier gated golf communities, offering resort-style amenities including an 18-hole Pete Dye championship golf course, resort pool, tennis courts, fitness center, spa, and clubhouse dining. Residents also enjoy tree-lined streets, walking paths, and 24/7 manned security for peace of mind. Located just minutes from historic downtown Brooksville, with easy access to Tampa via the Suncoast Parkway, this home offers a tranquil lifestyle with convenience to shopping, dining, and medical services. Schedule your private showing today and experience all that Southern Hills has to offer!!
Listing Snapshot
- Price
- $1,075,000
- Days On Site
- N/A
- Bedrooms
- 4
- Inside Area (SqFt)
- 3,368 sqft
- Total Baths
- 5
- Full Baths
- 5
- Partial Baths
- 0
- Lot Size
- 0.28 Acres
- Year Built
- 2024
- MLS® Number
- TB8410362
- Status
- Sold
- Property Tax
- $2,829 (2024)
- HOA/Condo/Coop Fees
- $153.58 monthly
- Sq Ft Source
- Builder
Property Details
General Features
16 items
- Acres
- 0.28
- Attached Garage
- Yes
- Direction Faces
- West
- Foundation
- Slab
- Garage
- Yes
- Garage Spaces
- 3
- Levels
- One
- Number Of Stories
- 1
- Parking
- Garage Faces Side, Attached
- Pets
- Yes
- Property Sub Type
- Single Family Residence
- Sewer
- Public Sewer
- SqFt Total
- 4,000
- Utilities
- Cable Available, Natural Gas Available, Cable Connected, Electricity Connected, Natural Gas Connected, Sewer Connected, Water Connected
- Water Source
- Public
- Zoning
- RESI
Interior Features
17 items
- Appliances
- Cooktop, Dishwasher, Disposal, Exhaust Fan, Microwave, Refrigerator, Tankless Water Heater
- Cooling
- Central Air
- Fireplace
- Yes
- Fireplace Features
- Electric, Living Room
- Flooring
- Carpet, Hardwood, Tile
- Heating
- Electric
- Interior
- High Ceilings, Open Floorplan, Tray Ceiling(s), Vaulted Ceiling(s), Walk-In Closet(s)
- Laundry Features
- Electric Dryer Hookup, Laundry Room
Rooms
| Room | Dimensions | Level | Features |
|---|---|---|---|
| Bathroom 2 | First | ||
| Bedroom 2 | 14x13 | First | Double Vanity |
| Bedroom 3 | 14x11 | First | |
| Bedroom 4 | 14x11 | First | |
| Great Room | 20x23 | First | Ceiling Fan(s) |
| Kitchen | 20x12 | First | |
| Living Room | 19x15 | First | |
| Master Bedroom | 14x18 | First | |
| Office | 11x13 | First |
Exterior Features
8 items
- Construction Details
- Block
- Exterior
- Outdoor Grill, Outdoor Kitchen, Rain Gutters
- Fencing
- Fenced, Other
- Lot Features
- Landscaped, Level, On Golf Course, Paved
- Patio And Porch
- Covered, Front Porch, Rear Porch
- Roof
- Metal, Shingle
- View
- Golf Course
- Waterview
- Golf Course
Community Features
9 items
- Association Fee
- $357.0
- Association Fee Frequency
- Quarterly
- Additional Association Fee
- $414.96
- Additional Association Fee Frequency
- Annually
- Community Features
- Gated, Clubhouse, Fitness Center, Golf, Pool, Tennis Court(s)
- MLS Area
- 34601 - Brooksville
- Township
- 23
- Financing Terms Available
- Cash, Conventional, FHA, VA Loan
- Roads
- Asphalt
Location
6504 Summit View Drive, Brooksville, FL 34601 · 34601 - Brooksville


Neighborhood & Commute
ZIP Code 34601
- Median household income
- $51,082
- Income per person
- $31,235
- Households
- 11,082
- Average household size
- 2.22
- Median age
- 50.0
Source: Walk Score.
Disclosure: Community information and market data powered by Constellation Data Labs. Information is deemed reliable but not guaranteed.
Schools
- Middle School
- D.S. Parrot Middle
- High School
- Hernando High
Price & Status History
- Listing updated with changes from the MLS®
- Status changed to Closed
Friends & Family
Similar Homes
For sale in Brooksville, single family residence, within 20% of this price.
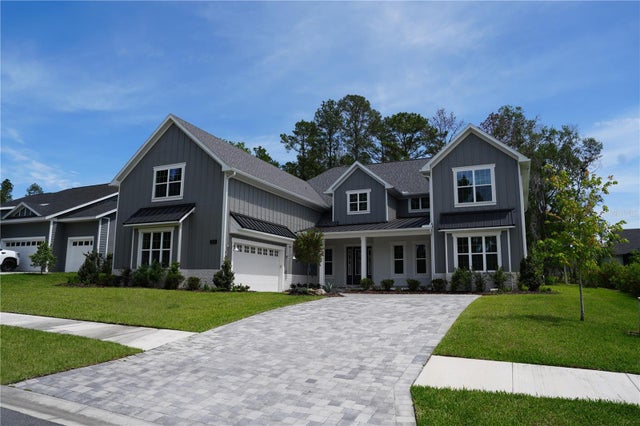 $1,075,000Single Family Residence SoldSold5Beds3Total Baths3,739Sqft5252 RAVENSBROOK COURTBROOKSVILLE, FL 34601SOUTHERN HILLS PLANTATION PH 1 Subdivision
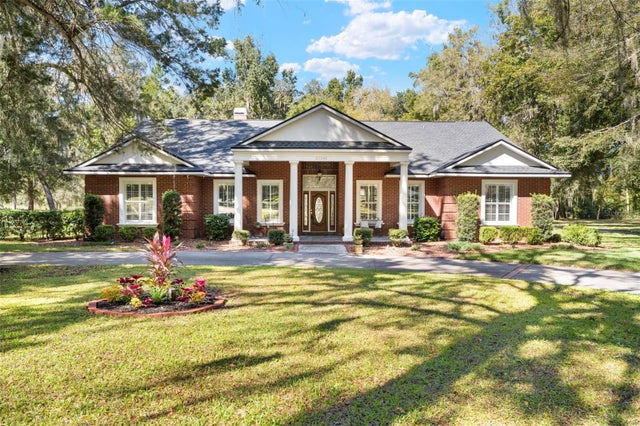 $1,080,000Single Family Residence SoldSold4Beds4Total Baths3,836Sqft23245 CROOM ROADBROOKSVILLE, FL 34601N/A Subdivision
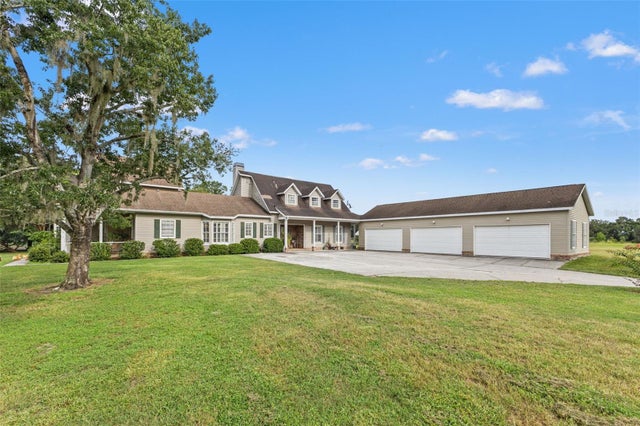 $1,100,000Single Family Residence SoldSold4Beds6Total Baths4,188Sqft22332 MIZELL ROADBROOKSVILLE, FL 34602MEETS & BOUNDS Subdivision
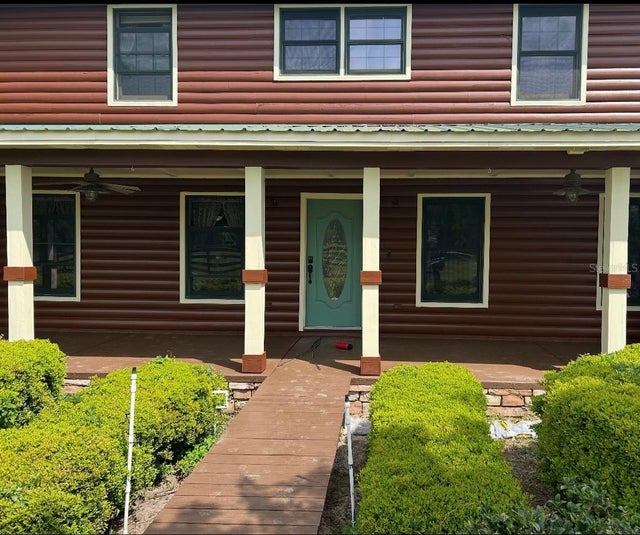 $1,050,000Single Family Residence SoldSold3Beds3Total Baths2,240Sqft23159 STARVIEW DRIVEBROOKSVILLE, FL 34602PETTERS PH 1 - CLASS 1 SUB Subdivision