

SoldSingle Family ResidenceSold
5225 Summit View Drive
Brooksville, FL 34601
$1,300,000
- 3Beds
- 4Baths3 full, 1 half
- 3,458Sq Ft
- $376Per Sq Ft
- 0.69Acres
- 2023Built
- Subdivision
- Southern Hills Plantation Ph 1
- County
- Hernando
- MLS®
- T3448061
Overview
Live a life of luxury at Southern Hills Plantation in AR Homes by Arthur Rutenberg's newest fully-furnished Model Home, the Copperleaf. This 3 bedroom, 3.5 bath POOL home contains over 3400sf of living space, large PGT windows in every room and 10ft tall cornerless sliders in the Great Room, allowing for endless amounts of natural light. If entertaining is important, than this is the home for you. The Copperleaf contains a Great Room/Kitchen open concept layout, plus a comfortably-sized Bonus Room for additional entertaining space. Couple that with the staple design aesthetic of seemless indoor/outdoor living AR Homes is known for, and the Copperleaf truly is the total package. As for the community the Copperleaf is location within, Southern Hills is a community where the topography is unparalleled in Florida. It boasts elevations of up to roughly 250ft above sea level and seemingly endless rolling hills. It is accentuated with a beautiful, but challenging, Pete Dye-designed Masterpiece of a golf course (one of the best private courses in the state). Enjoy the Resort-style amenities at the recenly-updated Plantation Club Spa and Fitness Center including state-of-the-art fitness equipment, a zero-entry pool, and BRAND NEW pool bar/cafe. Need some rest and recovery? Schedule yourself a day of relaxation at the Spa. Need options other than Golf? Play some tennis on the 4 Har Tru courts, or PickleBall on the numerous courts available. Is a social life important to you? There are numerous Member events weekly. In addition to the life of luxury Southern Hills can offer within the community, its relatively close proximity to popular Florida attractions only helps set it further apart from your average community. Whether you want to head our famous Gulf Beaches, explore nature along the Adventure Coast, go wild at Busch Gardens, Adventure Island, Zoo Tampa, or the Florida Aquarium, indulge in all of Tampa's culture and history, or enjoy all of the attractions Orlando is known for, the location of Southern Hills puts all of it within reach. Don't miss out on this opportunity to call the exquisite Copperleaf your HOME DREAM HOME, and reap all of the reward the home, the community, and the location have to offer. Model home purchase requires purchase of model home furnishings (included in list price), meticulously selected by our AR Homes Interior Designers, as well as a minimum 12-month leaseback. Call for more information
Listing Snapshot
- Price
- $1,300,000
- Days On Site
- N/A
- Bedrooms
- 3
- Inside Area (SqFt)
- 3,458 sqft
- Total Baths
- 4
- Full Baths
- 3
- Partial Baths
- 1
- Lot Size
- 0.69 Acres
- Year Built
- 2023
- MLS® Number
- T3448061
- Status
- Sold
- Property Tax
- $2,523.86 (2022)
- HOA/Condo/Coop Fees
- $140.18 monthly
- Sq Ft Source
- Builder
Property Details
General Features
16 items
- Acres
- 0.69
- Attached Garage
- Yes
- Direction Faces
- North
- Garage
- Yes
- Garage Spaces
- 3
- Home Warranty
- Yes
- Levels
- One
- Parking
- Attached
- Pets
- Yes
- Property Condition
- New Construction
- Property Sub Type
- Single Family Residence
- Sewer
- Public Sewer
- SqFt Total
- 4,836
- Utilities
- Cable Available, Natural Gas Available, Cable Connected, Electricity Connected, Natural Gas Connected, Sewer Connected, Underground Utilities, Water Connected
- Water Source
- Public
- Zoning
- MPD
Interior Features
11 items
- Appliances
- Cooktop, Dishwasher, Dryer, Microwave, Range Hood, Refrigerator, Tankless Water Heater, Washer, Water Softener, Wine Refrigerator
- Cooling
- Zoned
- Fireplace
- Yes
- Fireplace Features
- Gas
- Flooring
- Carpet, Laminate, Tile
- Heating
- Heat Pump
- Interior
- Crown Molding, Eat-in Kitchen, Open Floorplan, Vaulted Ceiling(s), Walk-In Closet(s)
- Window Features
- Insulated Windows, Low Emissivity Windows
Rooms
| Room | Dimensions | Level | Features |
|---|---|---|---|
| Great Room | 23x21 | First | |
| Kitchen | 16x19 | First | |
| Master Bedroom | 14x20 | First |
Exterior Features
9 items
- Construction Details
- Block, Stucco
- Exterior
- Outdoor Kitchen
- Lot Features
- Near Golf Course
- Pool Features
- In Ground, Private
- Private Pool
- Yes
- Roof
- Shingle
- View
- Golf Course
- Waterview
- Golf Course
- Windows/Doors
- Insulated Windows, Low Emissivity Windows
Community Features
8 items
- Association Amenities
- Clubhouse, Fitness Center, Gated, Golf Course, Pool, Tennis Court(s)
- Association Fee
- $420.53
- Association Fee Frequency
- Quarterly
- Community Features
- Clubhouse, Fitness Center, Golf, Pool, Restaurant, Tennis Court(s)
- MLS Area
- 34601 - Brooksville
- Township
- 23S
- Financing Terms Available
- Cash, Conventional
- Roads
- Paved
Location
5225 Summit View Drive, Brooksville, FL 34601 · 34601 - Brooksville


Neighborhood & Commute
ZIP Code 34601
- Median household income
- $51,082
- Income per person
- $31,235
- Households
- 11,082
- Average household size
- 2.22
- Median age
- 50.0
Source: Walk Score.
Disclosure: Community information and market data powered by Constellation Data Labs. Information is deemed reliable but not guaranteed.
Price & Status History
- Listing updated with changes from the MLS®
- Status changed to Closed
Friends & Family
Similar Homes
For sale in Brooksville, single family residence, within 20% of this price.
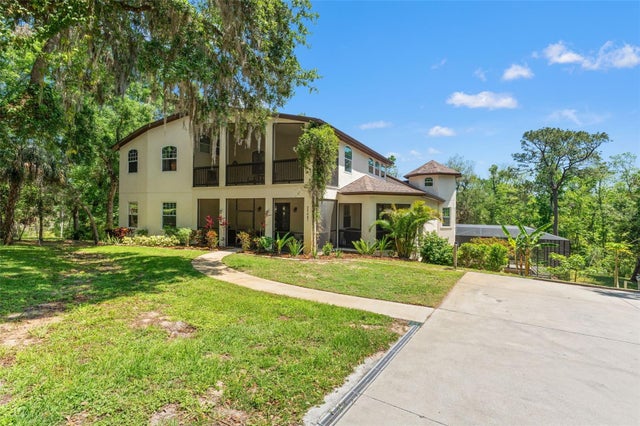 $1,300,000Single Family Residence SoldSold5Beds7Total Baths5,658Sqft25487 DAN BROWN HILL ROADBROOKSVILLE, FL 34602SPRING LAKE FARMS-CLASS 1 SUB Subdivision
 $1,270,000Single Family Residence SoldSold4Beds5Total Baths5,742Sqft5865 CREEK RIDGE ROADBROOKSVILLE, FL 34601SOUTHERN HILLS PLANTATION PH 3 Subdivision
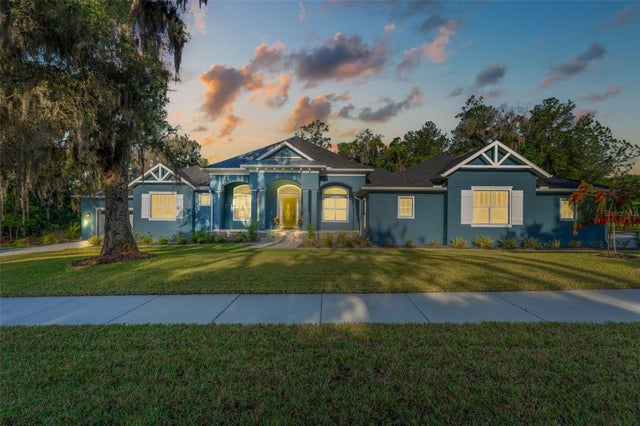 $1,350,000Single Family Residence SoldSold4Beds4Total Baths3,648Sqft5575 CREEK RIDGE ROADBROOKSVILLE, FL 34601SOUTHERN HILLS PLANTATION PH 3 Subdivision
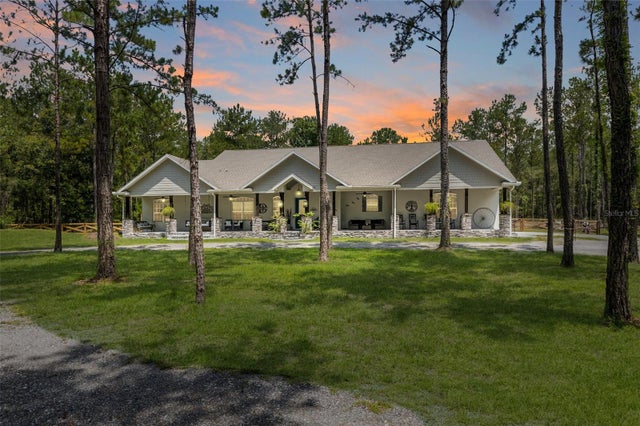 $1,250,000Single Family Residence SoldSold5Beds5Total Baths3,653Sqft19251 OAKFORK TRAILBROOKSVILLE, FL 34604HIDDEN OAKS - CLASS 1 SUB Subdivision