

SoldSingle Family ResidenceSold
19251 Oakfork Trail
Brooksville, FL 34604
$1,250,000
- 5Beds
- 5Baths4 full, 1 half
- 3,653Sq Ft
- $342Per Sq Ft
- 8.8Acres
- 2019Built
- Subdivision
- Hidden Oaks - Class 1 Sub
- County
- Hernando
- MLS®
- W7856090
Overview
Make sure to check out the Virtual Tour for a 3D Model w/ Walkthrough, Floor Plan w/ Measurements, Video, & more! 5 Bedrooms, 4.5 Bathrooms, 3653 SF Living (5,407 under roof), the most amazing front porch, custom pool and spa with fire and water features, 8.8 Agricultural Acres w/ No Flood Insurance needed, Custom Built in 2019, Full In-Law Suite with 2 beds, 2 baths, and 2nd full kitchen! That's the bait - you on the hook yet? If so, read on! Welcome to a home that captures the essence of comfort, luxury, and a picturesque agricultural lifestyle. Step inside this 2019-built custom home, where 5 bedrooms and 4.5 bathrooms await, ensuring ample space for you and yours. The heart of the home lies in the beautifully designed great room, highlighted with eye-catching features, one after the other... from the huge marble topped island, to the shiplap accented TV wall w/ fire feature. The vaulted ceilings serve to enhance the huge sense of space and when combined with the abundance of windows create that larger than life, light/bright/airy feeling.And the master suite? It captures a feeling that must be experienced in person to appreciate... gorgeous soaking tub, walk-around dual-head shower, custom dual-sink vanity, fireplace, and again one eye-catching feature after another. This incredible property sits on a sprawling 8.8-acre parcel of land, zoned agricultural, and in a low-risk flood zone granting you the freedom to explore the joys of farming and animals without the burden of flood insurance. Picture yourself cultivating a sustainable garden or raising your favorite farm animals, as the expansive space and thoughtful fencing provide a safe haven for goats, chickens, pigs, and grazing animals (miniature fainting goats, perhaps? Trust me... google it, you'll thank me later). There's even a pet washing station in the laundry room! The full mother-in-law suite is a multi-generational families dream, offering 2 bedrooms, 2 bathrooms, and a second fully equipped kitchen and living area. Whether it's accommodating extended family members or providing a space for guests to retreat, this versatile suite wraps around the pool and ensures comfort and privacy for everyone. The outdoors beckon (yup, I said beckon) with a FANTASTIC pool package that promises endless relaxation. Immerse yourself in the refreshing waters, surrounded by travertine pavers that exude luxury. The enchanting water features and serene waterfalls create a soothing soundscape, while the cozy fire trough adds a touch of charm to your evening gatherings. Which one do you find yourself getting lost in - The waterfalls? or the flames? In between dips in the jacuzzi and pool, relax under the gazebo for some shade with friends. Don't miss your chance to make this extraordinary property your own. Immerse yourself in the duality of luxury living and the idyllic harmony of an agricultural haven. Your dream home awaits! Private tours available to qualified buyers only. Ask your agent for details!
Listing Snapshot
- Price
- $1,250,000
- Days On Site
- N/A
- Bedrooms
- 5
- Inside Area (SqFt)
- 3,653 sqft
- Total Baths
- 5
- Full Baths
- 4
- Partial Baths
- 1
- Lot Size
- 8.8 Acres
- Year Built
- 2019
- MLS® Number
- W7856090
- Status
- Sold
- Property Tax
- $8,238 (2022)
- HOA/Condo/Coop Fees
- $37.5 monthly
- Sq Ft Source
- Public Records
Property Details
General Features
18 items
- Acres
- 8.8
- Attached Garage
- Yes
- Direction Faces
- Southeast
- Foundation
- Slab
- Garage
- Yes
- Garage Spaces
- 2
- Levels
- One
- Number Of Stories
- 1
- Parking
- Boat, Circular Driveway, Covered, Driveway, Garage Door Opener, Garage Faces Side, Oversized, Parking Pad, Attached
- Pets
- Yes
- Property Sub Type
- Single Family Residence
- Security
- Smoke Detector(s)
- Sewer
- Septic Tank
- SqFt Total
- 5,407
- Style
- Contemporary, Craftsman, Custom, Ranch
- Utilities
- Cable Available, Electricity Connected, Propane, Water Connected
- Water Source
- Private, Well
- Zoning
- AG
Interior Features
23 items
- Appliances
- Dishwasher, Dryer, Gas Water Heater, Microwave, Range, Range Hood, Refrigerator, Tankless Water Heater, Washer
- Cooling
- Central Air, Zoned
- Fireplace
- Yes
- Fireplace Features
- Electric, Insert, Living Room
- Flooring
- Tile
- Heating
- Central, Electric, Heat Pump, Zoned
- Interior
- Built-in Features, Eat-in Kitchen, High Ceilings, Open Floorplan, Stone Counters, Vaulted Ceiling(s), Walk-In Closet(s)
- Laundry Features
- Inside, Laundry Room
- Spa
- Yes
Rooms
| Room | Dimensions | Level | Features |
|---|---|---|---|
| Bathroom 2 | 6x11 | First | |
| Bathroom 3 | First | ||
| Bathroom 4 | 5x10 | First | |
| Bathroom 5 | 6x8 | First | |
| Bedroom 2 | 13x12 | First | |
| Bedroom 3 | 15x16 | First | Ceiling Fan(s) |
| Bedroom 4 | 14x12 | First | Ceiling Fan(s) |
| Bedroom 5 | 18x12 | First | Ceiling Fan(s) |
| Dining Room | 14x11 | First | |
| Family Room | 12x16 | First | Ceiling Fan(s) |
| Kitchen | 11x12 | First | Granite Counters |
| Living Room | 19x35 | First | Ceiling Fan(s) |
| Master Bathroom | 19x14 | First | |
| Master Bedroom | 17x16 | First | Ceiling Fan(s), Sauna |
Exterior Features
13 items
- Construction Details
- Block, Concrete, Stone, Stucco, Vinyl Siding
- Exterior
- Awning(s), Garden, Lighting, Rain Gutters
- Fencing
- Cross Fenced, Fenced, Other, Wire, Wood
- Lot Features
- Wooded, Cleared, Farm, Irregular Lot, Landscaped, Pasture, Private, Paved
- Other Structures
- Gazebo, Other
- Patio And Porch
- Covered, Front Porch, Rear Porch
- Pool Features
- Gunite, Heated, In Ground, Private
- Private Pool
- Yes
- Roof
- Shingle
- Spa
- Yes
- Spa Features
- Heated, In Ground
- View
- Trees/Woods
- Waterview
- Trees/Woods
Community Features
6 items
- Association Fee
- $450.0
- Association Fee Frequency
- Annually
- MLS Area
- 34604 - Brooksville/Masaryktown/Spring Hill
- Township
- 23
- Financing Terms Available
- Cash, Conventional, FHA, VA Loan
- Roads
- Paved
Location
19251 Oakfork Trail, Brooksville, FL 34604 · 34604 - Brooksville/Masaryktown/Spring Hill


Neighborhood & Commute
ZIP Code 34604
- Median household income
- $72,757
- Income per person
- $37,146
- Households
- 5,149
- Average household size
- 2.60
- Median age
- 43.5
Source: Walk Score.
Disclosure: Community information and market data powered by Constellation Data Labs. Information is deemed reliable but not guaranteed.
Schools
- Middle School
- D.S. Parrot Middle
- High School
- Hernando High
Price & Status History
- Listing updated with changes from the MLS®
- Status changed to Closed
- Price changed to $1,300,000
Friends & Family
Similar Homes
For sale in Brooksville, single family residence, within 20% of this price.
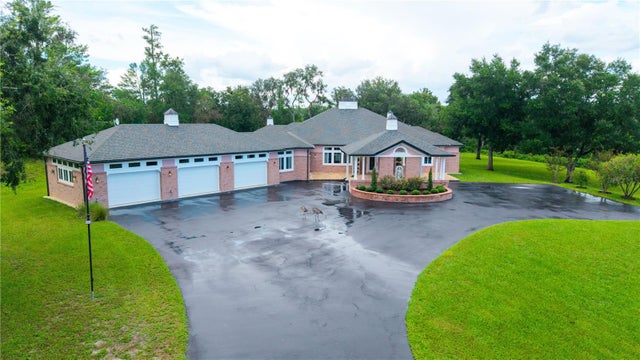 $1,250,000Single Family Residence SoldSold5Beds6Total Baths5,486Sqft22370 SKYVIEW CIRCLEBROOKSVILLE, FL 34602SPRING LAKE FOREST Subdivision
 $1,270,000Single Family Residence SoldSold4Beds5Total Baths5,742Sqft5865 CREEK RIDGE ROADBROOKSVILLE, FL 34601SOUTHERN HILLS PLANTATION PH 3 Subdivision
 $1,225,000Single Family Residence SoldSold4Beds4Total Baths3,450Sqft17163 BENES ROUSH ROADBROOKSVILLE, FL 34604ACREAGE Subdivision
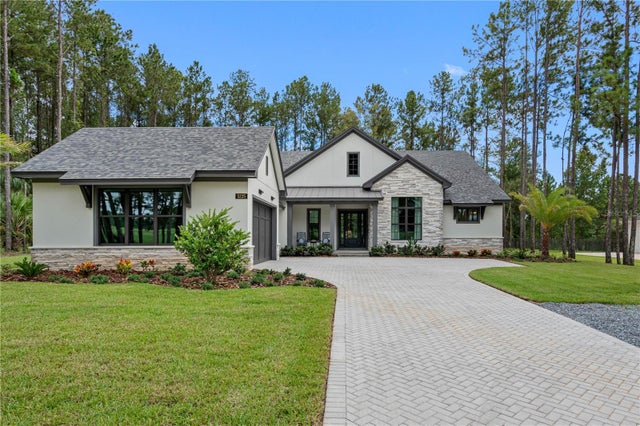 $1,300,000Single Family Residence SoldSold3Beds4Total Baths3,458Sqft5225 SUMMIT VIEW DRIVEBROOKSVILLE, FL 34601SOUTHERN HILLS PLANTATION PH 1 Subdivision