

SoldSingle Family ResidenceSold
1210 Katie Wood Trail
Brooksville, FL 34602
$1,150,000
- 3Beds
- 3Baths2 full, 1 half
- 2,931Sq Ft
- $392Per Sq Ft
- 5Acres
- 2022Built
- Subdivision
- Spring Lake
- County
- Hernando
- MLS®
- W7883924
Overview
Stunning custom-built 2022 Craftsman-style home situated on over 5 beautiful acres offering breathtaking countryside views and exceptional craftsmanship throughout. This impressive property features 2,931 heated square feet and 6,235 total square feet of thoughtfully designed living space. Inside, you will find custom handcrafted interior trim, real wood cabinetry, elegant granite countertops, and beautiful white oak wood flooring throughout the main living areas. The bedrooms feature comfortable carpeting while the bathrooms offer tile flooring with a heated floor system. A remarkable 15-foot custom accordion glass door opens the main living area to the expansive 633 sq ft screened upper rear porch with composite decking, creating the perfect indoor-outdoor living experience while enjoying the peaceful surroundings. The home also includes a basement with additional living space providing flexibility for entertaining, storage, or extended living. The exterior is equally impressive with a durable metal roof, spray foam insulation, a welcoming front porch, and a lower rear porch overlooking a scenic backyard filled with lush grass, beautiful trees, and abundant wildlife including deer, turkeys, geese, and more. For those needing space for hobbies, equipment, or business use, the property includes an incredible 40x60 insulated red steel workshop with loft storage, concrete floor, metal roof, 14-foot roll-up door, 10-foot roll-up door, and its own 200 amp electrical service. Additional features include a 22KW Generac whole-house generator, 500-gallon in-ground propane tank, two water heaters, water softener system, two A/C units, and 400 amp electrical service split between the home and workshop, with the garage even having its own electrical meter. The property is fenced on three sides with split-rail fencing along the front and includes an outdoor dog washing station with hot and cold water. Enjoy incredible eastern views across open acreage where you may even catch a space launch on clear days. This one-of-a-kind property offers the perfect blend of luxury, privacy, functionality, and peaceful country living while still providing modern conveniences. Schedule your private showing today to experience everything this exceptional property has to offer.
Listing Snapshot
- Price
- $1,150,000
- Days On Site
- N/A
- Bedrooms
- 3
- Inside Area (SqFt)
- 2,931 sqft
- Total Baths
- 3
- Full Baths
- 2
- Partial Baths
- 1
- Lot Size
- 5 Acres
- Year Built
- 2022
- MLS® Number
- W7883924
- Status
- Sold
- Property Tax
- $669.81 (2025)
- HOA/Condo/Coop Fees
- N/A
- Sq Ft Source
- Public Records
Property Details
General Features
13 items
- Acres
- 5
- Direction Faces
- West
- Foundation
- Block, Concrete Perimeter, Slab
- Garage
- Yes
- Garage Spaces
- 1
- Levels
- Two
- Parking
- Circular Driveway, Covered, Driveway
- Property Sub Type
- Single Family Residence
- Sewer
- Septic Tank
- SqFt Total
- 6,235
- Utilities
- Cable Available, Electricity Connected, Propane, Sewer Connected, Water Available
- Water Source
- Private, Well
- Zoning
- AG
Interior Features
15 items
- Appliances
- Dishwasher, Electric Water Heater, Microwave, Range, Range Hood, Refrigerator
- Cooling
- Central Air
- Flooring
- Carpet, Ceramic Tile, Hardwood
- Furnished
- Unfurnished
- Heating
- Central, Electric
- Interior
- Eat-in Kitchen, High Ceilings, Open Floorplan, Stone Counters, Walk-In Closet(s)
- Laundry Features
- In Garage
Rooms
| Room | Dimensions | Level | Features |
|---|---|---|---|
| Basement | 23x29.7 | First | |
| Balcony/Porch/Lanai | 40.2x16.11 | Second | |
| Bedroom 2 | 13.4x15.1 | Second | |
| Bedroom 3 | 9.2x13.1 | Second | |
| Dining Room | 16.1x11.8 | Second | |
| Kitchen | 16.1x18.6 | Second | |
| Living Room | 26.2x30.5 | Second | |
| Master Bedroom | 13.8x41.5 | Second |
Exterior Features
3 items
- Construction Details
- Cement Siding, HardiPlank Type, Stone
- Exterior
- Balcony, Private Entrance, Storage
- Roof
- Metal
Community Features
4 items
- MLS Area
- 34602 - Brooksville
- Township
- 23
- Financing Terms Available
- Cash, Conventional, FHA, VA Loan
- Roads
- Gravel, Paved
Location
1210 Katie Wood Trail, Brooksville, FL 34602 · 34602 - Brooksville


Neighborhood & Commute
ZIP Code 34602
- Median household income
- $65,500
- Income per person
- $33,853
- Households
- 4,384
- Average household size
- 2.49
- Median age
- 48.5
Source: Walk Score.
Disclosure: Community information and market data powered by Constellation Data Labs. Information is deemed reliable but not guaranteed.
Schools
- Elementary School
- Eastside Elementary School
- Middle School
- D.S. Parrot Middle
- High School
- Hernando High
Price & Status History
- Listing updated with changes from the MLS®
- Status changed to Closed
Friends & Family
Similar Homes
For sale in Brooksville, single family residence, within 20% of this price.
 $1,150,000Single Family Residence SoldSold4Beds4Total Baths3,450Sqft17163 BENES ROUSH ROADBROOKSVILLE, FL 34604ACREAGE Subdivision
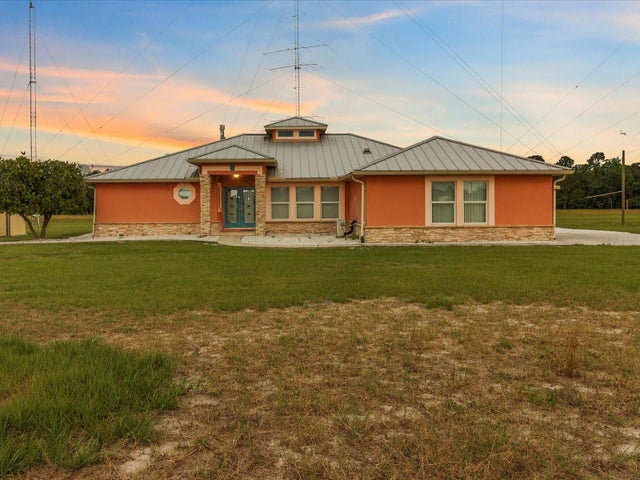 $1,150,000Single Family Residence SoldSold4Beds2Total Baths2,070Sqft2304 VALLEY RIDGE LANEBROOKSVILLE, FL 34602SWEGER PH 3 - CLASS 1 SUB Subdivision
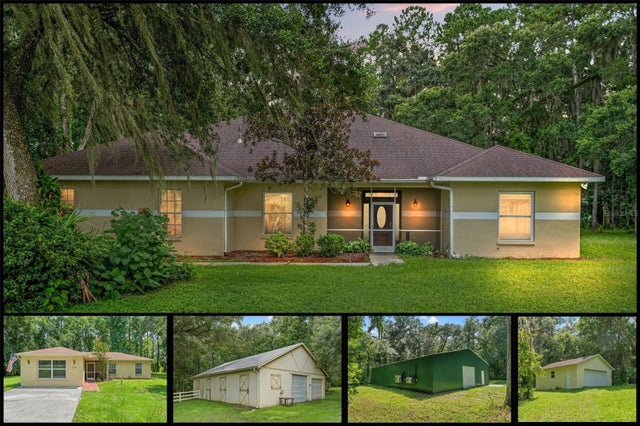 $1,145,000Single Family Residence SoldSold6Beds5Total Baths4,304Sqft21360 RACE HORSE LANEBROOKSVILLE, FL 34604AC AYERS RD/WISCON/PKWY E Subdivision
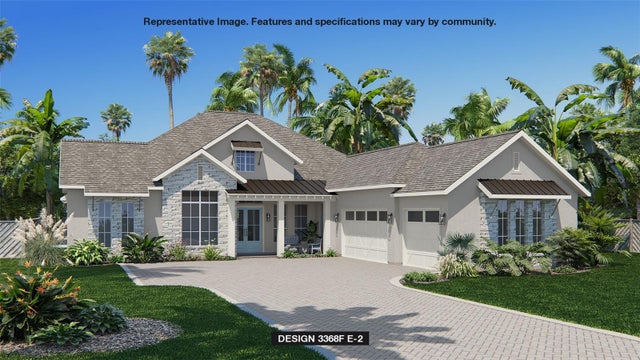 $1,161,702Single Family Residence SoldSold4Beds5Total Baths3,368Sqft19535 AUTUMN OAK LANEBROOKSVILLE, FL 34601SOUTHERN HILLS PLANTATION PH2 Subdivision