

SoldSingle Family ResidenceSold
4861 Summit View Drive
Brooksville, FL 34601
$1,750,000
- 3Beds
- 4Baths4 full
- 3,525Sq Ft
- $496Per Sq Ft
- 0.57Acres
- 2026Built
- Subdivision
- Southern Hills Plantation Ph 1
- County
- Hernando
- MLS®
- TB8484697
Overview
Fully Furnished Custom Callaway Model in Southern Hills Plantation.
Experience luxury living in this professionally designed AR Homes® Tampa model located in the gated golf course community of Southern Hills Plantation. This single-story home offers 3,525 sq. ft., 3 bedrooms, 4 baths, a private den, and bonus room.
The open-concept layout features a spacious great room, gourmet kitchen with oversized island and walk-in pantry, and seamless indoor-outdoor living with large sliding glass doors leading to an expansive covered lanai.
The owner’s suite offers a spa-inspired bath with freestanding tub, walk-in shower, and generous closet space.
Offered fully furnished and professionally decorated, this is a turnkey opportunity with a 12-month minimum model leaseback, ideal for investment or future personal use.
Own one of the most talked-about model homes in Southern Hills—where luxury design meets investment potential.
Listing Snapshot
- Price
- $1,750,000
- Days On Site
- N/A
- Bedrooms
- 3
- Inside Area (SqFt)
- 3,525 sqft
- Total Baths
- 4
- Full Baths
- 4
- Partial Baths
- 0
- Lot Size
- 0.57 Acres
- Year Built
- 2026
- MLS® Number
- TB8484697
- Status
- Sold
- Property Tax
- $3,844.48 (2025)
- HOA/Condo/Coop Fees
- $227 monthly
- Sq Ft Source
- Builder
Property Details
General Features
18 items
- Acres
- 0.57
- Attached Garage
- Yes
- Direction Faces
- East
- Foundation
- Block
- Garage
- Yes
- Garage Spaces
- 3
- Levels
- One
- Parking
- Driveway, Garage Door Opener, Garage Faces Side, Attached
- Pets
- Cats OK, Dogs OK
- Property Condition
- New Construction
- Property Sub Type
- Single Family Residence
- Security
- Gated Community, Security Gate, Security System
- Sewer
- Public Sewer
- SqFt Total
- 5,154
- Style
- Craftsman
- Utilities
- Cable Available, Natural Gas Available, Cable Connected, Electricity Connected, Natural Gas Connected, Sewer Connected, Underground Utilities, Water Connected
- Water Source
- None
- Zoning
- RESI
Interior Features
21 items
- Appliances
- Bar Fridge, Convection Oven, Cooktop, Dishwasher, Disposal, Dryer, Exhaust Fan, Microwave, Refrigerator, Tankless Water Heater, Washer, Wine Refrigerator
- Cooling
- Central Air, Zoned
- Fireplace
- Yes
- Fireplace Features
- Electric
- Flooring
- Carpet, Laminate, Tile
- Furnished
- Furnished
- Heating
- Central, Electric, Heat Pump
- Interior
- Cathedral Ceiling(s), Dry Bar, High Ceilings, Open Floorplan, Vaulted Ceiling(s)
- Laundry Features
- Electric Dryer Hookup, Gas Dryer Hookup, Inside, Laundry Room
- Spa
- Yes
- Window Features
- Window Coverings, Double Pane Windows, Insulated Windows, Low Emissivity Windows, Window Treatments
Rooms
| Room | Dimensions | Level | Features |
|---|---|---|---|
| Balcony/Porch/Lanai | 14x33 | First | |
| Bathroom 2 | 12x12 | First | Ceiling Fan(s) |
| Bathroom 3 | 12x13 | First | Ceiling Fan(s) |
| Bonus Room | 16x20 | First | |
| Den | 13x18 | First | |
| Dining Room | 12x22 | First | |
| Great Room | 17x22 | First | Ceiling Fan(s) |
| Kitchen | 18x22 | First | Granite Counters, Kitchen Island, Pantry |
| Master Bathroom | 17x15 | First | Double Vanity, Stone Counters |
| Master Bedroom | 17x15 | First |
Exterior Features
10 items
- Construction Details
- Block, HardiPlank Type, Stucco
- Exterior
- Awning(s), Outdoor Grill, Outdoor Kitchen
- Lot Features
- Landscaped
- Patio And Porch
- Covered, Front Porch
- Pool Features
- Gunite, In Ground, Screen Enclosure, Tile, Private
- Private Pool
- Yes
- Roof
- Shingle
- Spa
- Yes
- Spa Features
- Heated, In Ground
- Windows/Doors
- Window Coverings, Double Pane Windows, Insulated Windows, Low Emissivity Windows, Window Treatments
Community Features
6 items
- Association Fee
- $681.0
- Association Fee Frequency
- Quarterly
- Community Features
- Gated, Street Lights
- MLS Area
- 34601 - Brooksville
- Township
- 23S
- Roads
- Asphalt
Location
4861 Summit View Drive, Brooksville, FL 34601 · 34601 - Brooksville


Neighborhood & Commute
ZIP Code 34601
- Median household income
- $51,082
- Income per person
- $31,235
- Households
- 11,082
- Average household size
- 2.22
- Median age
- 50.0
Source: Walk Score.
Disclosure: Community information and market data powered by Constellation Data Labs. Information is deemed reliable but not guaranteed.
Price & Status History
- Listing updated with changes from the MLS®
- Status changed to Closed
Friends & Family
Similar Homes
For sale in Brooksville, single family residence, within 20% of this price.
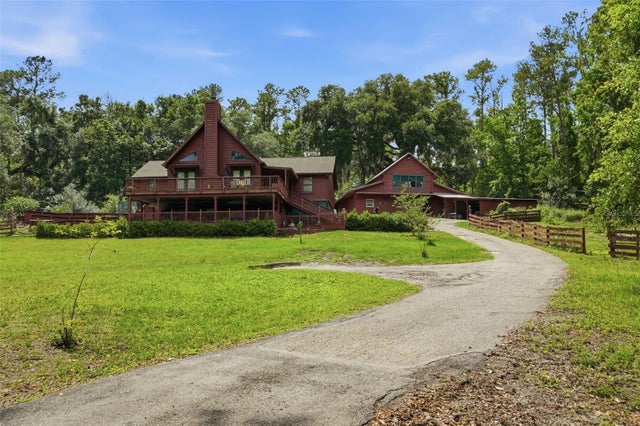 $1,670,000Single Family Residence SoldSold4Beds4Total Baths3,484Sqft24050 WINDING CREEK DRIVEBROOKSVILLE, FL 34601ACREAGE Subdivision
 $1,600,000Single Family Residence SoldSold8Beds9Total Baths6,899Sqft7050 QUARTERHORSE LANEBROOKSVILLE, FL 34604DEL OAKS - CLASS 1 SUB Subdivision
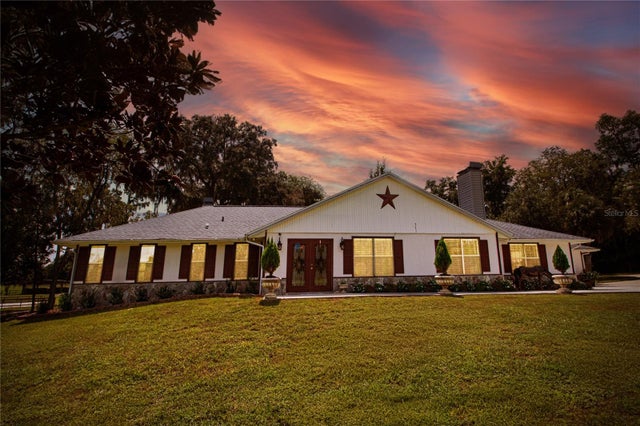 $1,600,000Single Family Residence SoldSold4Beds2Total Baths2,579Sqft5114 SPRING LAKE HIGHWAYBROOKSVILLE, FL 34601ACREAGE Subdivision
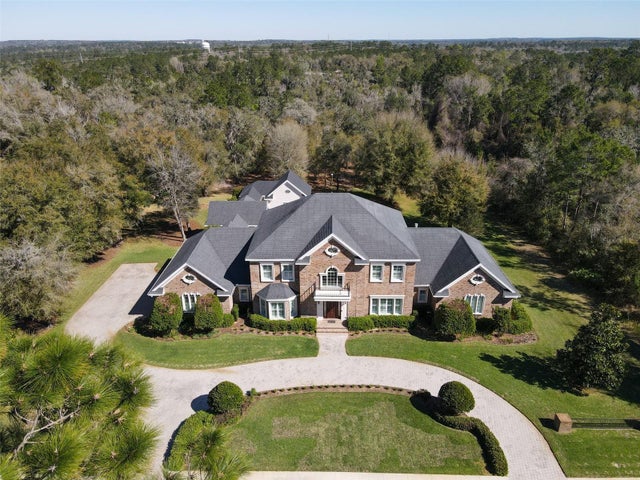 $1,995,000Single Family Residence SoldSold4Beds6Total Baths5,745Sqft19825 REAL TREE LANEBROOKSVILLE, FL 34601SOUTHERN HILLS PLANTATION PH3A Subdivision