

SoldSingle Family ResidenceSold
1292 Myers Road
Brooksville, FL 34602
$975,000
- 5Beds
- 4Baths3 full, 1 half
- 3,324Sq Ft
- $293Per Sq Ft
- 5Acres
- 1992Built
- Subdivision
- Spring Lake
- County
- Hernando
- MLS®
- TB8371402
Overview
Stunning 3300+ SF Home on 5 hilltop Acres! Discover this exquisite 5-bedroom, 3.5-bathroom home, complete with high end outdoor kitchen with a screened and paver wrapped pool and lanai, all nestled on 5 acres, and only 10 minutes from vibrant Wesley Chapel! Experience the home through our two virtual tours: a captivating YouTube fly-through or an interactive 3D Matterport tour. Escape the cookie-cutter homes of Wesley Chapel and embrace the peaceful uniqueness of this property. As you enter through the double front doors, you’ll be greeted by soaring ceilings, beautiful porcelain wood plank flooring, and an abundance of natural light. To the left, you'll find a den/library or office, a convenient half bath and the primary bedroom. The spacious primary suite features tall glass doors, overlooking the pool, a walk-in closet, double vanity, and a separate soaking tub and walk-in shower. On the right side of the foyer, is a generous sized second bedroom with a barn door entrance. The heart of the home is the expansive kitchen and bar, complete with a central cooking island that overlooks the pool, breakfast nook, and family room. Enjoy granite countertops, stylish white shaker cabinets, built-in stainless appliances, and a pantry. Additional amenities include a laundry room, mud room, and a 2-car garage. Continuing through the home, you'll find bedrooms 3 and 4 along with a second full bath. The large, centrally located family room overlooks the beautiful pool, outdoor kitchen and boasts a propane fireplace. And just beyond the family room is the fifth bedroom, that equally functions as a guest suite with a private bath and has direct pool access. This remarkable property sits on high and dry land, approximately 220' above sea level. It is on the eastern edge of one of Florida's ridges, offering stunning views to the east. On clear nights, you can catch glimpses of the Disney fireworks, and watch rocket launches from Cape Canaveral, igniting the imagination in you or your future space explorers! With 5 acres, the possibilities are endless—raise horses, chickens, goats, or grow your own crops! Enjoy the luxury of being close to one of Wesley Chapel’s three lagoons, all under 10 minutes away and annual passes are available. The scenic drive from the flat land of Wesley Chapel to the beautiful hills of your new home is in itself a joy. You'll enjoy the winding roads and dramatic hills, a must-see. You might even question if you are in Florida!! Worried about working from home? High-speed Spectrum cable is already connected! This estate is just 45 minutes from Tampa and under an hour from our beautiful Pinellas county beaches, like the raw, untouched natural Honeymoon Island or popular (be seen) Clearwater Beach. Plus, Florida’s natural springs—Weeki Wachee, Homosassa, and Crystal Springs—are all within a 30-minute drive. Don’t miss out on this incredible opportunity! Call or text for a viewing today. Technical Details: 2 HVAC units (installed 2018), Roof replaced (2017), Clean deep well water, Septic system, Chlorine pool with heater, Water softener hook up is available if wanted. Got kids? Custom playset in back yard. Act fast as this gem won't last long! NOTE: Room measurements are for reference and not guaranteed.
Listing Snapshot
- Price
- $975,000
- Days On Site
- N/A
- Bedrooms
- 5
- Inside Area (SqFt)
- 3,324 sqft
- Total Baths
- 4
- Full Baths
- 3
- Partial Baths
- 1
- Lot Size
- 5 Acres
- Year Built
- 1992
- MLS® Number
- TB8371402
- Status
- Sold
- Property Tax
- $6,332.06 (2023)
- HOA/Condo/Coop Fees
- N/A
- Sq Ft Source
- Public Records
Property Details
General Features
17 items
- Acres
- 5
- Attached Garage
- Yes
- Direction Faces
- West
- Foundation
- Slab
- Garage
- Yes
- Garage Spaces
- 2
- Levels
- One
- Number Of Stories
- 1
- Parking
- Covered, Driveway, Garage Door Opener, Garage Faces Side, Attached
- Pets
- Yes
- Property Sub Type
- Single Family Residence
- Security
- Smoke Detector(s)
- Sewer
- Septic Tank
- SqFt Total
- 4,418
- Utilities
- Cable Available, Cable Connected, Electricity Connected
- Water Source
- Private, Well
- Zoning
- ACREAGE
Interior Features
25 items
- Appliances
- Cooktop, Dishwasher, Disposal, Dryer, Electric Water Heater, Microwave, Refrigerator, Washer
- Cooling
- Central Air, Zoned
- Fireplace
- Yes
- Fireplace Features
- Family Room, Gas, Stone
- Flooring
- Carpet, Ceramic Tile, Vinyl
- Furnished
- Unfurnished
- Heating
- Central, Electric, Zoned
- Interior
- High Ceilings, Open Floorplan, Stone Counters, Walk-In Closet(s)
- Laundry Features
- Inside, Laundry Room
- Window Features
- Skylight(s)
Rooms
| Room | Dimensions | Level | Features |
|---|---|---|---|
| Bathroom 1 | 5x6 | First | |
| Bathroom 2 | 13x9 | First | Double Vanity, Granite Counters, Stone Counters |
| Bathroom 3 | 10x6 | First | Granite Counters, Stone Counters |
| Bedroom 2 | 12x16 | First | Ceiling Fan(s) |
| Bedroom 3 | 12x16 | First | Ceiling Fan(s) |
| Bedroom 4 | 12x16 | First | Ceiling Fan(s) |
| Bedroom 5 | 12x14 | First | Ceiling Fan(s) |
| Breezeway | 8x23 | First | |
| Dinette | 10x8 | First | |
| Family Room | 18x18 | First | Ceiling Fan(s) |
| Kitchen | 15x15 | First | |
| Living Room | 13x16 | First | |
| Master Bathroom | 16x12 | First | Double Vanity, Granite Counters, Stone Counters |
| Master Bedroom | 14x21 | First | Ceiling Fan(s) |
| Office | 12x12 | First |
Exterior Features
12 items
- Construction Details
- Block
- Exterior
- Outdoor Grill, Outdoor Kitchen, Rain Gutters, Storage
- Fencing
- Fenced, Wire
- Lot Features
- Cleared, Gentle Sloping, Landscaped, Paved
- Other Structures
- Outdoor Kitchen, Shed(s), Storage, Workshop
- Patio And Porch
- Covered, Patio, Porch, Rear Porch, Screened
- Pool Features
- Gunite, Heated, In Ground, Screen Enclosure, Private
- Private Pool
- Yes
- Roof
- Shingle
- View
- Trees/Woods
- Waterview
- Trees/Woods
- Windows/Doors
- Skylight(s)
Community Features
4 items
- MLS Area
- 34602 - Brooksville
- Township
- 23S
- Financing Terms Available
- Cash, Conventional
- Roads
- Asphalt
Location
1292 Myers Road, Brooksville, FL 34602 · 34602 - Brooksville


Neighborhood & Commute
ZIP Code 34602
- Median household income
- $65,500
- Income per person
- $33,853
- Households
- 4,384
- Average household size
- 2.49
- Median age
- 48.5
Source: Walk Score.
Disclosure: Community information and market data powered by Constellation Data Labs. Information is deemed reliable but not guaranteed.
Schools
- Elementary School
- Eastside Elementary School
- Middle School
- D.S. Parrot Middle
- High School
- Hernando High
Price & Status History
- Listing updated with changes from the MLS®
- Status changed to Closed
Friends & Family
Similar Homes
For sale in Brooksville, single family residence, within 20% of this price.
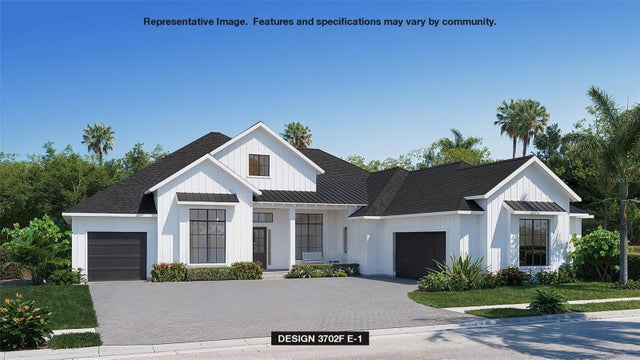 $1,024,102Single Family Residence SoldSold4Beds5Total Baths3,702Sqft5119 SUMMIT VIEW DRIVEBROOKSVILLE, FL 34601SOUTHERN HILLS PLANTATION PH2 Subdivision
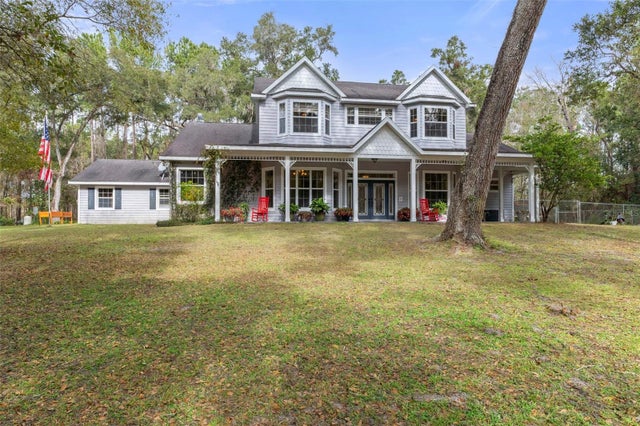 $1,047,777Single Family Residence SoldSold5Beds3Total Baths3,688Sqft19387 HIDDEN OAKS DRIVEBROOKSVILLE, FL 34604HIDDEN OAKS - CLASS 1 SUB Subdivision
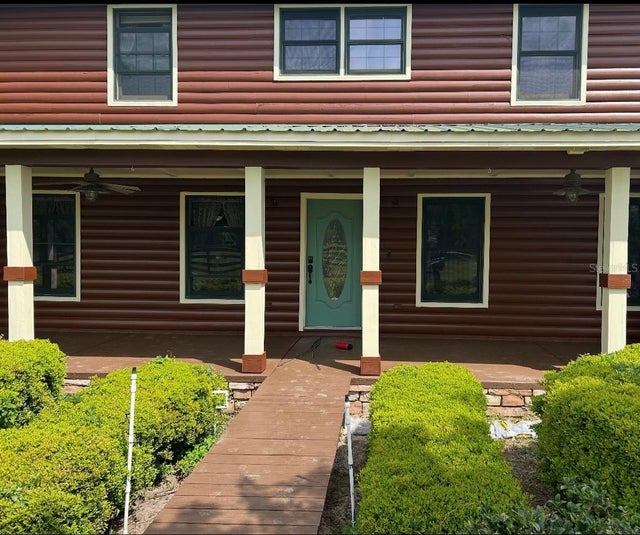 $1,050,000Single Family Residence SoldSold3Beds3Total Baths2,240Sqft23159 STARVIEW DRIVEBROOKSVILLE, FL 34602PETTERS PH 1 - CLASS 1 SUB Subdivision
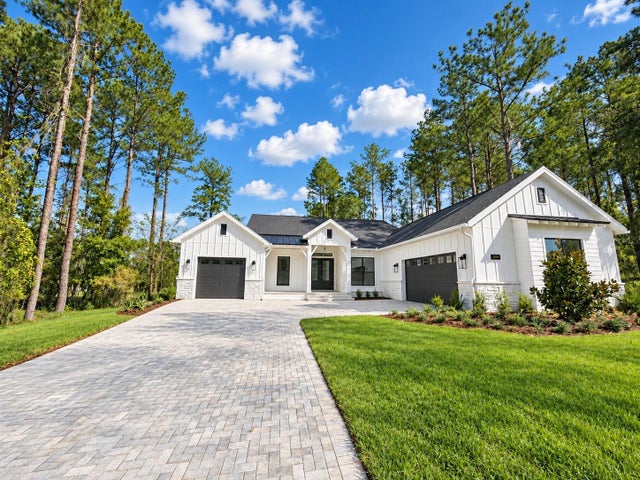 $1,051,688Single Family Residence SoldSold4Beds5Total Baths3,245Sqft5386 CROWN PEAK COURTBROOKSVILLE, FL 34601SOUTHERN HILLS PLANTATION PH2 Subdivision