

SoldSingle Family ResidenceSold
5119 Summit View Drive
Brooksville, FL 34601
$1,024,102
- 4Beds
- 5Baths4 full, 1 half
- 3,702Sq Ft
- $277Per Sq Ft
- 0.71Acres
- 2025Built
- Subdivision
- Southern Hills Plantation Ph2
- County
- Hernando
- MLS®
- TB8397738
Overview
Under Construction. The covered front porch opens to an entryway with a coffered 14-foot ceiling. Hardwood floors throughout living areas. A private home office with front yard views is located just off the entry. The family room, filled with natural light from a sliding glass door, opens to a backyard covered lanai. The kitchen, equipped with an island with built-in seating, ample counter space, double wall oven, 5-burner gas cooktop and a walk-in pantry, flows seamlessly into the dining area, which overlooks a backyard cabana. Just off the family room, the game room, framed by two walls of windows, provides additional gathering space. The primary suite is a tranquil retreat with a wall of windows. French doors lead to the primary bathroom with two walk-in closets, a linen closet, dual vanities, a freestanding tub, and a large glass-enclosed shower. Each secondary bedroom includes a private bathroom and walk-in closet. The three-car split garage offers an additional storage area.
Listing Snapshot
- Price
- $1,024,102
- Days On Site
- N/A
- Bedrooms
- 4
- Inside Area (SqFt)
- 3,702 sqft
- Total Baths
- 5
- Full Baths
- 4
- Partial Baths
- 1
- Lot Size
- 0.71 Acres
- Year Built
- 2025
- MLS® Number
- TB8397738
- Status
- Sold
- Property Tax
- $2,386.5 (2024)
- HOA/Condo/Coop Fees
- $405.99 monthly
- Sq Ft Source
- Builder
Property Details
General Features
20 items
- Acres
- 0.71
- Attached Garage
- Yes
- Direction Faces
- North
- Foundation
- Slab
- Garage
- Yes
- Garage Spaces
- 3
- Green Energy Efficient
- HVAC, Roof, Thermostat, Water Heater, Windows
- Levels
- One
- Number Of Stories
- 1
- Parking
- Garage, Attached
- Pets
- Yes
- Property Condition
- Under Construction, New Construction
- Property Sub Type
- Single Family Residence
- Security
- Gated Community, Smoke Detector(s)
- Sewer
- Public Sewer
- SqFt Total
- 5,472
- Style
- Florida, Ranch
- Utilities
- Natural Gas Available, Natural Gas Connected, Water Connected
- Water Source
- Public
- Zoning
- RESIDENTIA
Interior Features
12 items
- Appliances
- Cooktop, Dishwasher, Disposal, Microwave, Tankless Water Heater
- Cooling
- Central Air
- Flooring
- Carpet, Tile, Wood
- Heating
- Heat Pump
- Interior
- High Ceilings, Open Floorplan, Tray Ceiling(s), Vaulted Ceiling(s), Walk-In Closet(s)
- Laundry Features
- Electric Dryer Hookup, Inside
- Window Features
- Insulated Windows, Low Emissivity Windows
Rooms
| Room | Dimensions | Level | Features |
|---|---|---|---|
| Dining Room | 16x12 | First | |
| Great Room | 22x19 | First | Ceiling Fan(s) |
| Kitchen | 17x12 | First | Breakfast Bar, Kitchen Island |
| Master Bathroom | 16x16 | First | Double Vanity |
| Master Bedroom | 21x16 | First | Ceiling Fan(s) |
Exterior Features
5 items
- Construction Details
- Block, Concrete
- Lot Features
- Near Golf Course
- Patio And Porch
- Covered, Front Porch, Patio
- Roof
- Shingle
- Windows/Doors
- Insulated Windows, Low Emissivity Windows
Community Features
10 items
- Association Amenities
- Cable TV, Clubhouse, Fitness Center, Pool, Security, Trail(s)
- Association Fee
- $374.76
- Association Fee Frequency
- Monthly
- Additional Association Fee
- $374.76
- Additional Association Fee Frequency
- Annually
- Community Features
- Gated, Clubhouse, Golf, Restaurant
- MLS Area
- 34601 - Brooksville
- Township
- 23
- Financing Terms Available
- Cash, Conventional, FHA, VA Loan
- Roads
- Asphalt
Location
5119 Summit View Drive, Brooksville, FL 34601 · 34601 - Brooksville


Neighborhood & Commute
ZIP Code 34601
- Median household income
- $51,082
- Income per person
- $31,235
- Households
- 11,082
- Average household size
- 2.22
- Median age
- 50.0
Source: Walk Score.
Disclosure: Community information and market data powered by Constellation Data Labs. Information is deemed reliable but not guaranteed.
Schools
- Middle School
- D.S. Parrot Middle
- High School
- Hernando High
Price & Status History
- Listing updated with changes from the MLS®
- Status changed to Closed
- Price changed to $1,074,900
Friends & Family
Similar Homes
For sale in Brooksville, single family residence, within 20% of this price.
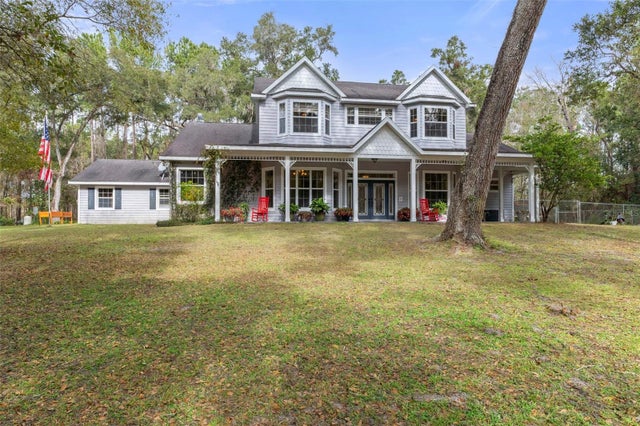 $1,047,777Single Family Residence SoldSold5Beds3Total Baths3,688Sqft19387 HIDDEN OAKS DRIVEBROOKSVILLE, FL 34604HIDDEN OAKS - CLASS 1 SUB Subdivision
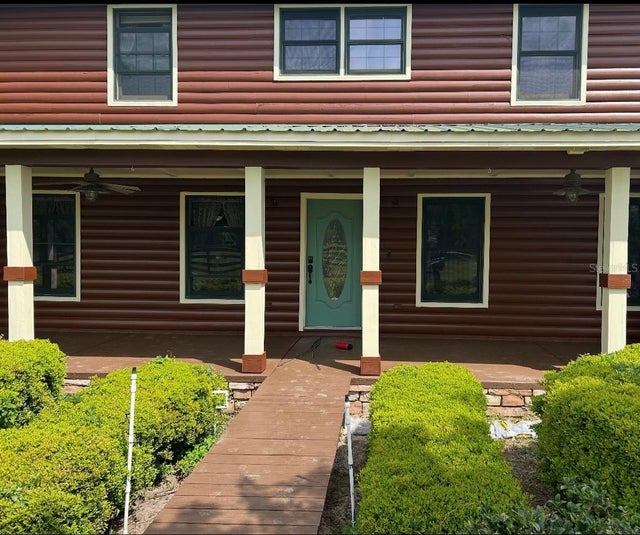 $1,050,000Single Family Residence SoldSold3Beds3Total Baths2,240Sqft23159 STARVIEW DRIVEBROOKSVILLE, FL 34602PETTERS PH 1 - CLASS 1 SUB Subdivision
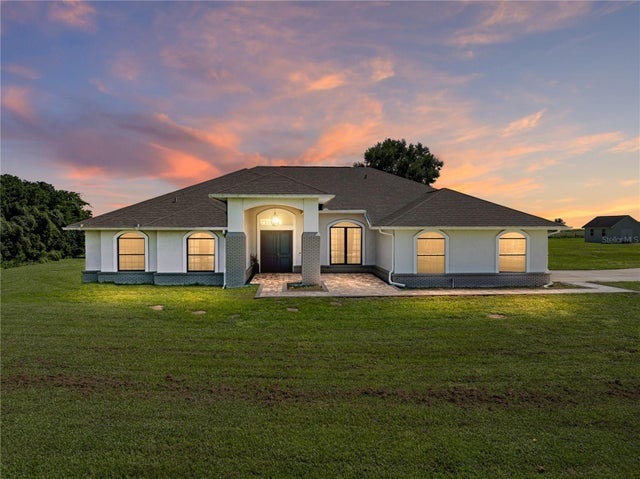 $975,000Single Family Residence SoldSold5Beds4Total Baths3,324Sqft1292 MYERS ROADBROOKSVILLE, FL 34602SPRING LAKE Subdivision
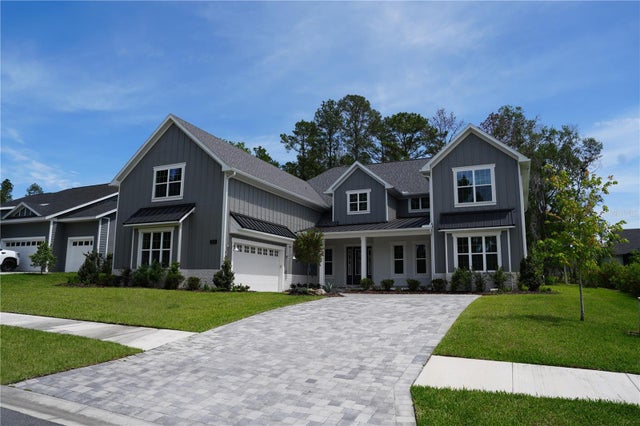 $1,075,000Single Family Residence SoldSold5Beds3Total Baths3,739Sqft5252 RAVENSBROOK COURTBROOKSVILLE, FL 34601SOUTHERN HILLS PLANTATION PH 1 Subdivision