

SoldSingle Family ResidenceSold
19387 Hidden Oaks Drive
Brooksville, FL 34604
$1,047,777
- 5Beds
- 3Baths3 full
- 3,688Sq Ft
- $284Per Sq Ft
- 9.9Acres
- 2006Built
- Subdivision
- Hidden Oaks - Class 1 Sub
- County
- Hernando
- MLS®
- TB8339241
Overview
Privacy abounds at your new 5 bedroom, 3688 heated sq foot rare to market, Custom Country Estate in Brooksville, FL. Tucked away in the back of the 9.9 acre estate. First time to the market, the owners have thoroughly enjoyed their home, entertaining guests from all over the world over the years. Very inviting and warm home that they hope the next owners will enjoy with their family and friends. Driving down the winding tree covered drive, you will fall in love with Brooksville’s nature. At the end of the drive, feast your eyes on this 2 story homestead, showcasing gingerbread trim and shake accents, with its 46 ft appealing front porch. Bring your swing, because, you’re going to need it for relaxing while you are listening to the birds and watching the deer & turkey roam the property. Entering the home through double doors, notice immediately all the details in the 2 story foyer with abundant natural light. 10 Ft ceilings downstairs & 9’ ceilings up. You will notice the 13x20 dining area and butler’s pantry opening to a 15x14 grand kitchen-any chef would be thrilled with. If you need kitchen storage, you will have all you need with the 20 upper cabinets & even more below plus large prep island. You’ll be able to set up a huge event in this room with no crowding. A pantry room has you covered for all your pantry storage. This kitchen is a perfect place for home canning, baking goods, and so much more. Gas stovetop. Stainless convection Double wall ovens, & refrigerator, and tons of drawers for pots and pans. Large breakfast nook overlooks backyard. Downstairs includes grand 19x17 family room with 28’ ceilings, hardwood floors & 4 French doors opening out to the 48x11 screened back porch. 2nd Bedroom & large walk in closet on front of home is perfect for guests or in-laws. Tub shower bath just outside room is also a guest bath. Laundry room with extra storage cabinets. Mud Room has large closet. Room for a freezer too. Safe room for when you need it. 3rd bedroom doubles as a beautiful office w/ with closet-views of the outdoors are fantastic here. Hard to work with all the beauty outside. At the E end of downstairs is the 19x18 primary suite-like is a retreat of its own, featuring a 9x12 screened porch, two walk in closets, luxurious bath with large walk-in shower along w/ 2 separate vanity cabinets. Upstairs, two additional bedrooms and a family room create a private suite-like area perfect for guests or family. Enjoy the hardwood floors with bay window on the front 23x16 family room! Large garden tub & shower bath serves Bedroom 4 & 5 upstairs. Bedroom 4 with its private 11x10 screened balcony for enjoying the wooded views-making a lovely guest suite. Bedroom 5 is 19x15. Down the hall is one of the best storage features you can ask for with HVAC inside. Perfect place for holiday decorations and more. Interior of home has been painted recently. Water filtration system & 120 gallon buried LP tank included. Gutters were replaced recently. Space to add a private pool if you choose. Surrounded by local farms and rolling countryside, this estate offers the perfect balance of peaceful rural living and timeless elegance. Whether you’re dreaming of family gatherings, running a home-based cottage business, or simply enjoying nature’s beauty, this is the home where those dreams come to life. Ask for the Features list for more details.
Listing Snapshot
- Price
- $1,047,777
- Days On Site
- N/A
- Bedrooms
- 5
- Inside Area (SqFt)
- 3,688 sqft
- Total Baths
- 3
- Full Baths
- 3
- Partial Baths
- 0
- Lot Size
- 9.9 Acres
- Year Built
- 2006
- MLS® Number
- TB8339241
- Status
- Sold
- Property Tax
- $5,273.21 (2024)
- HOA/Condo/Coop Fees
- $37.5 monthly
- Sq Ft Source
- Public Records
Property Details
General Features
17 items
- Acres
- 9.9
- Attached Garage
- Yes
- Direction Faces
- South
- Foundation
- Block, Slab
- Garage
- Yes
- Garage Spaces
- 2
- Levels
- One
- Number Of Stories
- 2
- Parking
- Garage Door Opener, Garage Faces Side, Attached
- Pets
- Cats OK, Dogs OK
- Property Sub Type
- Single Family Residence
- Sewer
- Septic Tank
- SqFt Total
- 5,449
- Style
- Custom, Ranch
- Utilities
- Electricity Connected, Propane
- Water Source
- Private, Well
- Zoning
- AG
Interior Features
20 items
- Appliances
- Convection Oven, Cooktop, Dishwasher, Dryer, Range Hood, Refrigerator, Tankless Water Heater, Washer
- Cooling
- Central Air
- Flooring
- Ceramic Tile, Laminate, Wood
- Heating
- Central, Electric
- Interior
- Eat-in Kitchen, High Ceilings, Stone Counters, Walk-In Closet(s)
- Laundry Features
- Inside, Laundry Room
Rooms
| Room | Dimensions | Level | Features |
|---|---|---|---|
| Balcony/Porch/Lanai | 46x10 | First | |
| Bedroom 2 | 19x12 | First | |
| Bedroom 3 | 17x13 | First | |
| Bedroom 4 | 19x12 | Second | Ceiling Fan(s) |
| Bedroom 5 | 18x14 | Second | Ceiling Fan(s) |
| Dinette | 15x13 | First | |
| Dining Room | 20x13 | First | |
| Family Room | 23x16 | Second | Ceiling Fan(s) |
| Foyer | 18x9 | First | |
| Kitchen | 15x14 | First | Granite Counters |
| Laundry | 10x7 | First | |
| Living Room | 18x17 | First | |
| Master Bathroom | 17x14 | First | Ceiling Fan(s), Double Vanity |
| Master Bedroom | 19x18 | First | Ceiling Fan(s) |
Exterior Features
8 items
- Construction Details
- Block, Concrete, Stucco
- Exterior
- Balcony, Lighting, Rain Gutters
- Fencing
- Chain Link
- Lot Features
- Landscaped
- Patio And Porch
- Covered, Front Porch, Rear Porch, Screened, Side Porch
- Roof
- Shingle
- View
- Trees/Woods
- Waterview
- Trees/Woods
Community Features
6 items
- Association Fee
- $450.0
- Association Fee Frequency
- Annually
- MLS Area
- 34604 - Brooksville/Masaryktown/Spring Hill
- Township
- 23
- Financing Terms Available
- Cash, Conventional, VA Loan
- Roads
- Other, Paved
Location
19387 Hidden Oaks Drive, Brooksville, FL 34604 · 34604 - Brooksville/Masaryktown/Spring Hill


Neighborhood & Commute
ZIP Code 34604
- Median household income
- $72,757
- Income per person
- $37,146
- Households
- 5,149
- Average household size
- 2.60
- Median age
- 43.5
Source: Walk Score.
Disclosure: Community information and market data powered by Constellation Data Labs. Information is deemed reliable but not guaranteed.
Price & Status History
- Listing updated with changes from the MLS®
- Status changed to Closed
- Price changed to $1,095,000
Friends & Family
Similar Homes
For sale in Brooksville, single family residence, within 20% of this price.
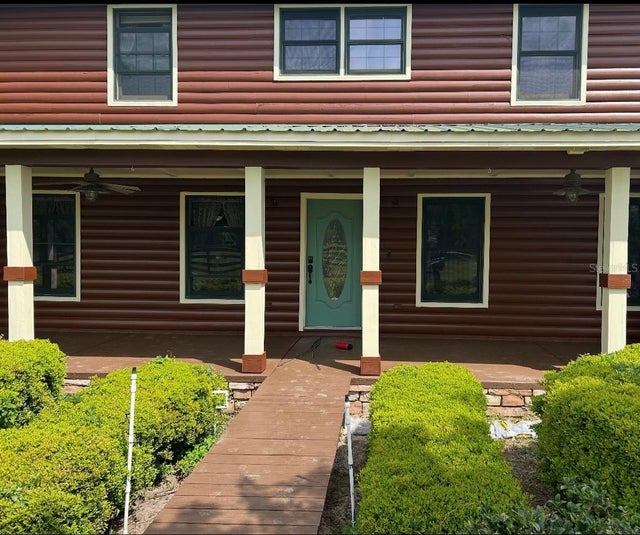 $1,050,000Single Family Residence SoldSold3Beds3Total Baths2,240Sqft23159 STARVIEW DRIVEBROOKSVILLE, FL 34602PETTERS PH 1 - CLASS 1 SUB Subdivision
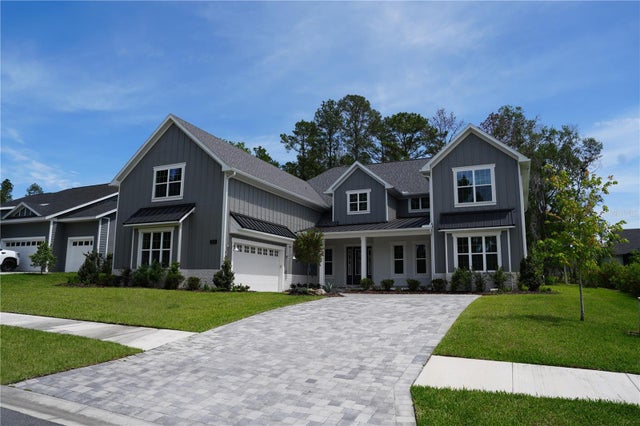 $1,075,000Single Family Residence SoldSold5Beds3Total Baths3,739Sqft5252 RAVENSBROOK COURTBROOKSVILLE, FL 34601SOUTHERN HILLS PLANTATION PH 1 Subdivision
 $1,075,000Single Family Residence SoldSold4Beds5Total Baths3,368Sqft6504 SUMMIT VIEW DRIVEBROOKSVILLE, FL 34601SOUTHERN HILLS PLANTATION PH2 Subdivision
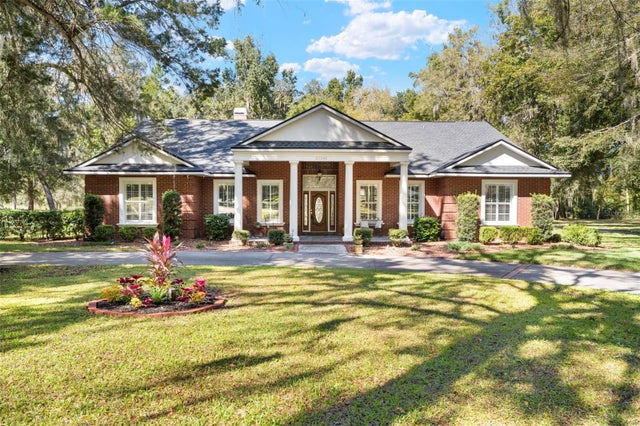 $1,080,000Single Family Residence SoldSold4Beds4Total Baths3,836Sqft23245 CROOM ROADBROOKSVILLE, FL 34601N/A Subdivision