

SoldSingle Family ResidenceSold
6375 Emanuels Way
Brooksville, FL 34602
$875,000
- 5Beds
- 5Baths4 full, 1 half
- 4,555Sq Ft
- $192Per Sq Ft
- 8.4Acres
- 1989Built
- County
- Hernando
- MLS®
- TB8441053
Overview
Recent luxury enhancements include newly installed engineered hardwood flooring throughout the upper level and fresh interior paint in elegant, neutral tones—offering a sophisticated and move-in-ready aesthetic. Step into a world where charming country living meets stately European elegance in this custom-built masterpiece. This extraordinary residence, perched on 8.4 acres with the option to acquire an additional 3.3-acre parcel, offers a lifestyle of unparalleled grandeur. The approach to this estate is like stepping onto the set of a classic movie. A tree-lined paved driveway leads to an ornate iron fence adorned with statues & a private electric gate gracefully opens to reveal a circular driveway. Your gaze is immediately captured by the two-story brick colonial-style home with a wrap-around porch & ornate tin-lined roof peaks. Upon crossing the threshold of the elegant lead glass door entrance, Italian marble floors guide you through a grand foyer illuminated by dazzling lights from the chandelier cascading over a circular staircase. This 5-bedroom, 4.5-bath residence spans 4,555 sq ft & boasts a party-sized outdoor area designed for entertaining. A saltwater system pool with electric heat, rock waterfall, & a slide beckon outdoor enjoyment. The porch, extending across the entire back and side of the home, offers breathtaking views for miles. The main level features a spacious master suite with a walk-in closet, upgraded marble-lined jetted tub & double vanity sinks. Main level also includes an oversized office with a closet, a separate formal dining & living room area, a half bath, a family room with a gas wood-log fireplace, a breakfast nook & a gas cooktop in the island kitchen. Additional amenities include a reverse osmosis filter to sink/refrigerator, pantry/wine cellar closet, an oversized laundry room with a sink & pool bath. The oversized side-entry 2-car garage (28 x 24) with a second-story game room above offers versatile space suitable for in-laws, guests, a she-shed, a man cave, or even a trendy speakeasy. Ascend the spectacular circular staircase to discover an additional master suite with a private bath, two guest rooms (one with a built-in vanity and sink) & another versatile room perfect for a playroom, office/den, or additional bedroom. A second guest bathroom completes the upper level. For the outdoor enthusiast, a barn with a 5-ft slab provides storage for farm equipment, along with chicken coops & three horse stall areas. The entire parcel is fenced with a combination of barbed wire & field fence, creating a haven for grazing cows & a donkey. The property showcases the horticultural expertise of Mrs. Green Thumb, with an abundance of citrus, herb, and vegetable garden varieties. A transferable termite policy adds peace of mind. As a modern touch, a 2021 gas generator with an owned propane tank ensures an uninterrupted power supply. New roof installed 2023. This property is not just a home; it's a legacy, meticulously crafted for those who appreciate the finer things in life. Welcome to a residence where every detail reflects the artistry of fine living.
Listing Snapshot
- Price
- $875,000
- Days On Site
- N/A
- Bedrooms
- 5
- Inside Area (SqFt)
- 4,555 sqft
- Total Baths
- 5
- Full Baths
- 4
- Partial Baths
- 1
- Lot Size
- 8.4 Acres
- Year Built
- 1989
- MLS® Number
- TB8441053
- Status
- Sold
- Property Tax
- $3,689.13 (2024)
- HOA/Condo/Coop Fees
- N/A
- Sq Ft Source
- Public Records
Property Details
General Features
18 items
- Acres
- 8.4
- Attached Garage
- Yes
- Direction Faces
- East
- Foundation
- Block, Slab
- Garage
- Yes
- Garage Spaces
- 2
- Levels
- Two
- Number Of Stories
- 2
- Parking
- Circular Driveway, Garage Door Opener, Garage Faces Side, Oversized, Attached
- Pets
- Yes
- Property Sub Type
- Single Family Residence
- Security
- Security Gate, Security System, Security System Owned, Smoke Detector(s)
- Sewer
- Septic Tank
- SqFt Total
- 6,200
- Style
- Colonial
- Utilities
- Electricity Connected, Phone Available, Propane, Water Connected
- Water Source
- None
- Zoning
- RES
Interior Features
13 items
- Appliances
- Cooktop, Dishwasher, Disposal, Dryer, Electric Water Heater, Microwave, Refrigerator, Washer
- Cooling
- Central Air
- Fireplace
- Yes
- Fireplace Features
- Family Room, Gas
- Flooring
- Carpet, Ceramic Tile, Marble
- Furnished
- Unfurnished
- Heating
- Central, Electric
- Interior
- Cathedral Ceiling(s), Eat-in Kitchen, High Ceilings, Vaulted Ceiling(s), Walk-In Closet(s), Wet Bar
- Laundry Features
- Electric Dryer Hookup, Inside, Laundry Room, Washer Hookup
- Window Features
- Window Coverings, Skylight(s), Window Treatments
Rooms
| Room | Dimensions | Level | Features |
|---|---|---|---|
| Kitchen | 17x14 | First | |
| Living Room | 18x18 | First | |
| Master Bedroom | 22x16 | First |
Exterior Features
12 items
- Construction Details
- Block, Brick, Stucco
- Exterior
- Garden, Outdoor Grill
- Fencing
- Cross Fenced, Fenced, Wire
- Lot Features
- Wooded, Greenbelt, Gentle Sloping, Landscaped, Pasture, Private
- Other Structures
- Barn(s), Shed(s), Storage
- Patio And Porch
- Covered, Front Porch, Patio, Porch, Rear Porch, Side Porch, Wrap Around
- Pool Features
- Gunite, Heated, In Ground, Salt Water, Private
- Private Pool
- Yes
- Roof
- Metal, Shingle
- View
- Park/Greenbelt, Trees/Woods
- Waterview
- Park/Greenbelt, Trees/Woods
- Windows/Doors
- Window Coverings, Skylight(s), Window Treatments
Community Features
5 items
- MLS Area
- 34602 - Brooksville
- Township
- 22S
- Horse Property
- Other
- Financing Terms Available
- Cash, Conventional, VA Loan
- Roads
- Asphalt, Other, Paved
Location
6375 Emanuels Way, Brooksville, FL 34602 · 34602 - Brooksville


Neighborhood & Commute
ZIP Code 34602
- Median household income
- $65,500
- Income per person
- $33,853
- Households
- 4,384
- Average household size
- 2.49
- Median age
- 48.5
Source: Walk Score.
Disclosure: Community information and market data powered by Constellation Data Labs. Information is deemed reliable but not guaranteed.
Price & Status History
- Listing updated with changes from the MLS®
- Status changed to Closed
- Price changed to $1,250,000
Friends & Family
Similar Homes
For sale in Brooksville, single family residence, within 20% of this price.
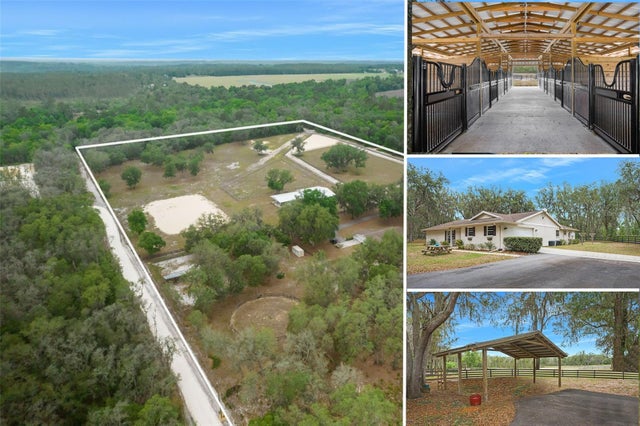 $875,000Single Family Residence SoldSold3Beds2Total Baths2,355Sqft4148 BATTEN ROADBROOKSVILLE, FL 34602ACREAGE Subdivision
 $908,000Single Family Residence SoldSold4Beds2Total Baths2,322Sqft24401 HIDDEN WOODS ROADBROOKSVILLE, FL 34601ACREAGE Subdivision
 $947,500Single Family Residence SoldSold5Beds4Total Baths4,368Sqft4522 MAJESTIC HILLS LOOPBROOKSVILLE, FL 34601SOUTHERN HILLS PLANTATION PH 2 Subdivision
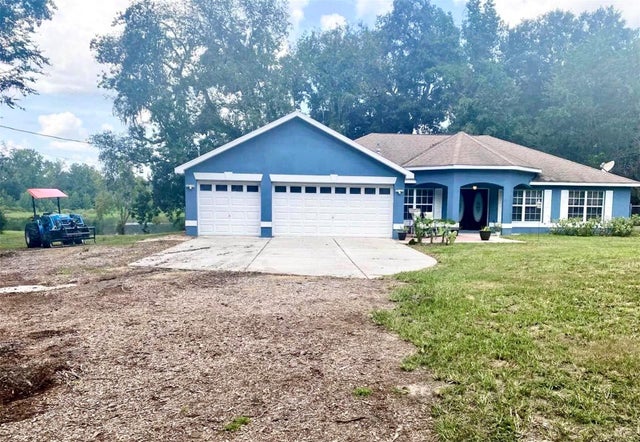 $800,000Single Family Residence SoldSold3Beds2Total Baths1,936Sqft6079 SPRING LAKE HIGHWAYBROOKSVILLE, FL 34601UNPLATTED Subdivision