

SoldSingle Family ResidenceSold
24401 Hidden Woods Road
Brooksville, FL 34601
$908,000
- 4Beds
- 2Baths2 full
- 2,322Sq Ft
- $391Per Sq Ft
- 10Acres
- 2019Built
- County
- Hernando
- MLS®
- W7877362
Overview
ACTIVE- UNDER CONTRACT! RARE GEM IN BROOKSVILLE!! WELCOME TO YOUR DREAM RETREAT!! Tucked away on a private DEAD-END road in a picturesque neighborhood of rolling hills, this CUSTOM BUILT 2019 POURED-CONCRETE block home sits on a serene, private 10 ACRE wooded lot speckled with mature oaks & fruit trees. Boasting 4 spacious bedrooms, 2 baths & 2 car garage, this home impresses with 10-FOOT CEILINGS & 8-FOOT DOORWAYS throughout (Cathedral ceilings. in common areas). The open concept design features a STUNNING KITCHEN with MARBLE countertops, SS appliances, GAS stove with DOUBLE OVEN, & CUSTOM soft-close KraftMaid WOOD CABINETRY. A large BREAKFAST BAR overlooks the cozy living area with wood burning FIREPLACE (optional conversion to propane) with log lighter & triple sliders framing views of the surrounding nature & wildlife. The LUXURIOUS PRIMARY SUITE offers tray ceilings, DUAL WALK-IN CLOSETS, and a relaxing, SPA-LIKE EN SUITE BATH with freestanding SOAKER TUB, dual MARBLE vanities, a dual-head WALK-IN SHOWER, & private water closet. 3 additional bedrooms (12x12) & guest bath are thoughtfully placed on the opposite side of the home allowing privacy, while the mudroom & laundry are conveniently situated near the master. Grab your favorite beverage and get ready to view the roaming wildlife while relaxing on your OVERSIZED SCREENED REAR PATIO with plenty of ROOM FOR A POOL!! Wether you are a car enthusiast, mechanic, toy collector, or just enjoy being outside, you will be THRILLED with the 30x24 DETACHED METAL BUILDING featuring 220 electric & water + a MASSIVE 40x 60 POLE BARN (built 2023) finished with CONCRETE flooring, 50 amp power, & water access. THAT'S NOT ALL!! ADDITIONAL UPGRADES INCLUDE peace of mind with a GENERAC WHOLE-HOME GENERATOR (2023) w/ 10 YEAR WARRANTY. SPRAY FOAM in attic as well as interior garage wall saving tons on electric when paired with the DOUBLE-PANE WINDOWS. GENESIS PREMIRE WATER SOFTENER SYSTEM. NIGHT OWL WHOLE HOME SECURITY SYSTEM w/ MONITOR. TRANSFERRABLE WARRANTY ON ROOF SHINGLES. HOME IS PRE-WIRED FOR A POOL & POOL LIGHT. FRESHLY PAINTED INSIDE & OUT. Home is equipped with MOBILE STARLINK SATELLITE (can transport with travel), but SPECTRUM IS AVAILABLE. PROPANE ON-DEMAND HOT WATER HEATER, RANGE, & OPTIONAL FOR FIREPLACE & DRYER. This meticulously maintained home offers the perfect blend of modern luxury & country tranquility. Don't miss the chance to enjoy sunsets & quiet walks in this hidden gem of a property!!
Listing Snapshot
- Price
- $908,000
- Days On Site
- N/A
- Bedrooms
- 4
- Inside Area (SqFt)
- 2,322 sqft
- Total Baths
- 2
- Full Baths
- 2
- Partial Baths
- 0
- Lot Size
- 10 Acres
- Year Built
- 2019
- MLS® Number
- W7877362
- Status
- Sold
- Property Tax
- $4,789 (2024)
- HOA/Condo/Coop Fees
- N/A
- Sq Ft Source
- Builder
Property Details
General Features
17 items
- Acres
- 10
- Attached Garage
- Yes
- Direction Faces
- South
- Foundation
- Slab
- Garage
- Yes
- Garage Spaces
- 2
- Levels
- One
- Number Of Stories
- 1
- Parking
- Garage Door Opener, Garage Faces Side, Parking Pad, RV Garage, RV Access/Parking, Attached
- Property Sub Type
- Single Family Residence
- Security
- Security System Owned, Smoke Detector(s)
- Sewer
- Septic Tank
- SqFt Total
- 3,289
- Style
- Ranch
- Utilities
- Cable Available, Electricity Connected, Propane, Underground Utilities, Water Connected
- Water Source
- Private, Well
- Zoning
- AG
Interior Features
18 items
- Appliances
- Dishwasher, Exhaust Fan, Freezer, Gas Water Heater, Range, Range Hood, Refrigerator, Tankless Water Heater, Water Softener
- Cooling
- Central Air
- Fireplace
- Yes
- Fireplace Features
- Gas, Living Room, Wood Burning
- Flooring
- Carpet
- Furnished
- Unfurnished
- Heating
- Central, Electric
- Interior
- Cathedral Ceiling(s), Eat-in Kitchen, High Ceilings, Open Floorplan, Stone Counters, Walk-In Closet(s)
- Laundry Features
- Electric Dryer Hookup, Gas Dryer Hookup, Laundry Room, Washer Hookup
- Window Features
- Blinds, Double Pane Windows, Drapes
Rooms
| Room | Dimensions | Level | Features |
|---|---|---|---|
| Balcony/Porch/Lanai | 35x12 | First | Ceiling Fan(s) |
| Bedroom 2 | 12x12 | First | |
| Bedroom 3 | 12x12 | First | |
| Bedroom 4 | 12x12 | First | |
| Dining Room | 11x9 | First | |
| Kitchen | 16x14 | First | Breakfast Bar, Kitchen Island, Pantry, Stone Counters |
| Living Room | 20x17 | First | Ceiling Fan(s) |
| Master Bedroom | First | Ceiling Fan(s), Double Vanity, Stone Counters |
Exterior Features
9 items
- Construction Details
- Block, Concrete
- Exterior
- Rain Gutters, Storage
- Lot Features
- Paved
- Other Structures
- Barn(s), Storage, Workshop
- Patio And Porch
- Covered, Front Porch, Rear Porch, Screened
- Roof
- Shingle
- View
- Trees/Woods
- Waterview
- Trees/Woods
- Windows/Doors
- Blinds, Double Pane Windows, Drapes
Community Features
4 items
- MLS Area
- 34601 - Brooksville
- Township
- 22
- Financing Terms Available
- Cash, Conventional, FHA, USDA Loan, VA Loan
- Roads
- Paved
Location
24401 Hidden Woods Road, Brooksville, FL 34601 · 34601 - Brooksville


Neighborhood & Commute
ZIP Code 34601
- Median household income
- $51,082
- Income per person
- $31,235
- Households
- 11,082
- Average household size
- 2.22
- Median age
- 50.0
Source: Walk Score.
Disclosure: Community information and market data powered by Constellation Data Labs. Information is deemed reliable but not guaranteed.
Schools
- Elementary School
- Brooksville Elementary
- Middle School
- D.S. Parrot Middle
- High School
- Hernando High
Price & Status History
- Listing updated with changes from the MLS®
- Status changed to Closed
- Price changed to $985,000
Friends & Family
Similar Homes
For sale in Brooksville, single family residence, within 20% of this price.
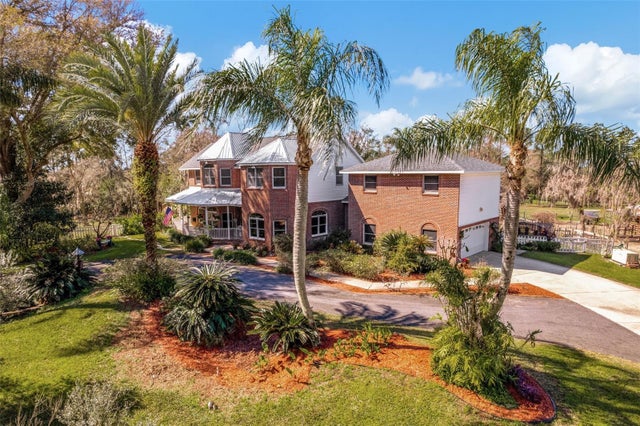 $875,000Single Family Residence SoldSold5Beds5Total Baths4,555Sqft6375 EMANUELS WAYBROOKSVILLE, FL 34602ACREAGE Subdivision
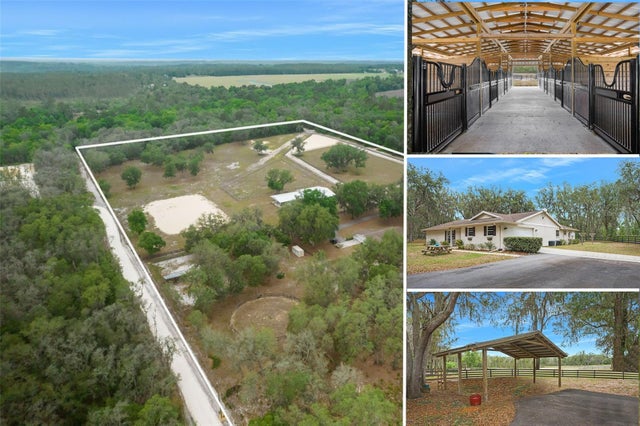 $875,000Single Family Residence SoldSold3Beds2Total Baths2,355Sqft4148 BATTEN ROADBROOKSVILLE, FL 34602ACREAGE Subdivision
 $947,500Single Family Residence SoldSold5Beds4Total Baths4,368Sqft4522 MAJESTIC HILLS LOOPBROOKSVILLE, FL 34601SOUTHERN HILLS PLANTATION PH 2 Subdivision
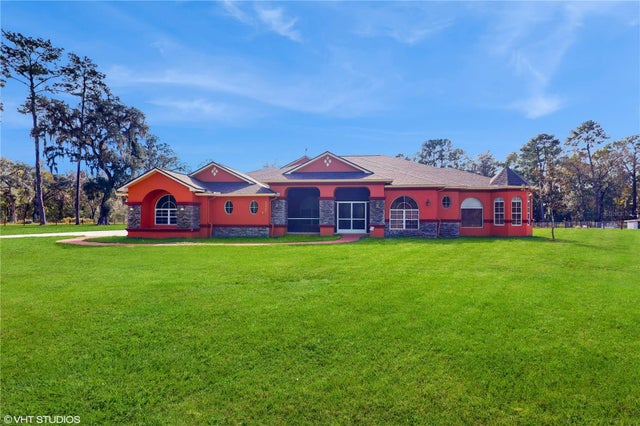 $950,000Single Family Residence SoldSold5Beds4Total Baths5,008Sqft25406 LADYHAWK LANEBROOKSVILLE, FL 34601WILLIAM LANE - CLASS 1 SUB Subdivision