

SoldSingle Family ResidenceSold
4522 Majestic Hills Loop
Brooksville, FL 34601
$947,500
- 5Beds
- 4Baths4 full
- 4,368Sq Ft
- $217Per Sq Ft
- 0.3Acres
- 2025Built
- Subdivision
- Southern Hills Plantation Ph 2
- County
- Hernando
- MLS®
- TB8449635
Overview
NEW CONSTRUCTION Luxury Home in Southern Hills!! This stunning 4,368 SF TWO STORY custom home is located in the exclusive gated golf community of Southern Hills and offers exceptional design, craftsmanship, and functionality throughout. The OPEN CONCEPT layout features VAULTED CEILINGS with exposed beams, a cozy fireplace, and dual balconies off the living room and primary bedroom that bring in natural light and highlight the scenic surroundings. The chef's kitchen is an entertainer's dream—featuring a large island with built-in storage and seating, Café Collection appliances including a built-in refrigerator and double ovens, a gas cooktop with pot filler, a custom decorative hood, and a WALK-IN HIDDEN PANTRY behind integrated cabinet doors. Soft-close cabinets, under-cabinet lighting, eat in kitchen island, custom sink and multiple charging stations built into the kitchen island complete the space. The spacious primary suite includes its own PRIVATE BALCONY, a statement ACCENT WALL, and a luxurious en-suite bath with double vanities, a FREESTANDING SOAKING TUB, an oversized walk-in shower with dual showerheads, and a LARGE WALK-IN CLOSET with direct access to the laundry/mudroom. The split floor plan includes three additional bedrooms and two full bathrooms (including a second en-suite). The lower-level IS 1377SF and is perfect for entertaining with BUILT-IN BAR, a fifth bedroom, a full bath, and two sets of sliders opening to the covered PUTTING GREEN and oversized backyard—ideal for a FUTURE POOL. Additional highlights include luxury vinyl flooring and 8' doors throughout, lighted vanity mirrors, custom shelving in all of the closets, and an oversized 3+ car garage with room for a golf cart. Thoughtful touches like a DOG WASHING STATION and built-in MUDROOM storage add comfort and convenience. Residents of Southern Hills enjoy a private Pete Dye-designed golf course, grand clubhouse with dining, resort-style pool with poolside bar, fitness center, tennis and pickleball courts, and scenic walking trails. Schedule your private tour today and experience luxury living at its finest!
Listing Snapshot
- Price
- $947,500
- Days On Site
- N/A
- Bedrooms
- 5
- Inside Area (SqFt)
- 4,368 sqft
- Total Baths
- 4
- Full Baths
- 4
- Partial Baths
- 0
- Lot Size
- 0.3 Acres
- Year Built
- 2025
- MLS® Number
- TB8449635
- Status
- Sold
- Property Tax
- $1,759.26 (2024)
- HOA/Condo/Coop Fees
- $333.09 monthly
- Sq Ft Source
- Builder
Property Details
General Features
17 items
- Acres
- 0.3
- Attached Garage
- Yes
- Direction Faces
- East
- Foundation
- Slab
- Garage
- Yes
- Garage Spaces
- 3
- Levels
- Two
- Parking
- Driveway, Garage Door Opener, Garage Faces Side, Attached
- Pets
- Yes
- Property Condition
- New Construction
- Property Sub Type
- Single Family Residence
- Sewer
- Public Sewer
- SqFt Total
- 6,196
- Style
- Custom
- Utilities
- Cable Available, Natural Gas Available, Cable Connected, Electricity Connected, Natural Gas Connected, Sewer Connected, Water Connected
- Water Source
- Public
- Zoning
- CITY
Interior Features
14 items
- Appliances
- Convection Oven, Cooktop, Dishwasher, Disposal, Gas Water Heater, Microwave, Range Hood, Wine Refrigerator
- Basement
- Finished
- Cooling
- Central Air
- Fireplace
- Yes
- Fireplace Features
- Electric
- Flooring
- Tile, Vinyl
- Furnished
- Unfurnished
- Heating
- Central
- Interior
- Cathedral Ceiling(s), Dry Bar, Eat-in Kitchen, High Ceilings, Open Floorplan, Stone Counters, Tray Ceiling(s), Vaulted Ceiling(s), Walk-In Closet(s)
- Laundry Features
- Inside, Laundry Room
- Window Features
- Blinds, Double Pane Windows, ENERGY STAR Qualified Windows, Insulated Windows
Rooms
| Room | Dimensions | Level | Features |
|---|---|---|---|
| Kitchen | First | ||
| Living Room | First | ||
| Master Bedroom | First |
Exterior Features
6 items
- Construction Details
- Block, Concrete, Stucco
- Exterior
- Lighting
- Lot Features
- Gentle Sloping, Near Golf Course, Private
- Patio And Porch
- Covered, Deck, Front Porch, Patio, Porch, Rear Porch
- Roof
- Shingle
- Windows/Doors
- Blinds, Double Pane Windows, ENERGY STAR Qualified Windows, Insulated Windows
Community Features
9 items
- Association Fee
- $528.78
- Association Fee Frequency
- Quarterly
- Additional Association Fee
- $156.83
- Additional Association Fee Frequency
- Monthly
- Community Features
- Gated, Clubhouse, Golf, Park, Playground, Racquetball, Restaurant, Sidewalks, Tennis Court(s), Street Lights
- MLS Area
- 34601 - Brooksville
- Township
- 23S
- Financing Terms Available
- Cash, Conventional, FHA, VA Loan
- Roads
- Asphalt, Paved
Location
4522 Majestic Hills Loop, Brooksville, FL 34601 · 34601 - Brooksville


Neighborhood & Commute
ZIP Code 34601
- Median household income
- $51,082
- Income per person
- $31,235
- Households
- 11,082
- Average household size
- 2.22
- Median age
- 50.0
Source: Walk Score.
Disclosure: Community information and market data powered by Constellation Data Labs. Information is deemed reliable but not guaranteed.
Price & Status History
- Listing updated with changes from the MLS®
- Status changed to Closed
- Price changed to $999,000
Friends & Family
Similar Homes
For sale in Brooksville, single family residence, within 20% of this price.
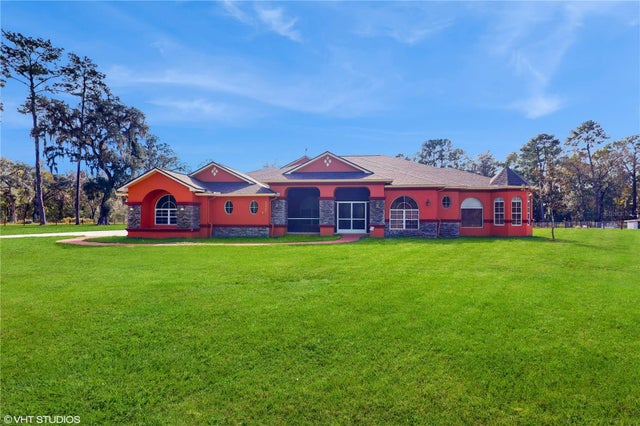 $950,000Single Family Residence SoldSold5Beds4Total Baths5,008Sqft25406 LADYHAWK LANEBROOKSVILLE, FL 34601WILLIAM LANE - CLASS 1 SUB Subdivision
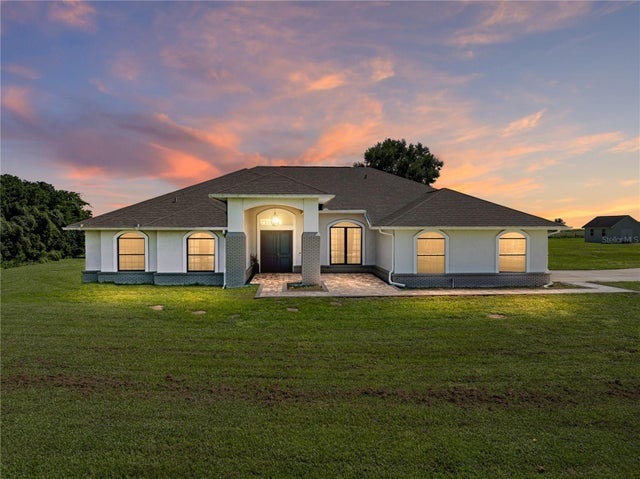 $975,000Single Family Residence SoldSold5Beds4Total Baths3,324Sqft1292 MYERS ROADBROOKSVILLE, FL 34602SPRING LAKE Subdivision
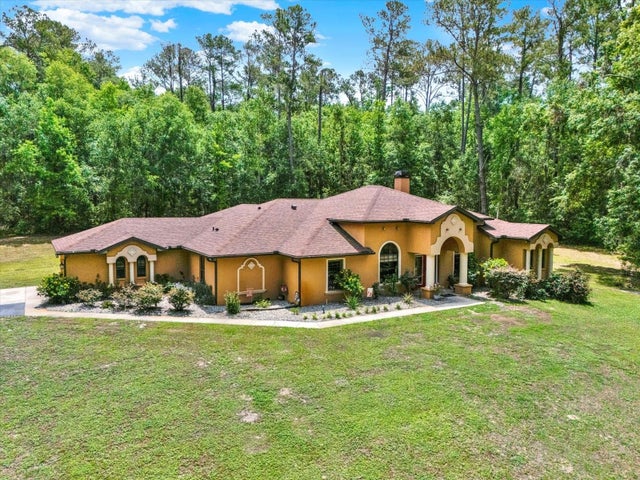 $1,000,000Single Family Residence SoldSold3Beds2Total Baths2,910Sqft24498 CASEY ROADBROOKSVILLE, FL 34601CEDAR LANE SITES Subdivision
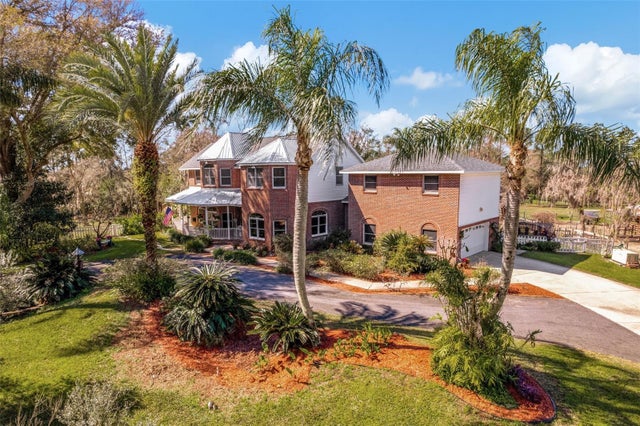 $875,000Single Family Residence SoldSold5Beds5Total Baths4,555Sqft6375 EMANUELS WAYBROOKSVILLE, FL 34602ACREAGE Subdivision