

SoldSingle Family ResidenceSold
26914 Mondon Hill Road
Brooksville, FL 34601
$839,000
- 3Beds
- 2Baths2 full
- 2,354Sq Ft
- $356Per Sq Ft
- 4.8Acres
- 1998Built
- Subdivision
- Owl Cattle Co - Class 1 Sub
- County
- Hernando
- MLS®
- TB8481123
Overview
Experience breathtaking valley views and rolling hills from this beautifully maintained three-bedroom plus office/den, two-bath, three-car garage estate situated on 4.80 MOL acres of agriculturally zoned land, offering a unique blend of natural beauty and tranquility. This light and bright, screen-enclosed pool home boasts over 2,354 square feet of living space, where elegance and comfort seamlessly converge. Recent upgrades include a new tile roof, a three-zone Daikin air conditioning system, new ductwork, a new water heater, and a new washer and dryer. The addition of tile flooring throughout and a reverse osmosis system further enhance the home’s quality and convenience. An expansive driveway leads to improved, horse-fenced pastures featuring new coated no-climb fencing, ideal for equestrian pursuits or added seclusion. A standout feature is the impressive 32’ x 48’ air-conditioned barn, complete with a bonus/workout room, toilet, and sink, perfect for a horse barn, workshop, or automotive enthusiast. The interior boasts a desirable open floor plan, including formal living and dining rooms, along with a spacious family room designed for everyday living and entertaining. The gourmet kitchen features granite countertops and abundant cabinetry. The split-bedroom layout provides privacy, with a large primary suite featuring dual closets, double vanities, a tiled garden tub, and a separate shower. Two additional bedrooms share a generously sized pool bath. Additional highlights include covered RV parking and a peaceful country setting with convenient access to I-75 and Highway 50, facilitating easy commutes to Tampa, Ocala, or Orlando. Notably, this property is free from CDD or HOA fees. This truly unique estate offers a rare combination of natural beauty, luxurious amenities, and convenient location, making it a rare find in today’s market. OWNER FINANCING AVAILABLE! Schedule your showing to experience it firsthand.
Listing Snapshot
- Price
- $839,000
- Days On Site
- N/A
- Bedrooms
- 3
- Inside Area (SqFt)
- 2,354 sqft
- Total Baths
- 2
- Full Baths
- 2
- Partial Baths
- 0
- Lot Size
- 4.8 Acres
- Year Built
- 1998
- MLS® Number
- TB8481123
- Status
- Sold
- Property Tax
- $4,852 (2025)
- HOA/Condo/Coop Fees
- N/A
- Sq Ft Source
- Public Records
Property Details
General Features
17 items
- Acres
- 4.8
- Attached Garage
- Yes
- Carport
- 2
- Direction Faces
- East
- Foundation
- Slab
- Garage
- Yes
- Garage Spaces
- 3
- Levels
- One
- Parking
- Driveway, Oversized, RV Carport, Attached
- Pets
- Yes
- Property Sub Type
- Single Family Residence
- Security
- Fire Alarm, Key Card Entry, Security System, Security System Owned, Smoke Detector(s)
- Sewer
- Septic Tank
- SqFt Total
- 3,434
- Utilities
- Cable Available, Cable Connected, Electricity Available, Electricity Connected, Phone Available, Underground Utilities, Water Available, Water Connected
- Water Source
- None
- Zoning
- 01
Interior Features
19 items
- Appliances
- Convection Oven, Dishwasher, Disposal, Dryer, Electric Water Heater, Microwave, Range, Refrigerator, Washer, Water Softener
- Cooling
- Central Air, Humidity Control, Zoned
- Flooring
- Carpet, Ceramic Tile
- Furnished
- Unfurnished
- Heating
- Central, Electric
- Interior
- Cathedral Ceiling(s), Crown Molding, Eat-in Kitchen, High Ceilings, Open Floorplan, Smart Home, Vaulted Ceiling(s), Walk-In Closet(s), Wet Bar
- Laundry Features
- Electric Dryer Hookup, Laundry Room, Washer Hookup
- Spa
- Yes
- Window Features
- Blinds
Rooms
| Room | Dimensions | Level | Features |
|---|---|---|---|
| Bathroom 3 | 14x11 | First | Ceiling Fan(s) |
| Dinette | 11x11 | First | |
| Dining Room | 15x12 | First | |
| Family Room | 19x15 | First | Ceiling Fan(s) |
| Kitchen | 16x15 | First | Pantry |
| Laundry | 12x6 | First | Wet Bar |
| Living Room | 16x14 | First | Ceiling Fan(s) |
| Master Bathroom | 10x10 | First | Ceiling Fan(s) |
| Master Bedroom | 20x14 | First | Ceiling Fan(s) |
| Office | 11x10 | First | Ceiling Fan(s) |
Exterior Features
14 items
- Construction Details
- Block, Stucco
- Exterior
- Fire Pit, Lighting, Outdoor Grill, Outdoor Shower, Private Entrance, RV Hookup, Storage
- Fencing
- Wood
- Lot Features
- Farm, Landscaped, Level, Private, Paved
- Other Structures
- Barn(s), Gazebo, Kennel/Dog Run, Shed(s), Storage, Workshop
- Patio And Porch
- Covered, Enclosed, Patio, Screened
- Pool Features
- Gunite, Heated, In Ground, Salt Water, Screen Enclosure, Tile, Private
- Private Pool
- Yes
- Roof
- Tile
- Spa
- Yes
- Spa Features
- Above Ground, Heated
- View
- Trees/Woods
- Waterview
- Trees/Woods
- Windows/Doors
- Blinds
Community Features
5 items
- Community Features
- Street Lights
- MLS Area
- 34601 - Brooksville
- Township
- 22
- Financing Terms Available
- Cash, Conventional, FHA, VA Loan
- Roads
- Asphalt, Paved
Location
26914 Mondon Hill Road, Brooksville, FL 34601 · 34601 - Brooksville


Neighborhood & Commute
ZIP Code 34601
- Median household income
- $51,082
- Income per person
- $31,235
- Households
- 11,082
- Average household size
- 2.22
- Median age
- 50.0
Source: Walk Score.
Disclosure: Community information and market data powered by Constellation Data Labs. Information is deemed reliable but not guaranteed.
Price & Status History
- Listing updated with changes from the MLS®
- Status changed to Closed
- Price changed to $839,000
Friends & Family
Similar Homes
For sale in Brooksville, single family residence, within 20% of this price.
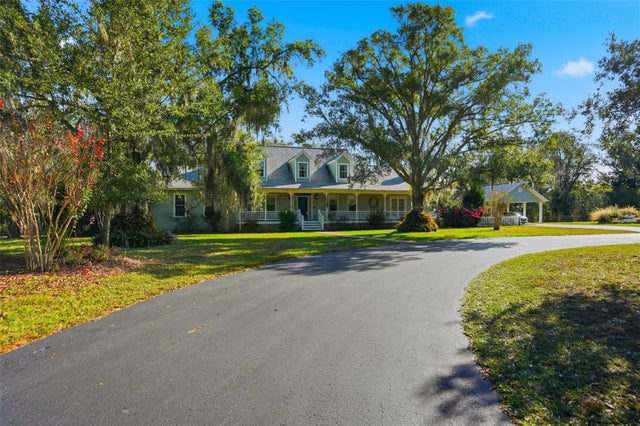 $870,000Single Family Residence SoldSold4Beds3Total Baths3,086Sqft3330 ENDSLEY ROADBROOKSVILLE, FL 34604N/A Subdivision
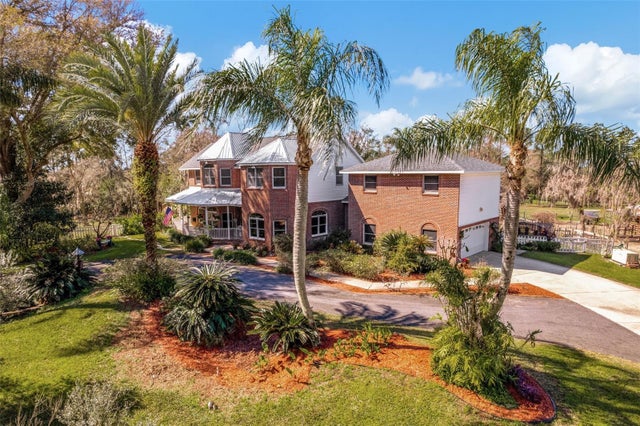 $875,000Single Family Residence SoldSold5Beds5Total Baths4,555Sqft6375 EMANUELS WAYBROOKSVILLE, FL 34602ACREAGE Subdivision
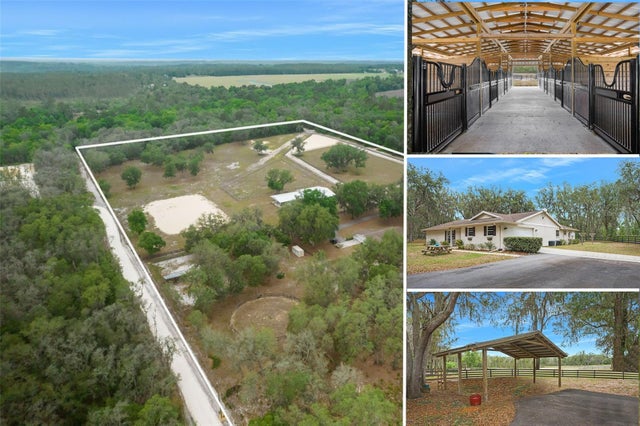 $875,000Single Family Residence SoldSold3Beds2Total Baths2,355Sqft4148 BATTEN ROADBROOKSVILLE, FL 34602ACREAGE Subdivision
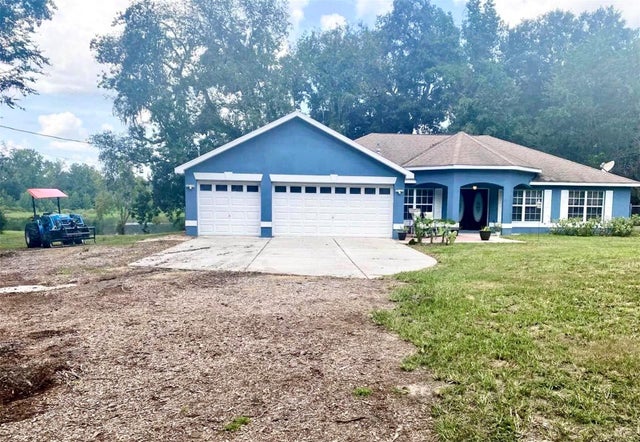 $800,000Single Family Residence SoldSold3Beds2Total Baths1,936Sqft6079 SPRING LAKE HIGHWAYBROOKSVILLE, FL 34601UNPLATTED Subdivision