

SoldSingle Family ResidenceSold
5430 Creek Ridge Road
Brooksville, FL 34601
$943,475
- 4Beds
- 5Baths4 full, 1 half
- 3,155Sq Ft
- $299Per Sq Ft
- 0.68Acres
- 2025Built
- Subdivision
- Southern Hills Plantation Ph2
- County
- Hernando
- MLS®
- TB8424719
Overview
Under Construction. A welcoming front porch opens into an entryway embraced by a 12-foot ceiling. French doors lead into the home office which overlooks the front yard. The open concept family room boasts ample natural light from the wall of windows. The kitchen boasts two islands, a dry bar, and a large walk-in pantry. The dining area is embraces by windows and features a sliding glass door that leads to the backyard covered lanai. The primary bedroom is off the main living space and boasts three large windows and extended ceilings. Double doors lead into the primary bathroom which boasts a garden tub, glass enclosed shower, dual vanities, and two walk-in closets. Home features three secondary bedrooms each with their own walk-in closets and private bathrooms. Completing the home is a laundry room and drop-zone off the three-car split garage.
Listing Snapshot
- Price
- $943,475
- Days On Site
- N/A
- Bedrooms
- 4
- Inside Area (SqFt)
- 3,155 sqft
- Total Baths
- 5
- Full Baths
- 4
- Partial Baths
- 1
- Lot Size
- 0.68 Acres
- Year Built
- 2025
- MLS® Number
- TB8424719
- Status
- Sold
- Property Tax
- $2,682.37 (2024)
- HOA/Condo/Coop Fees
- $685.98 monthly
- Sq Ft Source
- Builder
Property Details
General Features
19 items
- Acres
- 0.68
- Attached Garage
- Yes
- Direction Faces
- South
- Foundation
- Slab
- Garage
- Yes
- Garage Spaces
- 3
- Levels
- One
- Number Of Stories
- 1
- Parking
- Garage Door Opener, Attached
- Pets
- Yes
- Property Condition
- Under Construction, New Construction
- Property Sub Type
- Single Family Residence
- Security
- Smoke Detector(s)
- Sewer
- Public Sewer
- SqFt Total
- 4,377
- Style
- Florida, Ranch
- Utilities
- Cable Available, Natural Gas Available, Cable Connected, Electricity Connected, Natural Gas Connected, Sewer Connected, Water Connected
- Water Source
- Public
- Zoning
- RESIDENTIA
Interior Features
13 items
- Appliances
- Cooktop, Dishwasher, Disposal, Exhaust Fan, Microwave, Range Hood, Tankless Water Heater
- Cooling
- Central Air
- Flooring
- Carpet, Tile
- Heating
- Central, Electric, Radiant Ceiling
- Interior
- High Ceilings, Open Floorplan, Smart Home, Walk-In Closet(s)
- Laundry Features
- Electric Dryer Hookup, Inside, Laundry Room, Washer Hookup
- Window Features
- Double Pane Windows
Rooms
| Room | Dimensions | Level | Features |
|---|---|---|---|
| Dining Room | 16x12 | First | |
| Great Room | 19x24 | First | Ceiling Fan(s) |
| Kitchen | 18x17 | First | Breakfast Bar, Kitchen Island |
| Master Bathroom | 10x10 | First | Double Vanity |
| Master Bedroom | 14x18 | First | Ceiling Fan(s) |
| Office | 12x12 | First |
Exterior Features
7 items
- Construction Details
- Block
- Lot Features
- Cul-De-Sac
- Patio And Porch
- Covered, Front Porch, Patio
- Roof
- Shingle
- View
- Trees/Woods
- Waterview
- Trees/Woods
- Windows/Doors
- Double Pane Windows
Community Features
10 items
- Association Amenities
- Cable TV, Clubhouse, Fitness Center, Security, Tennis Court(s)
- Association Fee
- $345.49
- Association Fee Frequency
- Monthly
- Additional Association Fee
- $340.49
- Additional Association Fee Frequency
- Monthly
- Community Features
- Gated, Clubhouse, Golf, Pool, Restaurant, Sidewalks, Tennis Court(s)
- MLS Area
- 34601 - Brooksville
- Township
- 23
- Financing Terms Available
- Cash, Conventional, FHA, VA Loan
- Roads
- Asphalt
Location
5430 Creek Ridge Road, Brooksville, FL 34601 · 34601 - Brooksville


Neighborhood & Commute
ZIP Code 34601
- Median household income
- $51,082
- Income per person
- $31,235
- Households
- 11,082
- Average household size
- 2.22
- Median age
- 50.0
Source: Walk Score.
Disclosure: Community information and market data powered by Constellation Data Labs. Information is deemed reliable but not guaranteed.
Price & Status History
- Listing updated with changes from the MLS®
- Status changed to Closed
Friends & Family
Similar Homes
For sale in Brooksville, single family residence, within 20% of this price.
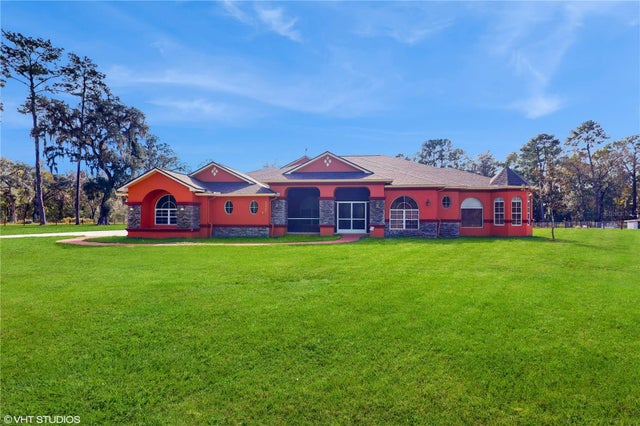 $950,000Single Family Residence SoldSold5Beds4Total Baths5,008Sqft25406 LADYHAWK LANEBROOKSVILLE, FL 34601WILLIAM LANE - CLASS 1 SUB Subdivision
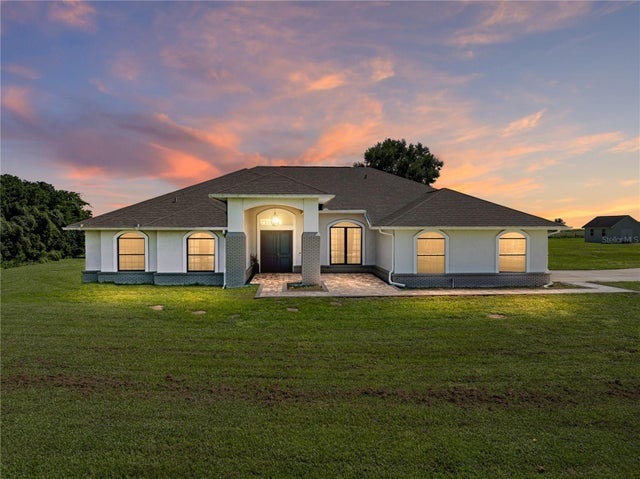 $975,000Single Family Residence SoldSold5Beds4Total Baths3,324Sqft1292 MYERS ROADBROOKSVILLE, FL 34602SPRING LAKE Subdivision
 $975,000Single Family Residence SoldSold3Beds3Total Baths2,667Sqft5717 SUMMIT VIEW DRIVEBROOKSVILLE, FL 34601SOUTHERN HILLS PLANTATION PH 1 Subdivision
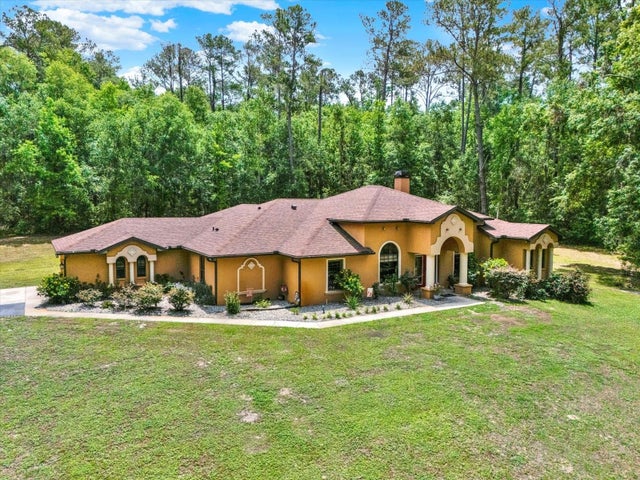 $1,000,000Single Family Residence SoldSold3Beds2Total Baths2,910Sqft24498 CASEY ROADBROOKSVILLE, FL 34601CEDAR LANE SITES Subdivision