

SoldSingle Family ResidenceSold
12330 Magnetic Drive
Brooksville, FL 34613
$925,000
- 3Beds
- 3Baths3 full
- 2,708Sq Ft
- $342Per Sq Ft
- 10Acres
- 1987Built
- Subdivision
- Potterfield Gdn Ac - L
- County
- Hernando
- MLS®
- T3514210
Overview
This pristine, fully fenced 10-acre property offers endless possibilities with a beautifully updated home, separate 1,000 SF building with HVAC and plumbing, large barn with roll-up door, pole barn and out-building – all with electrical service! The 3-bedroom, 3-bathroom home plus office features over 2,700 square feet of living space with an ideal split bedroom floor plan! Upon entering the home you are greeted by views of the spacious living area, vaulted ceilings and French doors highlighting the patio and yard beyond. The well-appointed kitchen showcases stainless steel appliances, 42” cabinets with crown molding, granite countertops, center island and breakfast bar all overlooking the dining area featuring a gorgeous picture window. The primary suite is complete with vaulted ceilings, bamboo flooring and French doors leading to the covered patio. The en-suite bath with double sinks, expansive walk-in super shower with soaking tub, plus laundry and oversized walk-in closet make this primary bedroom feel like a private sanctuary. The two additional bedrooms and bathrooms are situated on the opposite side of the home. Adding to the functional floor plan is a private office tucked at the front of the home and additional mudroom (can be used as second laundry area) off the kitchen leading to the attached 2-car garage. Enjoy your morning coffee on the covered back porch overlooking your thoughtfully landscaped yard with mature grand oaks, firepit, seating areas and pasture beyond! A 1,000 SF (28 ft. x 36 ft.) building with HVAC, plumbing, carport, and double doors is ideal for a woodworking shop, car enthusiasts, or man cave! A metal barn (22 ft. x 28 ft.) with roll up door offers a great place to store boat or larger equipment, while the pole barn (20 ft. x 25 ft.) is great for horses or livestock, and an additional out-building (22 ft. x 20 ft.) is ideal for storage or a great tack room. The property is currently separated into two pastures and yard area. Additional amenities include 2nd gated entrance, 30-amp RV hook, fully irrigated yard and drip line to portions of pasture area, and generator hook up on main meter box. This property is truly turn-key and ready for its new owners! This gem is situated just minutes from the Suncoast Parkway, shopping, dining and entertainment along Cortez Blvd and Weeki Wachee offering the best of both worlds with ultimate privacy and easy access to everything. No detail missed - bring your horses and outdoors toys and make this beauty your home sweet home!
Listing Snapshot
- Price
- $925,000
- Days On Site
- N/A
- Bedrooms
- 3
- Inside Area (SqFt)
- 2,708 sqft
- Total Baths
- 3
- Full Baths
- 3
- Partial Baths
- 0
- Lot Size
- 10 Acres
- Year Built
- 1987
- MLS® Number
- T3514210
- Status
- Sold
- Property Tax
- $4,902.18 (2023)
- HOA/Condo/Coop Fees
- N/A
- Sq Ft Source
- Public Records
Property Details
General Features
18 items
- Acres
- 10
- Attached Garage
- Yes
- Carport
- 2
- Direction Faces
- North
- Foundation
- Slab
- Garage
- Yes
- Garage Spaces
- 2
- Levels
- One
- Number Of Stories
- 1
- Parking
- Attached
- Pets
- Yes
- Property Sub Type
- Single Family Residence
- Sewer
- Septic Tank
- SqFt Total
- 5,856
- Style
- Florida, Ranch
- Utilities
- Electricity Connected, Sewer Connected, Water Connected
- Water Source
- Private, Well
- Zoning
- AG
Interior Features
20 items
- Appliances
- Dishwasher, Disposal, Dryer, Microwave, Range, Refrigerator, Washer
- Cooling
- Central Air
- Flooring
- Wood, Bamboo, Carpet, Tile
- Heating
- Central
- Interior
- Eat-in Kitchen, High Ceilings, Stone Counters, Vaulted Ceiling(s), Walk-In Closet(s)
- Laundry Features
- Inside, Laundry Room
- Window Features
- Double Pane Windows
Rooms
| Room | Dimensions | Level | Features |
|---|---|---|---|
| Bathroom 2 | 9x7 | First | |
| Bathroom 3 | 7x5 | First | |
| Bedroom 2 | 16x12 | First | Ceiling Fan(s) |
| Bedroom 3 | 15x13 | First | Ceiling Fan(s) |
| Dining Room | 16x14 | First | |
| Kitchen | 17x14 | First | Breakfast Bar, Stone Counters |
| Laundry | 10x6 | First | |
| Living Room | 28x18 | First | Ceiling Fan(s) |
| Master Bathroom | 14x10 | First | Stone Counters |
| Master Bedroom | 19x17 | First | Ceiling Fan(s) |
| Office | 13x10 | First | Ceiling Fan(s) |
| Utility Room | 11x7 | First | |
| Workshop | 35x27 | First |
Exterior Features
8 items
- Construction Details
- Wood Siding
- Exterior
- Lighting, Outdoor Kitchen, Rain Gutters, Storage
- Fencing
- Chain Link, Fenced, Wire
- Lot Features
- Landscaped, Level, Pasture
- Other Structures
- Barn(s), Shed(s), Storage, Workshop
- Patio And Porch
- Covered, Front Porch, Rear Porch
- Roof
- Shingle
- Windows/Doors
- Double Pane Windows
Community Features
4 items
- MLS Area
- 34613 - Brooksville/Spring Hill/Weeki Wachee
- Township
- 22S
- Financing Terms Available
- Cash, Conventional, VA Loan
- Roads
- Gravel
Location
12330 Magnetic Drive, Brooksville, FL 34613 · 34613 - Brooksville/Spring Hill/Weeki Wachee


Neighborhood & Commute
ZIP Code 34613
- Median household income
- $53,837
- Income per person
- $33,742
- Households
- 10,067
- Average household size
- 2.03
- Median age
- 60.3
Source: Walk Score.
Disclosure: Community information and market data powered by Constellation Data Labs. Information is deemed reliable but not guaranteed.
Schools
- Elementary School
- Pine Grove Elementary School
- Middle School
- West Hernando Middle School
- High School
- Central High School
Price & Status History
- Listing updated with changes from the MLS®
- Status changed to Closed
- Price changed to $950,000
Friends & Family
Similar Homes
For sale in Brooksville, single family residence, within 20% of this price.
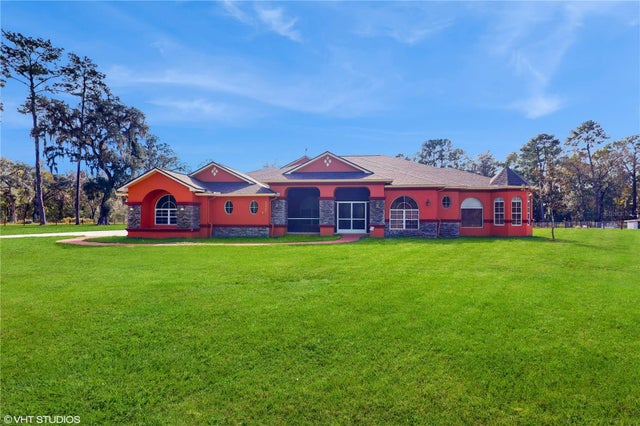 $950,000Single Family Residence SoldSold5Beds4Total Baths5,008Sqft25406 LADYHAWK LANEBROOKSVILLE, FL 34601WILLIAM LANE - CLASS 1 SUB Subdivision
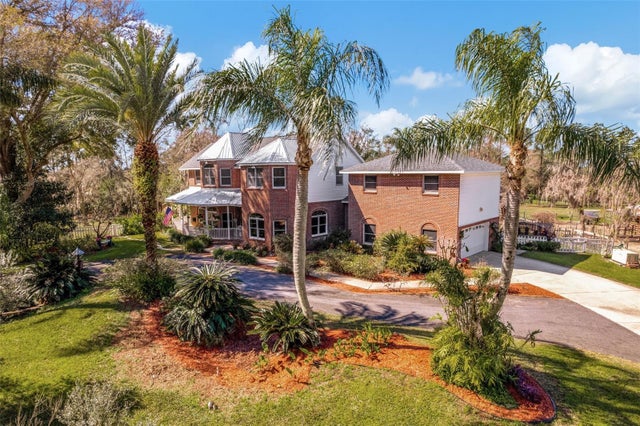 $875,000Single Family Residence SoldSold5Beds5Total Baths4,555Sqft6375 EMANUELS WAYBROOKSVILLE, FL 34602ACREAGE Subdivision
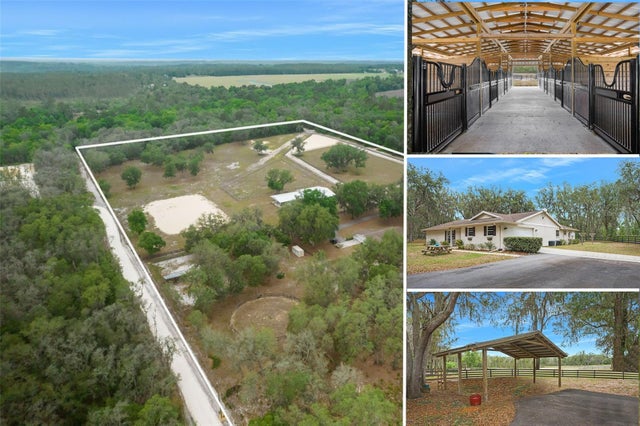 $875,000Single Family Residence SoldSold3Beds2Total Baths2,355Sqft4148 BATTEN ROADBROOKSVILLE, FL 34602ACREAGE Subdivision
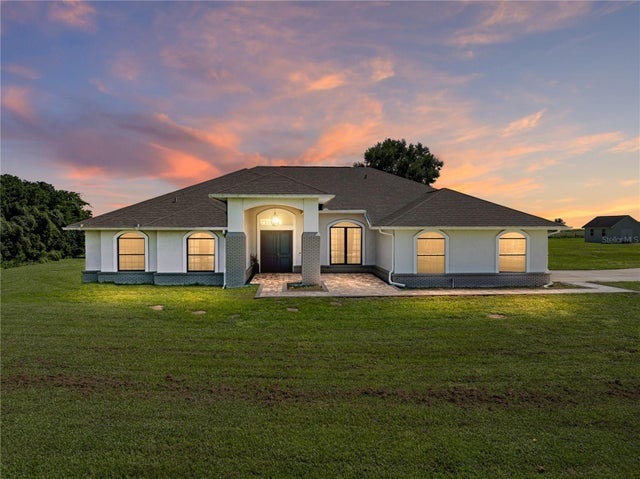 $975,000Single Family Residence SoldSold5Beds4Total Baths3,324Sqft1292 MYERS ROADBROOKSVILLE, FL 34602SPRING LAKE Subdivision