

SoldSingle Family ResidenceSold
10484 Gypsy Avenue
Weeki Wachee, FL 34613
$1,500,000
- 8Beds
- 5Baths4 full, 1 half
- 6,295Sq Ft
- $238Per Sq Ft
- 5Acres
- 2005Built
- Subdivision
- Royal Highlands Unit 2
- County
- Hernando
- MLS®
- W7857178
Overview
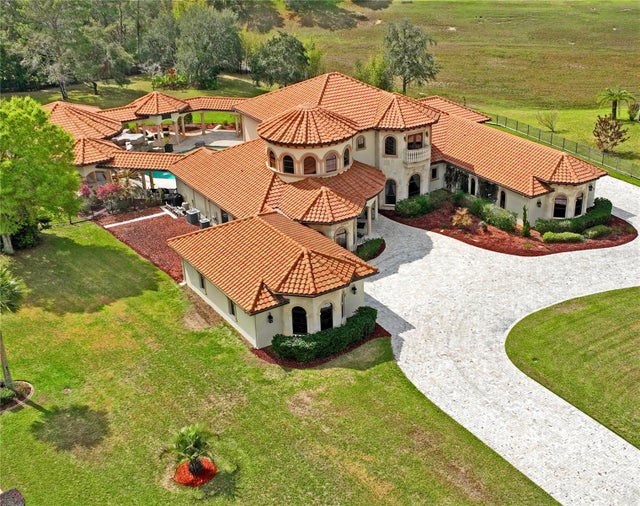
COME FALL IN LOVE!! INCREDIBLE DREAM PROPERTY --- THIS ONE HAS IT ALL AND SO MUCH MORE!! Huge stunning COUNTRY (Tuscany feel) CUSTOM ESTATE HOME with 8 bedrooms + 4.5 bathrooms + attached 2-car garage with huge gym/mancave and air conditioning (53x23) + in-law suite + theater room + private pool + spa + amazing outdoor living space + 9 stall center-isle horse barn + MASSIVE detached garage with lift + another 3-car detached garage with air conditioning + huge pole barn all nestled behind a private gated fence with a PAVED driveway on 5 acres tucked away in a highly desirable area with NO HOA and NO FLOOD! Wow...hard to even say it all! A MUST SEE!!! MAGAZINE WORTHY!! Car collectors, equine enthusiasts, large families...this offers so much!! Well constructed 2-story block home with insulation and siding! MOST AMAZING ENTRANCE and front porch! Double height soaring ceilings in the foyer greet your guests! Impressive family room with large beam ceilings and rock fireplace like you see in a lodge! Large upgraded kitchen with granite countertops, breakfast bar, copper sink, stainless steel appliances to include new double built-in convection ovens, Electrolux cooktop, large island with prep sink, real wood cabinets, media nook and large walk-in pantry! Formal dining room + breakfast nook! TWO offices off the kitchen for the families that work from home or use the rooms to fit your family's hobbies and desires! Gun room! Large laundry room with upgrades, tub and granite. Large lanai (21x12) outside by the pool + large matching outdoor pavilion for entertaining and relaxing by the pool! In-law suite with full living room and pool access downstairs or use it as a master bedroom downstairs! HUGE master suite upstairs with it's own living room, INCREDIBLE ensuite bathroom with real wood cabinets, granite countertops, an inviting jetted tub, huge walk-in shower, stone sinks, designer faucets and lighting, and walk-in closets to-die-for! Upstairs also offers 4 additional bedrooms + 2 bathrooms + theater room!! All the bathrooms are upgraded and stunning! Tray ceilings! Barrel ceilings! Pool and spa are heated (2 heaters). Chlorine pool is 7' deep at one end. Center isle (concrete) barn (36 x 96) with 9-stalls (clay/mats 12x12 stalls). Feed/tack rooms, wash station, covered trailer parking (24 x 36) and RV hookup! Kennels, too, 4 of them! 4 pastures (one is a riding pasture), 3 separate lean-tos in the pastures for covered shelter! Crossed board fenced and no climb fence! The ENORMOUS GARAGE (40 x 80)with pull through bay doors and 24" deep concrete floors and intense construction quality offers a lift and a space big enough to store 16 cars or whatever toys you can bring! Bring it all! AR Zoning with NO HOA...so bring all the toys, RVs, campers, boats, horses, chickens, animals...bring it all! NEW ROOF in 2019!! NEW AC unit(s) 2019!! Swimming pool and hot tub 2020!! This is an AMAZING PROPERTY!! You have EVERYTHING and more! Close to shopping, groceries, hospital, movies! Currently zoned for the county's newest schools Winding Waters K-8 and Weeki Wachee High School! 10 minutes to the Suncoast parkway for easy and quick access to Tampa! 40 minutes to Tampa Airport! 1 hour to TOP US BEACHES! 10 minutes to sunsets at Pine Island! 3 minutes to the State Park for kayaking the crystal clear Weeki Wachee River! Fishing, boating, water activities! Relax, enjoy your life, everything you could ever want is right here on this stunning property! Come see!
Listing Snapshot
- Price
- $1,500,000
- Days On Site
- N/A
- Bedrooms
- 8
- Inside Area (SqFt)
- 6,295 sqft
- Total Baths
- 5
- Full Baths
- 4
- Partial Baths
- 1
- Lot Size
- 5 Acres
- Year Built
- 2005
- MLS® Number
- W7857178
- Status
- Sold
- Property Tax
- $13,001.76 (2022)
- HOA/Condo/Coop Fees
- N/A
- Sq Ft Source
- Public Records
Property Details
General Features
17 items
- Acres
- 5
- Attached Garage
- Yes
- Carport
- 1
- Direction Faces
- West
- Foundation
- Slab
- Garage
- Yes
- Garage Spaces
- 15
- Levels
- Two
- Number Of Stories
- 2
- Parking
- Boat, Covered, Driveway, Garage Door Opener, Open, Oversized, Parking Pad, Workshop in Garage, Attached
- Property Sub Type
- Single Family Residence
- Sewer
- Septic Tank
- SqFt Total
- 8,376
- Style
- Custom
- Utilities
- Cable Available, Cable Connected, Electricity Available, Electricity Connected, Underground Utilities, Water Available, Water Connected
- Water Source
- Private, Well
- Zoning
- AR
Interior Features
23 items
- Appliances
- Convection Oven, Cooktop, Dishwasher, Disposal, Electric Water Heater, Microwave, Range Hood, Refrigerator
- Cooling
- Central Air
- Fireplace
- Yes
- Fireplace Features
- Family Room
- Flooring
- Ceramic Tile, Tile
- Heating
- Central, Electric
- Interior
- Built-in Features, Crown Molding, Eat-in Kitchen, High Ceilings, Open Floorplan, Stone Counters, Tray Ceiling(s), Walk-In Closet(s)
- Laundry Features
- Inside, Laundry Room
- Spa
- Yes
Rooms
| Room | Dimensions | Level | Features |
|---|---|---|---|
| Additional Bedroom | 16x20 | First | |
| Bedroom 2 | 14x14 | Second | |
| Bedroom 3 | 14x15 | Second | |
| Bedroom 4 | 13x14 | First | |
| Bedroom 5 | 12x16 | First | |
| Bonus Room | 12x12 | First | |
| Dinette | 10x11 | First | |
| Dining Room | 12x15 | First | |
| Foyer | 16x15 | First | |
| Game Room | 12x15 | First | |
| Kitchen | 20x20 | First | |
| Living Room | 18x25 | First | |
| Master Bedroom | 16x20 | Second | |
| Media Room | 18x20 | Second |
Exterior Features
13 items
- Construction Details
- Block, Concrete
- Exterior
- Lighting, Outdoor Kitchen, Rain Gutters
- Fencing
- Cross Fenced, Fenced, Wire, Wood
- Lot Features
- Cleared, Landscaped, Level, Paved
- Other Structures
- Barn(s), Kennel/Dog Run, Outdoor Kitchen, Shed(s), Workshop
- Patio And Porch
- Front Porch, Rear Porch
- Pool Features
- Gunite, Heated, In Ground, Private
- Private Pool
- Yes
- Roof
- Metal, Shingle
- Spa
- Yes
- Spa Features
- Heated, In Ground
- View
- Pool, Trees/Woods
- Waterview
- Pool, Trees/Woods
Community Features
5 items
- MLS Area
- 34613 - Brooksville/Spring Hill/Weeki Wachee
- Township
- 22S
- Horse Property
- Stable(s)
- Financing Terms Available
- Cash, Conventional, VA Loan
- Roads
- Asphalt, Paved
Location
10484 Gypsy Avenue, Weeki Wachee, FL 34613 · 34613 - Brooksville/Spring Hill/Weeki Wachee


Neighborhood & Commute
ZIP Code 34613
- Median household income
- $53,837
- Income per person
- $33,742
- Households
- 10,067
- Average household size
- 2.03
- Median age
- 60.3
Source: Walk Score.
Disclosure: Community information and market data powered by Constellation Data Labs. Information is deemed reliable but not guaranteed.
Schools
- Elementary School
- Winding Waters K8
- Middle School
- West Hernando Middle School
- High School
- Weeki Wachee High School
Price & Status History
- Listing updated with changes from the MLS®
- Status changed to Closed
- Price changed to $1,799,900
Friends & Family
Similar Homes
For sale in Weeki Wachee, single family residence, within 20% of this price.
 $1,389,000Single Family Residence SoldSold3Beds3Total Baths1,839Sqft6762 E RICHARD DRIVEWEEKI WACHEE, FL 34607BOULDEN REPLAT WEEKI WACHEE RIVER RETREATS Subdivision
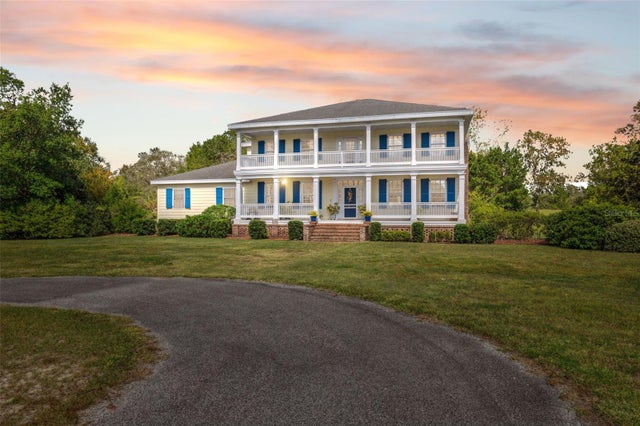
 $1,650,000Single Family Residence SoldSold5Beds7Total Baths6,266Sqft11158 WARM WIND WAYWEEKI WACHEE, FL 34613WOODLAND WATERS PH 5 Subdivision
 $1,300,000Single Family Residence SoldSold4Beds4Total Baths3,589Sqft13285 KINGFISHER ROADWEEKI WACHEE, FL 34614NEWMAN - CLASS 1 SUB Subdivision